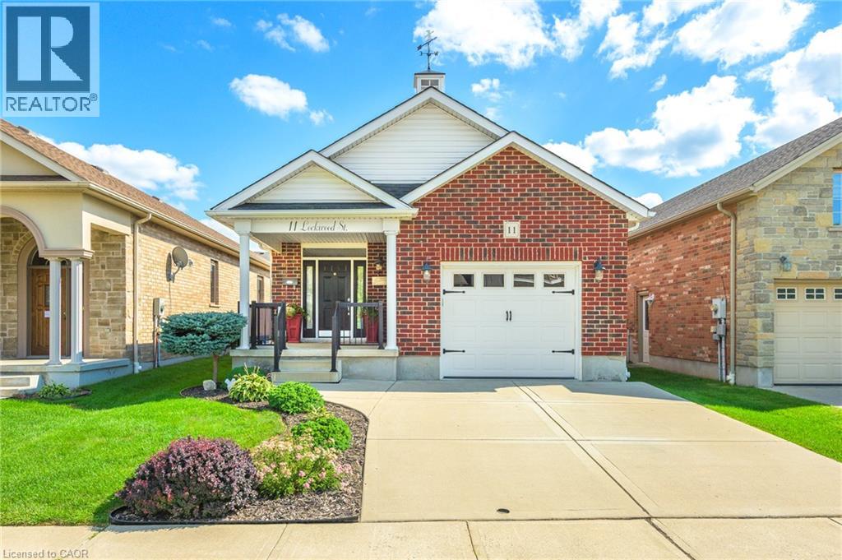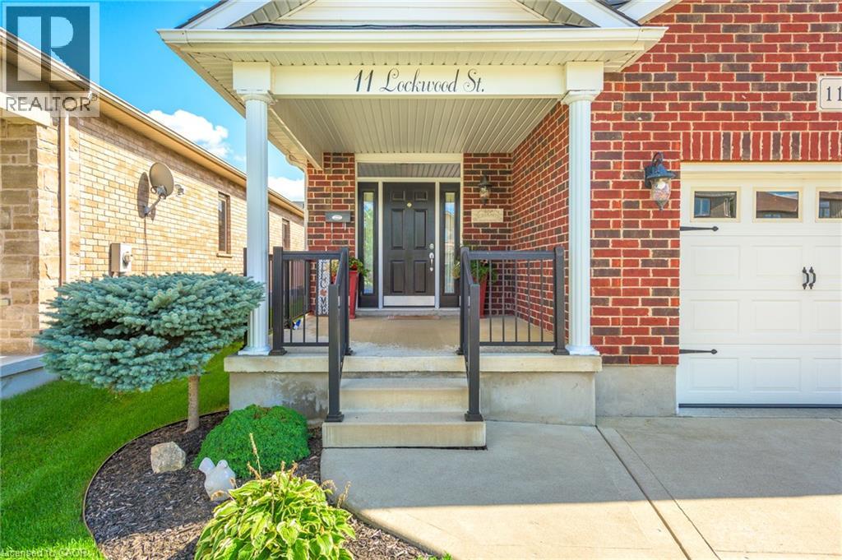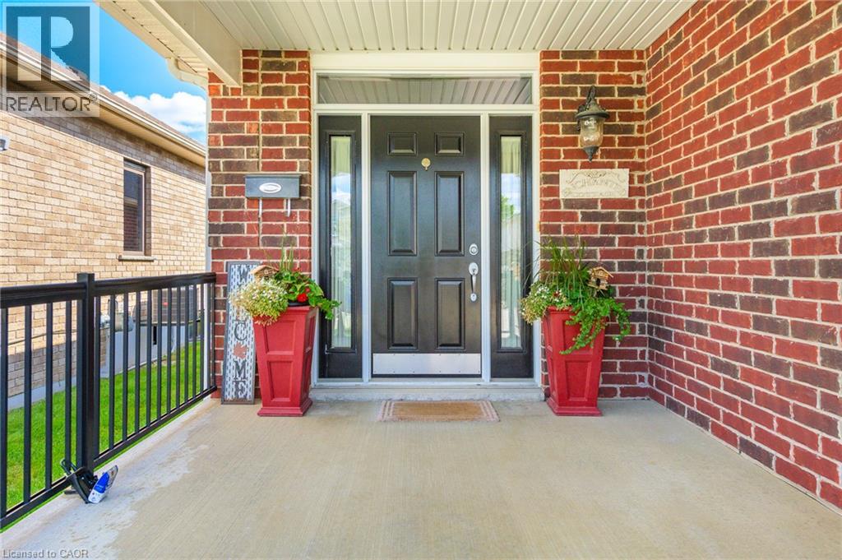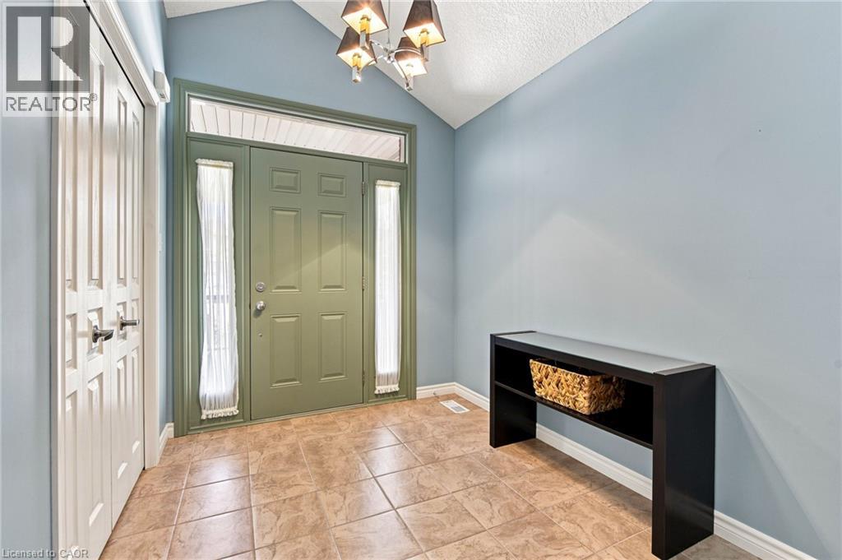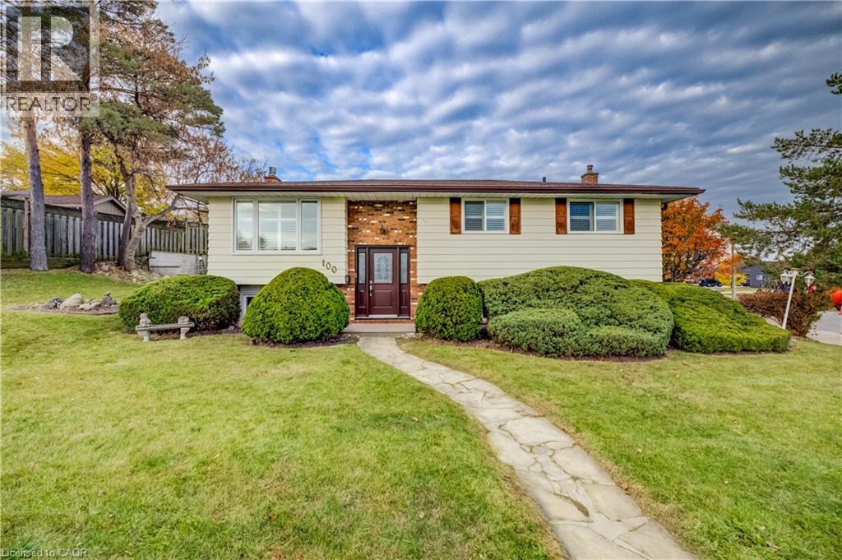
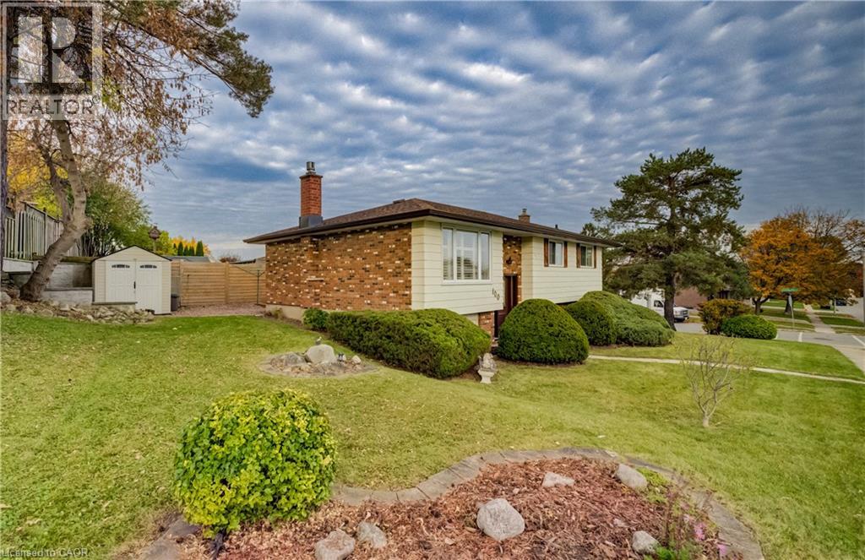
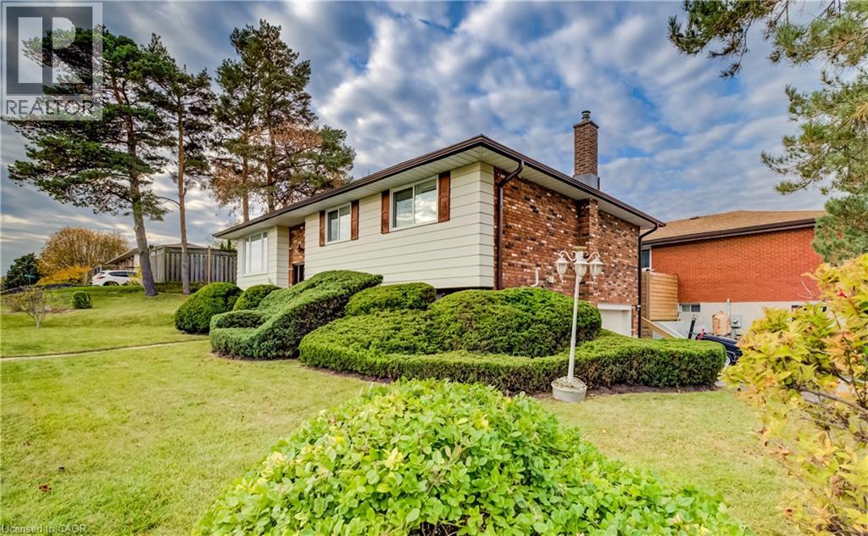

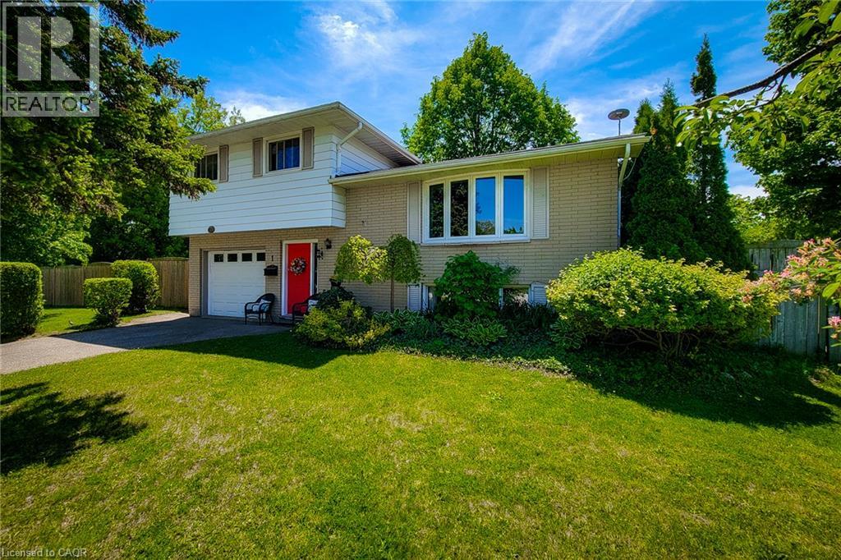
Split-level exterior featuring light-toned brick masonry, white horizontal siding, an attached single-car garage, bay window, and manicured landscaping

1 GREENWOOD Avenue

22 - Churchill Park/Moffatt Creek, Cambridge, Ontario N1R2Y2
Offered at $669,900
3Bedrooms
2.5Bathrooms
1,404Interior Sq Ft
1967Built
4Parking
The Residence

House in 22 - Churchill Park/Moffatt Creek

Share
WhatsApp Facebook X Email

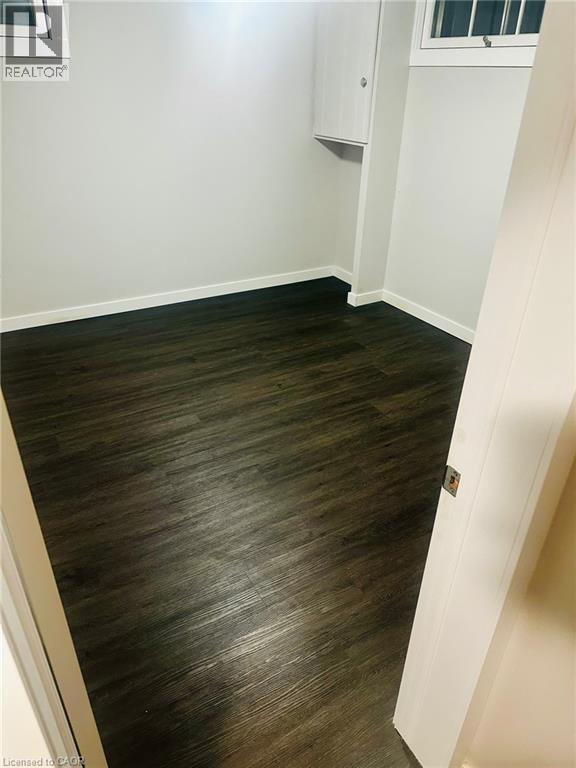
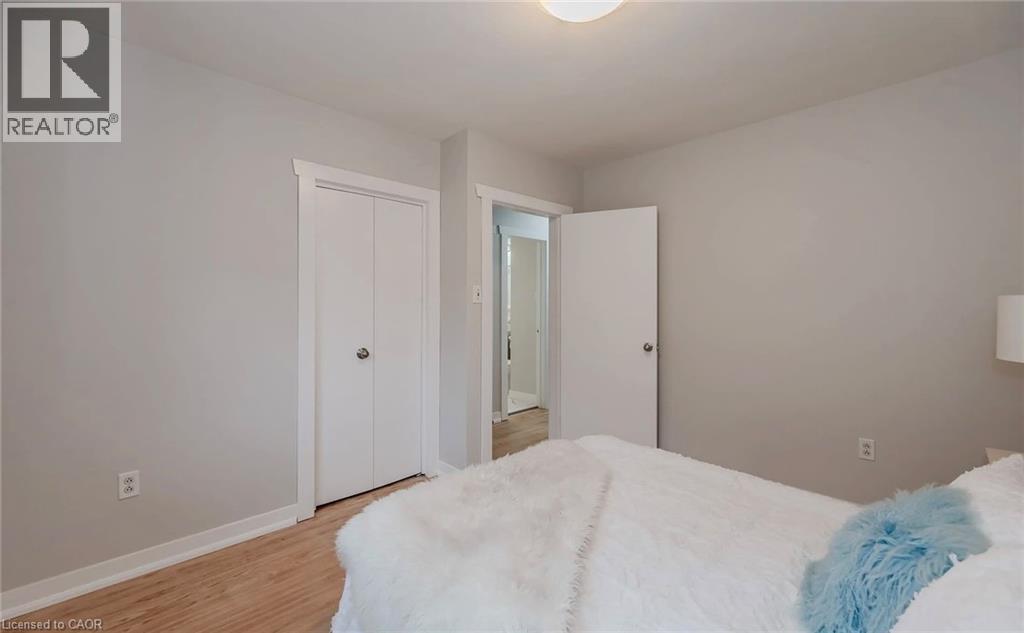
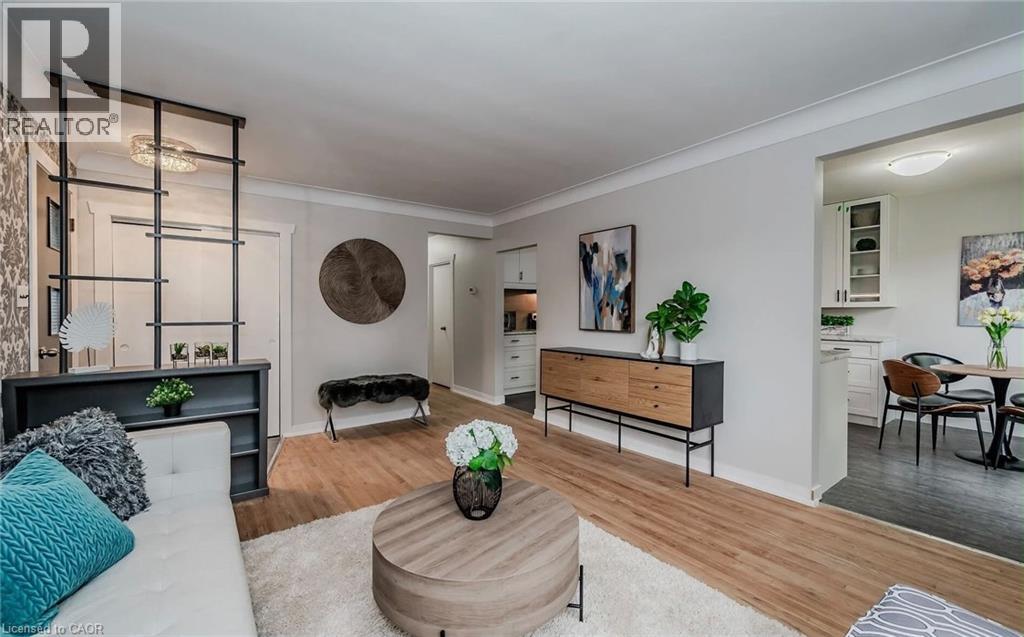
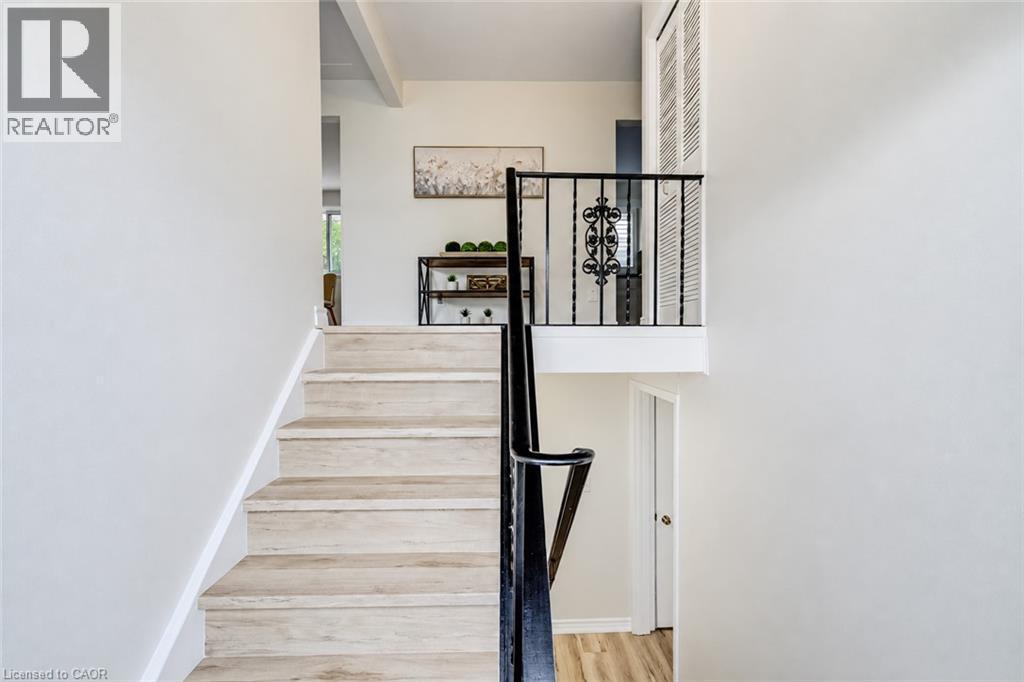
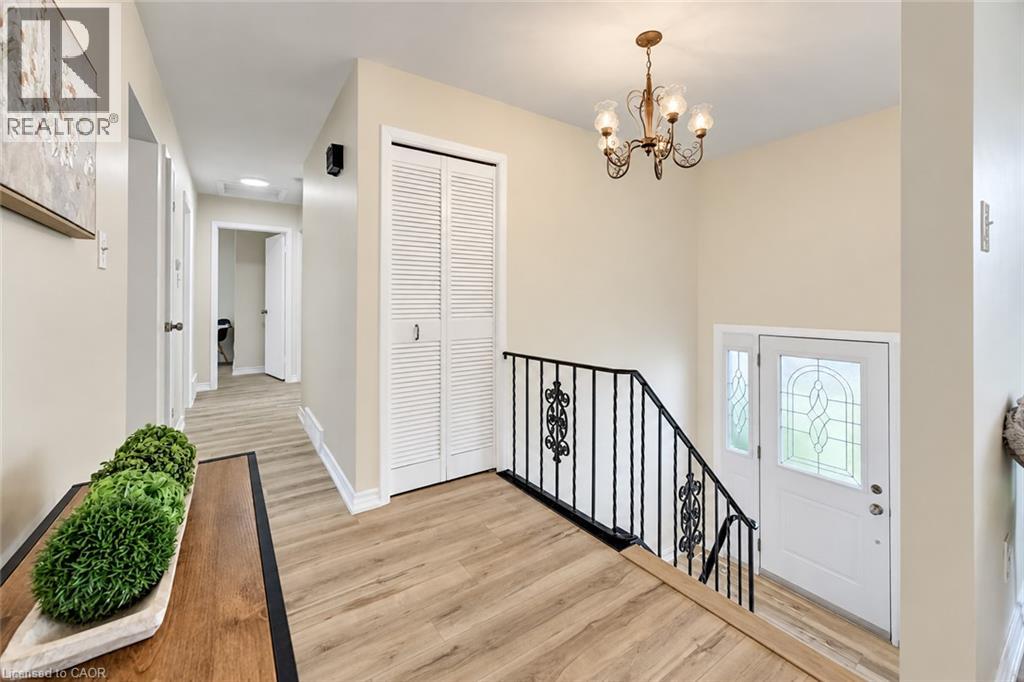
Welcome to this well-maintained 4-level side split, ideally situated on a large corner lot in one of the area's most sought-after family friendly neighbourhoods. Lovingly cared for over the years, this detached home offers a fantastic opportunity for families, investors, or buyers looking to personalize a solid home in a prime location with incredible future potential. The main level features a bright and spacious living room filled with natural light, along with a separate dining room that is perfect for family dinners and entertaining guests. The functional layout offers great flow throughout the home while maintaining distinct living spaces. Upstairs, you'll find 3 generously sized bedrooms, including a spacious primary bedroom complete with a large closet, as well as a 4-piece main bathroom. The partially finished basement provides additional living space with a cozy family room that is ideal for movie nights, a play area, home office or hobby space. The lower level also offer sample storage space. Step outside to enjoy the fully fenced backyard featuring a patio area, hot tub and storage shed - a great space for relaxing or entertaining outdoors. The oversized corner lot provides exceptional potential for future expansion, including the possibility to add onto the home or extend the existing garage and driveway setup. Located in a quiet, established neighbourhood close to schools, parks, shopping, transit and all major amenities, this is a rare opportunity to own a solid home on a premium lot in a highly desirable area. A definite must see!

MLS® Number40875799
Price$669,900
Property TypeHouse
Living Area1,404 sq ft
Bedrooms3
Bathrooms2 (+1 half)
Year Built1967
Storeys2
Frontage90 feet
OwnershipFreehold
ZoningR4
Annual Property Tax$4,143
Days on Market13
The Gallery

Interiors & Grounds

Features & Amenities

Every Detail, Considered

Interior & Systems

HeatingForced air, Natural gas
CoolingCentral air conditioning
BasementPartially finished, Full

Appliances & Features

  • Washer
  • Refrigerator
  • Water softener
  • Hot Tub
  • Sauna
  • Dishwasher
  • Stove
  • Dryer
  • Hood Fan
  • Window Coverings
  • Garage door opener
  • Smoke Detectors

Construction & Lot

StyleOther
ExteriorBrick, Vinyl siding
FencingFence
Lot FeaturesCorner Site, Paved driveway, Automatic Garage Door Opener

Parking

Total Spaces4
TypeAttached Garage

Building & Community

  • Quiet Area
  • School Bus
  • Community Centre

Room Dimensions

Basement

Family room10'11'' x 19'6''

Third level

4pc Ensuite bath—
Bedroom8'10'' x 11'6''
Bedroom9'0'' x 11'3''
Primary Bedroom9'0'' x 13'2''

Second level

Living room12'9'' x 19'0''
Dining room8'6'' x 11'9''
Breakfast6'8'' x 9'7''
Kitchen6'7'' x 10'1''

Main level

2pc Bathroom—
Map & Location
Address1 GREENWOOD Avenue
Community22 - Churchill Park/Moffatt Creek
CityCambridge
ProvinceOntario
Postal CodeN1R2Y2
CountryCanada
Open in Google Maps
Affordability

Estimate Your Monthly Payment

$0per month
  • Mortgage payment $0
  • Property tax $0
  • Home insurance $0
  • Condo fees $0
  • Down payment $0
  • CMHC insurance $0
  • Mortgage amount $0

Estimate only, using Canadian semi-annual compounding and standard CMHC premiums. Your lender will confirm your actual rate and payment.
By Appointment

Begin a Private Conversation.

Request a private showing of 1 GREENWOOD Avenue, or speak with Champagne Taylor about this home and the market — in confidence.