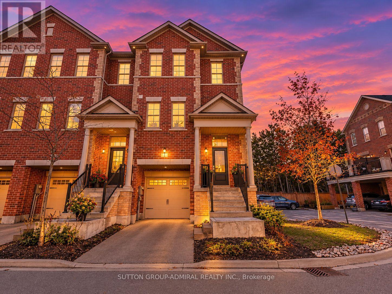
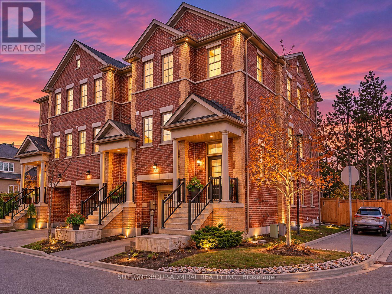
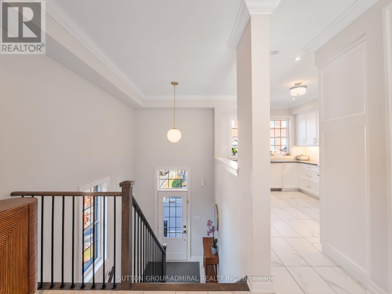
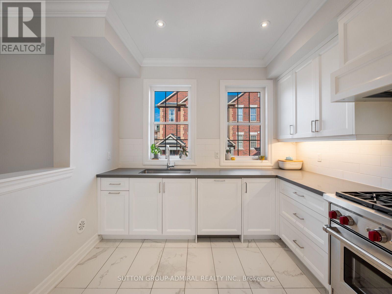
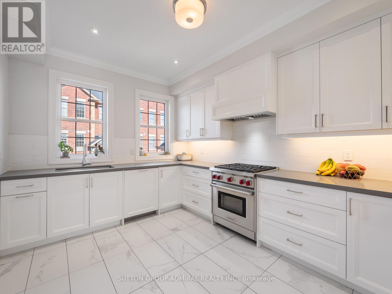

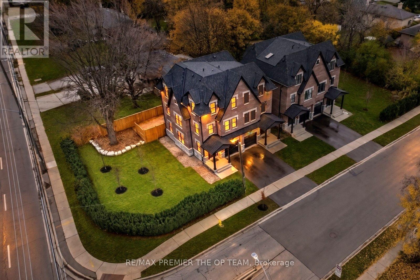
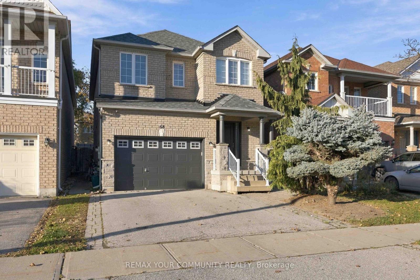
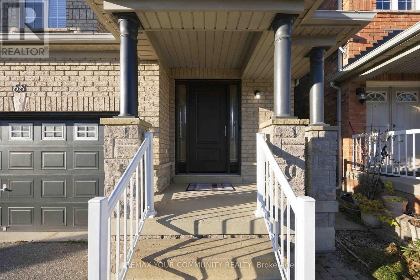
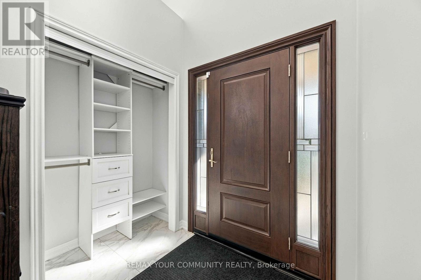
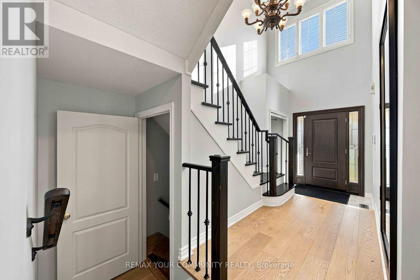
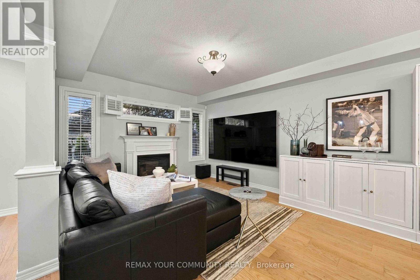
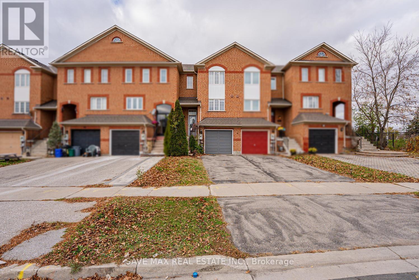
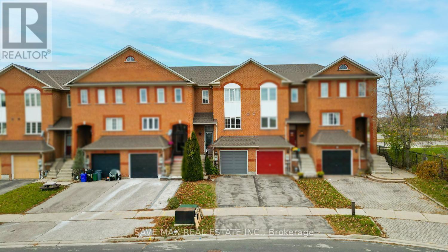
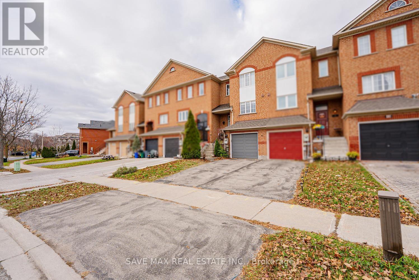
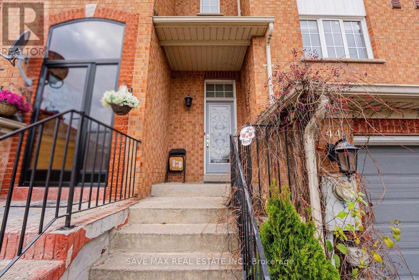
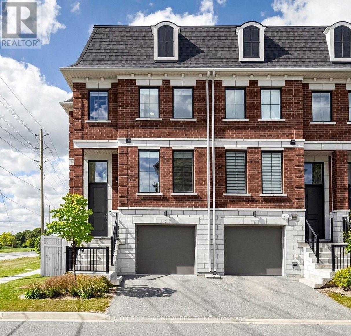
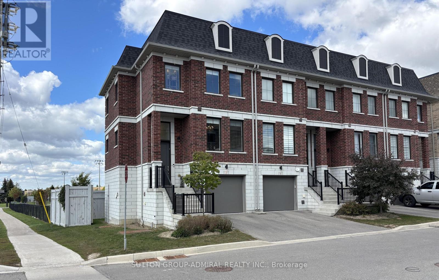
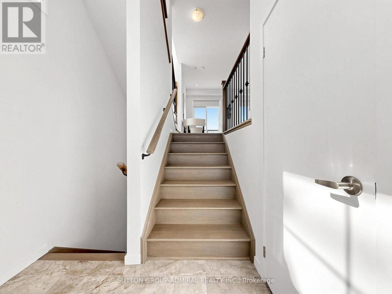
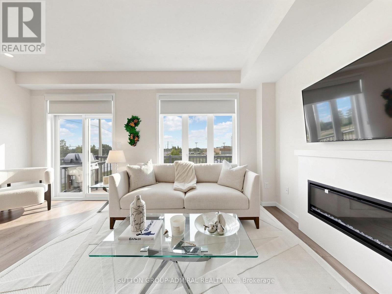
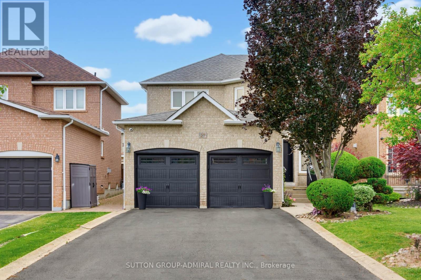
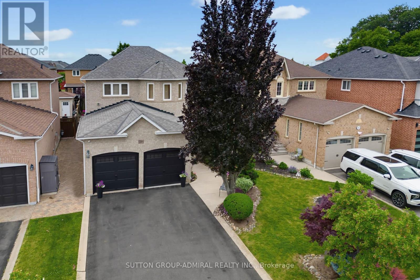
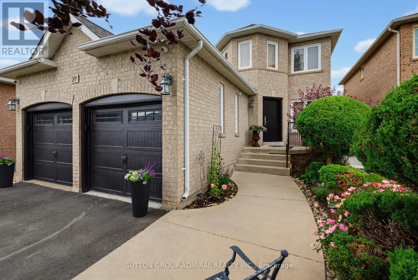
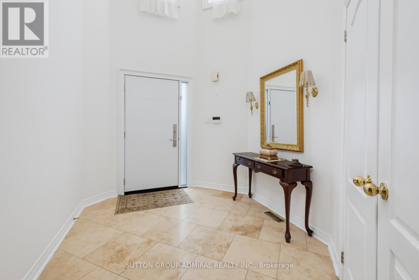
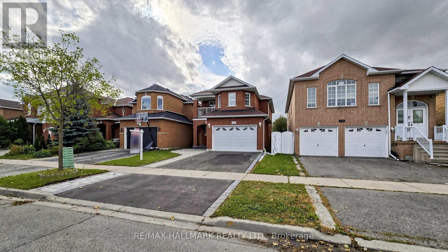
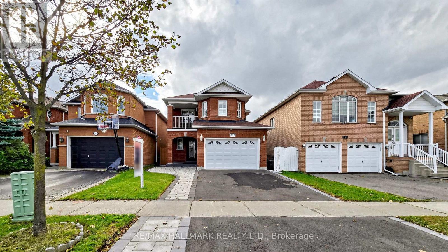
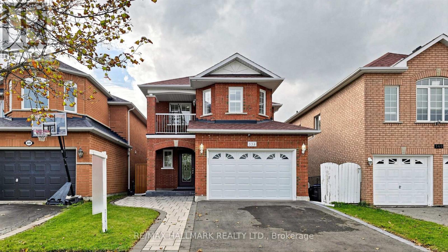
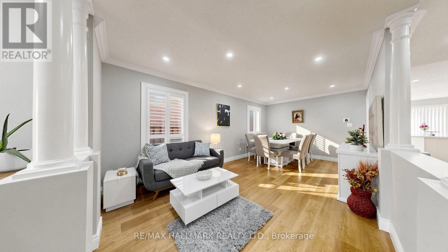
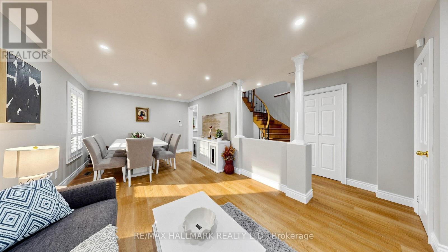
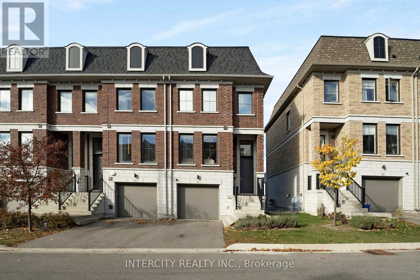
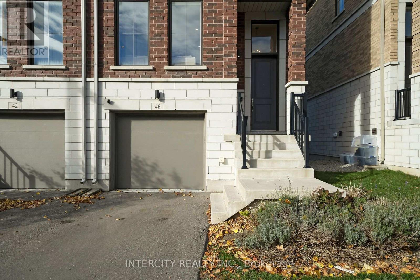
Built 2022 and finished like a custom home, 1 Merino Rd sits at Keele & Major Mackenzie in one of Maple's most established, upscale pockets. An 8" block party wall with soundproof insulation and triple-pane windows keep it quiet and private. The open-concept second level is made for entertaining: high-end quartz counters, a family room with fireplace, and a walk-out to a two-level deck with a natural gas BBQ line. Upstairs, 3 bedrooms include a primary suite with ensuite and walk-in closet. The finished, spray-foam-insulated basement adds a 4th bedroom option plus a rec room built under the garage. 4 baths, hardwood, glass railings, pot lights and central vac throughout. Furnace, A/C and hot water tank are owned, not rented. Built-in garage, parking for 2, and an oversized side yard you rarely get with a semi. Minutes to Maple GO, Vaughan Mills, Hwy 400, Cortellucci Vaughan Hospital, parks and well-regarded schools. Vacant, move-in ready and set up for a quick close. Some photos virtually staged.
Estimate only, using Canadian semi-annual compounding and standard CMHC premiums. Your lender will confirm your actual rate and payment.
Request a private showing of 1 MERINO ROAD, or speak with Champagne Taylor about this home and the market — in confidence.
Compare listings
Compare