
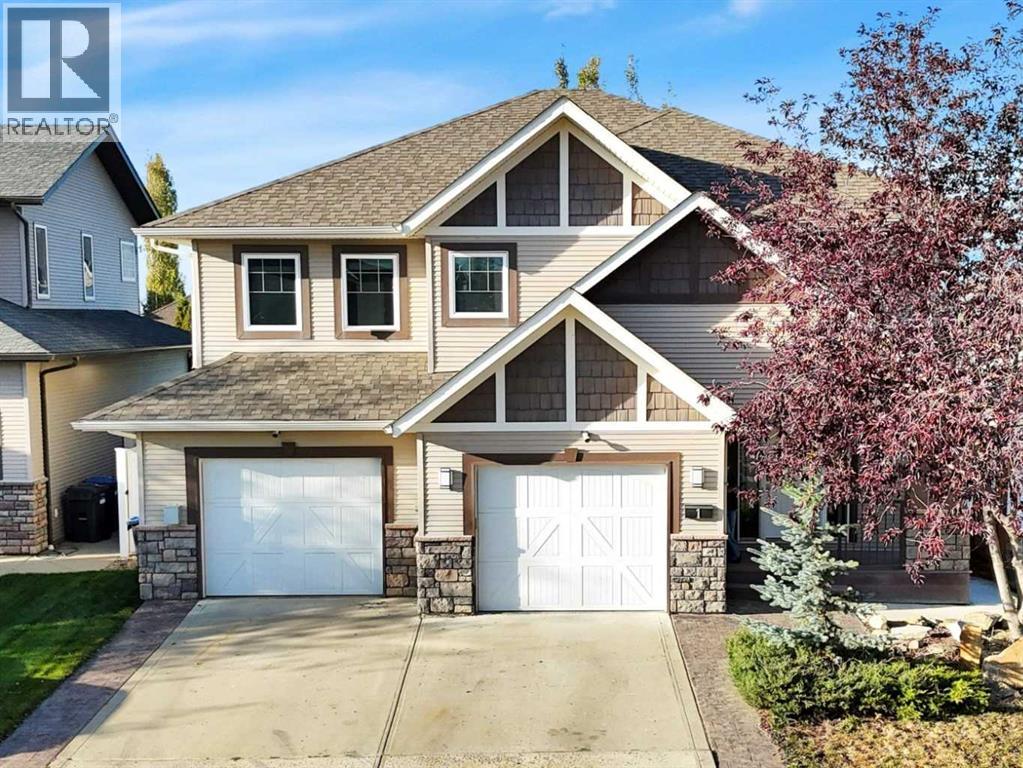
1 Ralston Place

1 Ralston Place

Ryders Ridge, Sylvan Lake, Alberta T4S0C1
Offered at $549,900
5Bedrooms
3Bathrooms
1,597Interior Sq Ft
8,740Lot Sq Ft
2008Built
5Parking
The Residence

House in Ryders Ridge

Virtual tour
Share
WhatsApp Facebook X Email

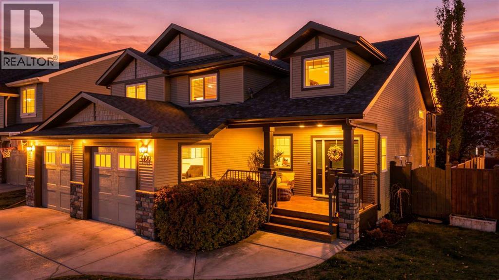
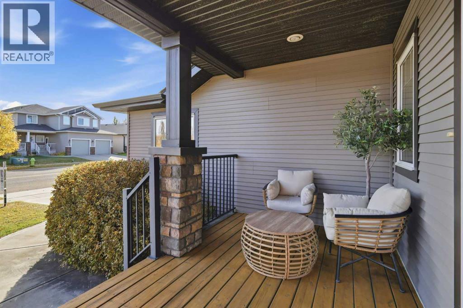
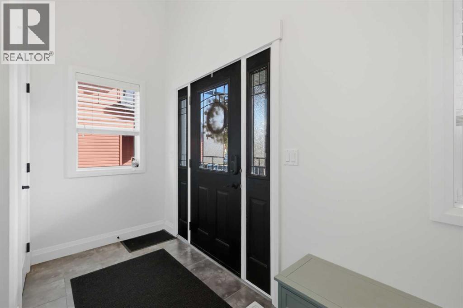
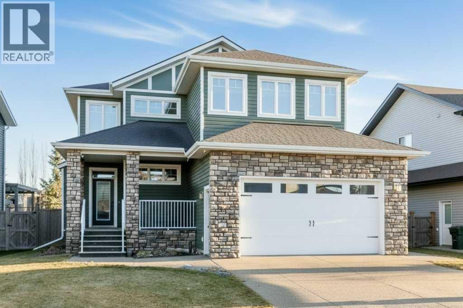
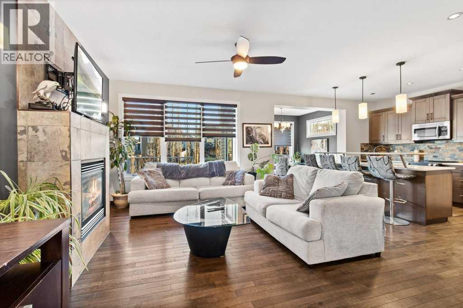
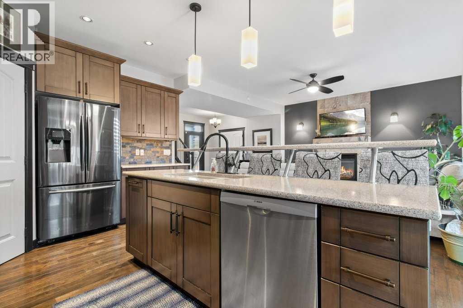
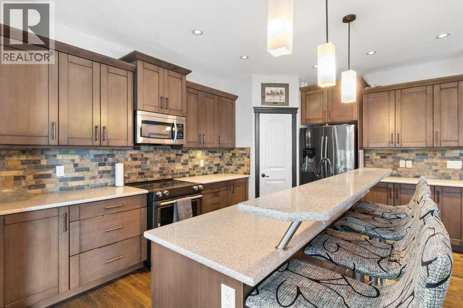
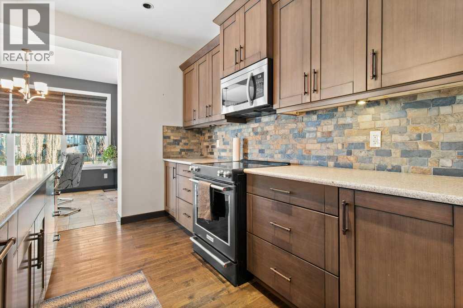
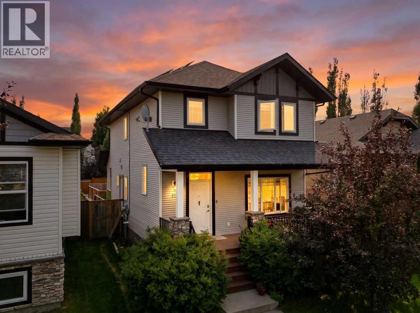
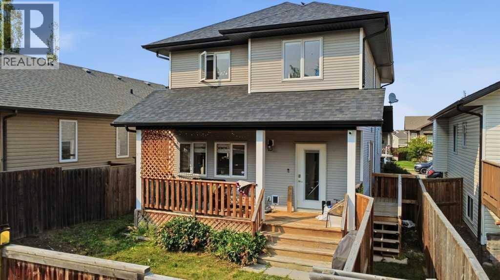
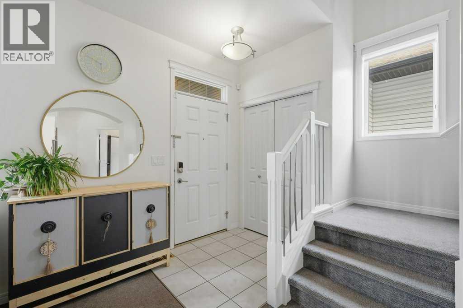
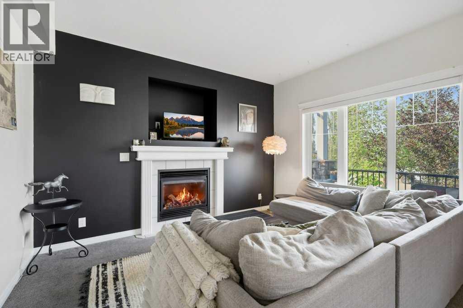
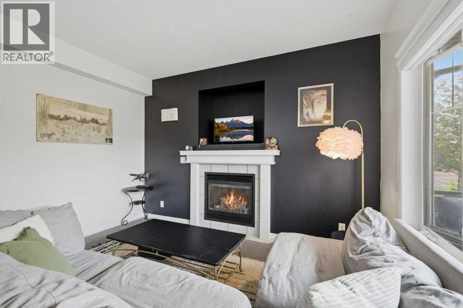
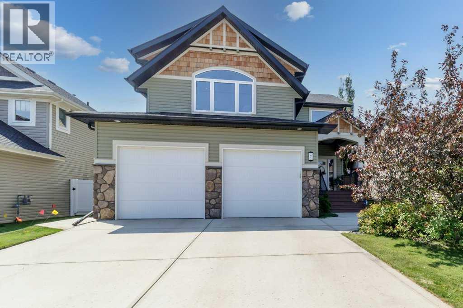
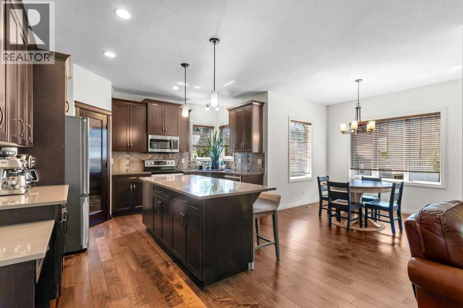
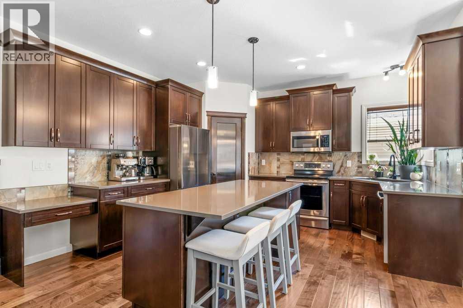
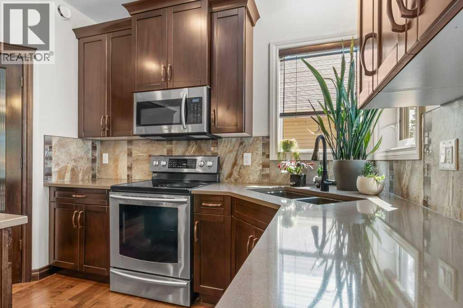
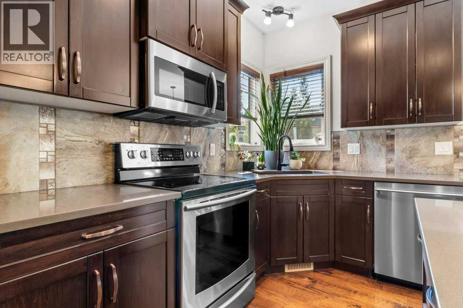
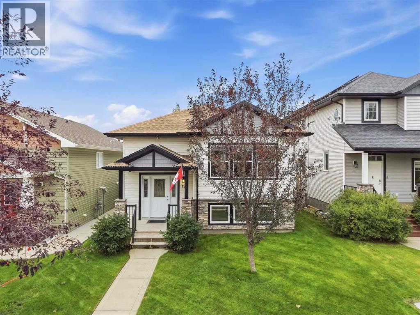
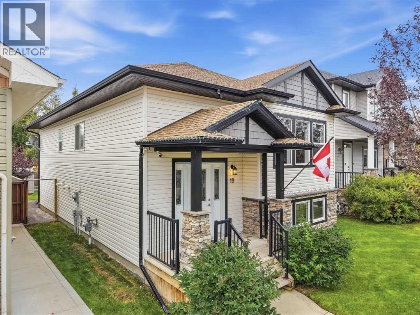
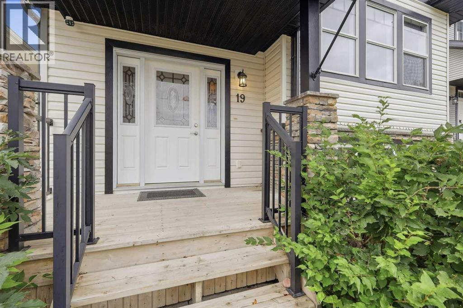
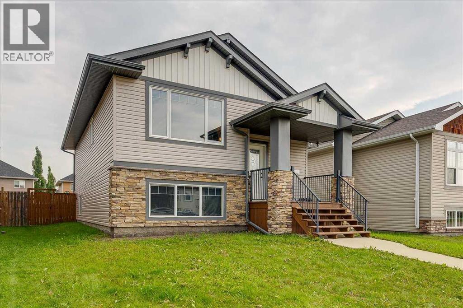
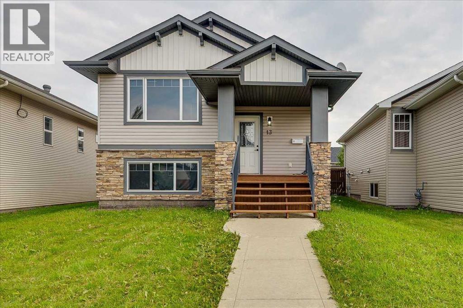
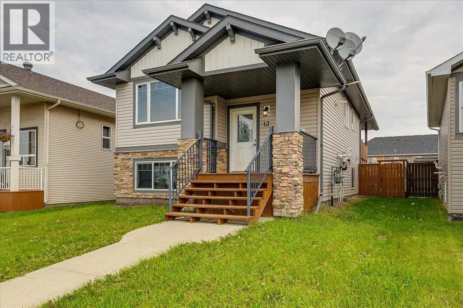
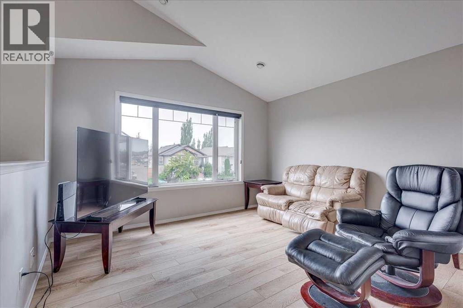
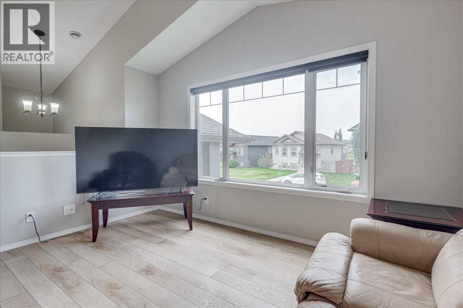
Back the RV through the gate, pull the truck into a heated garage, and there's still yard left over. That's what a corner lot this size does. This five-bedroom, three-bath modified bi-level in Ryders Ridge, a former show home built in 2007, sits on 8,740 sq ft with gated RV parking and room for a boat and a trailer too. The attached garage measures 27' x 27'6". In-floor hydronic heat in the basement, and a heated garage on its own 200 amp service, which means the shop stays warm and the welder has somewhere to plug in. Inside, 1,597 sq ft above grade and fresh paint throughout. The main floor has maple hardwood, a fireplace, a big living room and a kitchen with a pantry beside the dining area. Three bedrooms are above grade, with two full baths, including an ensuite with a jetted tub and a walk-in closet. The developed basement holds the other two bedrooms, a full bath, a big rec room and a wet bar. Close to schools and shopping, with an easy run out of town when the weekend starts.

MLS® NumberA2352795
Price$549,900
Property TypeHouse
Living Area1,597 sq ft
Bedrooms5 (3 above + 2 below)
Bathrooms3
Year Built2008
Storeys1
Lot Size8,740 square feet
Frontage17.37 meters
OwnershipFreehold
ZoningR1
Annual Property Tax$5,689 (2026)
Days on Market30
The Gallery

Interiors & Grounds

Features & Amenities

Every Detail, Considered

Interior & Systems

FlooringTile, Hardwood, Vinyl
HeatingForced air, In Floor Heating, Natural gas, Other
CoolingNone
BasementFinished, Full
Fireplaces1

Appliances & Features

  • See remarks

Construction & Lot

StyleBi-level
FoundationPoured Concrete
ExteriorStone, Vinyl siding
FencingFence
Lot FeaturesCul-de-sac, Wet bar

Parking

Total Spaces5
TypeAttached Garage, Garage, RV, Oversize, Concrete, Heated Garage

Building & Community

  • Lake Privileges

Room Dimensions

Main level

Dining room9.58 Ft x 12.50 Ft
Kitchen11.33 Ft x 11.25 Ft
Living room14.83 Ft x 18.25 Ft
Primary Bedroom15.08 Ft x 13.00 Ft

Second level

4pc Bathroom8.17 Ft x 13.00 Ft
4pc Bathroom8.83 Ft x 4.92 Ft
Bedroom10.92 Ft x 14.92 Ft
Bedroom15.83 Ft x 13.00 Ft

Basement

4pc Bathroom6.25 Ft x 8.17 Ft
Bedroom10.17 Ft x 10.00 Ft
Bedroom10.08 Ft x 10.00 Ft
Family room21.17 Ft x 13.00 Ft
Laundry room8.83 Ft x 5.25 Ft
Furnace5.08 Ft x 8.50 Ft
Other11.58 Ft x 9.33 Ft
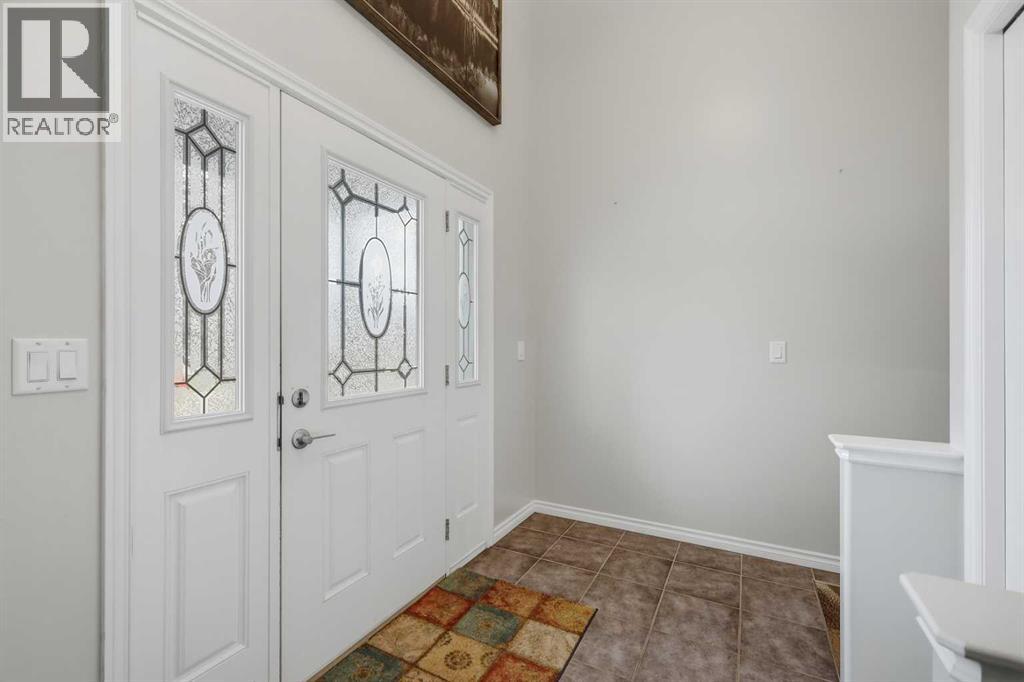
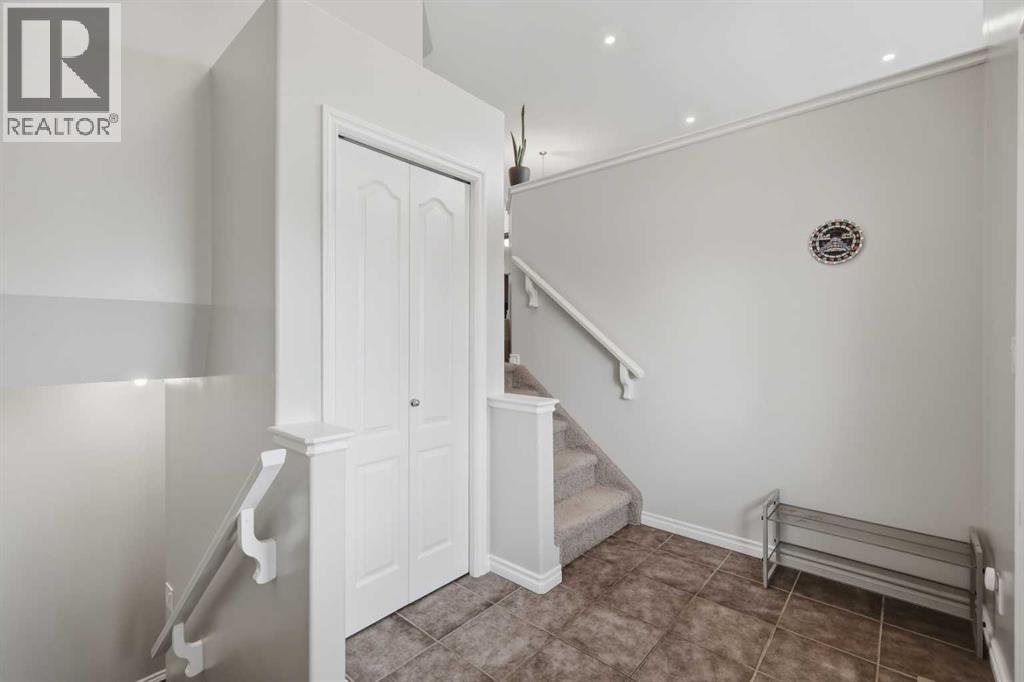
Foyer12.75 Ft x 9.08 Ft
Map & Location
Address1 Ralston Place
CommunityRyders Ridge
CitySylvan Lake
ProvinceAlberta
Postal CodeT4S0C1
CountryCanada
Open in Google Maps
Affordability

Estimate Your Monthly Payment

$0per month
  • Mortgage payment $0
  • Property tax $0
  • Home insurance $0
  • Condo fees $0
  • Down payment $0
  • CMHC insurance $0
  • Mortgage amount $0

Estimate only, using Canadian semi-annual compounding and standard CMHC premiums. Your lender will confirm your actual rate and payment.
By Appointment

Begin a Private Conversation.

Request a private showing of 1 Ralston Place, or speak with Champagne Taylor about this home and the market — in confidence.