
10, 117 Bow Ridge Drive

10, 117 Bow Ridge Drive

Bow Ridge, Cochrane, Alberta T4C2G9
Offered at $499,000
3Bedrooms
4.5Bathrooms
1,300Interior Sq Ft
1,986Lot Sq Ft
2001Built
2Parking
The Residence

Row / Townhouse in Bow Ridge

Virtual tour
Share
WhatsApp Facebook X Email

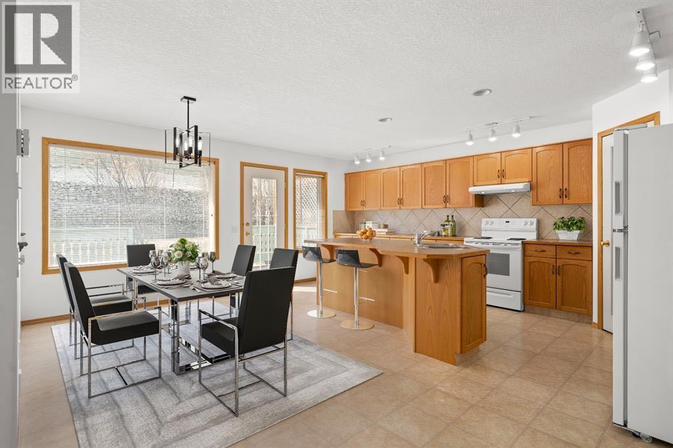
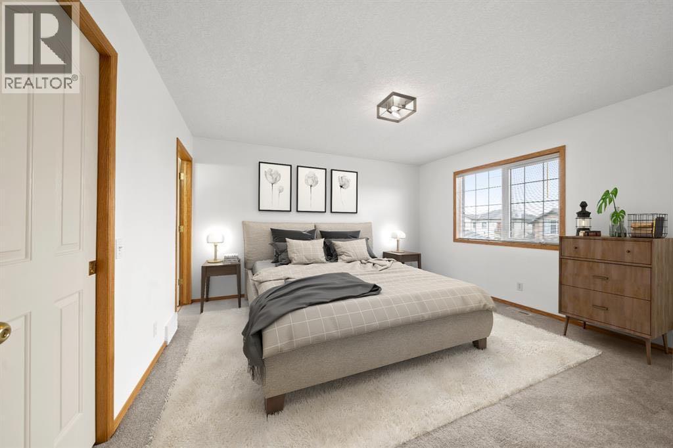
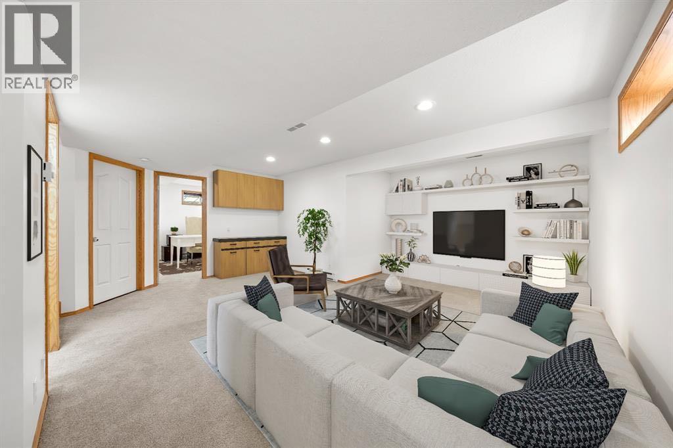
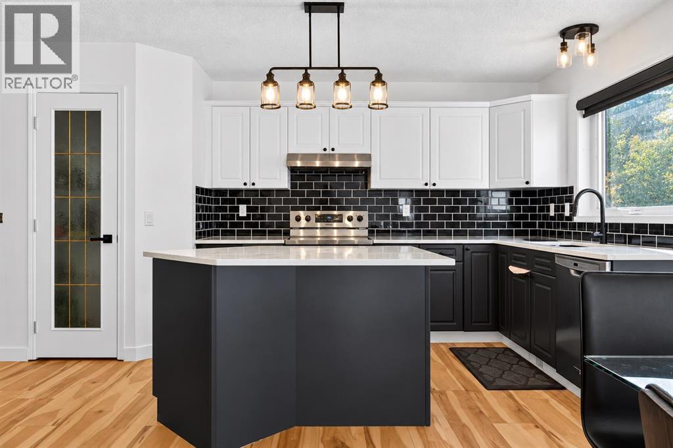
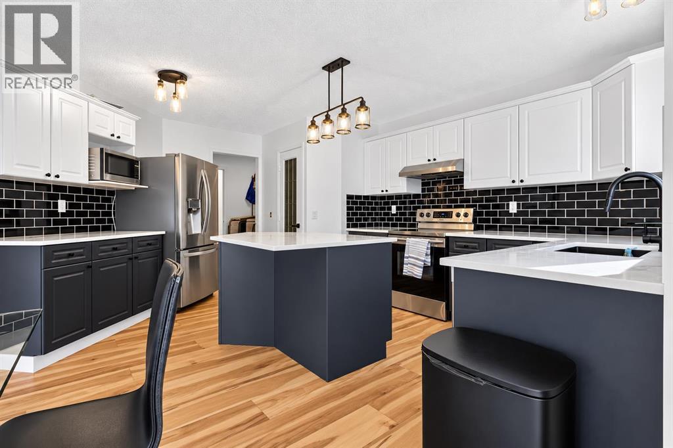
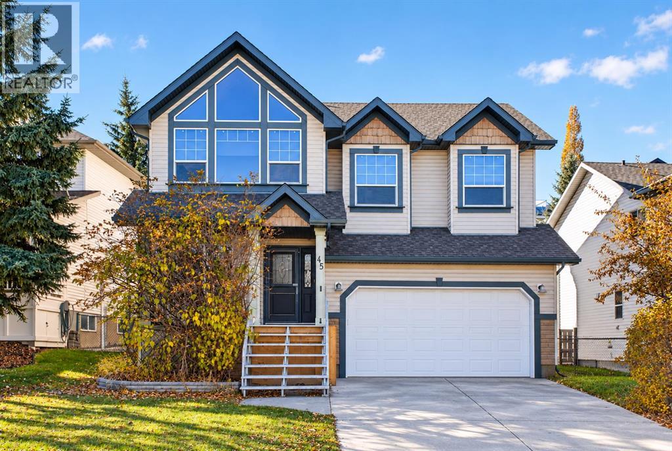
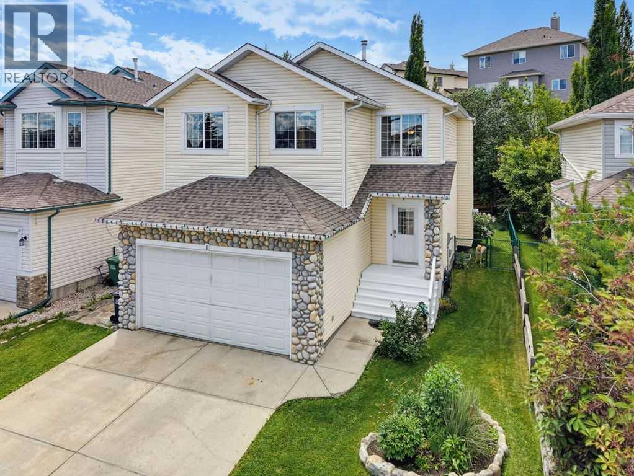
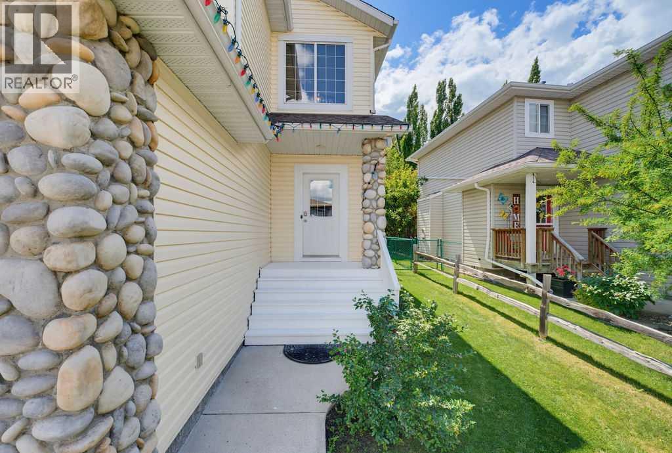
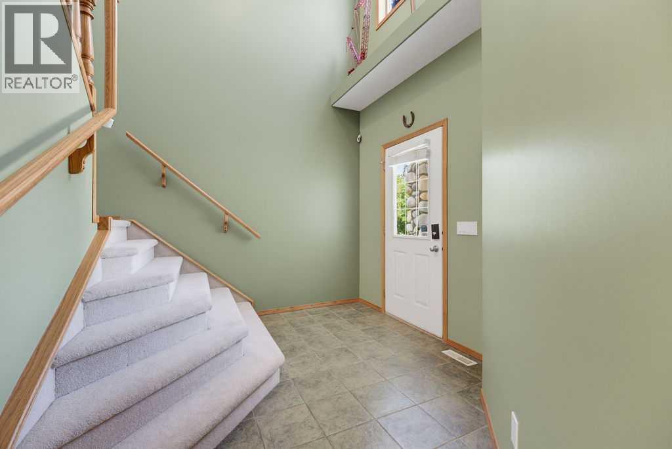
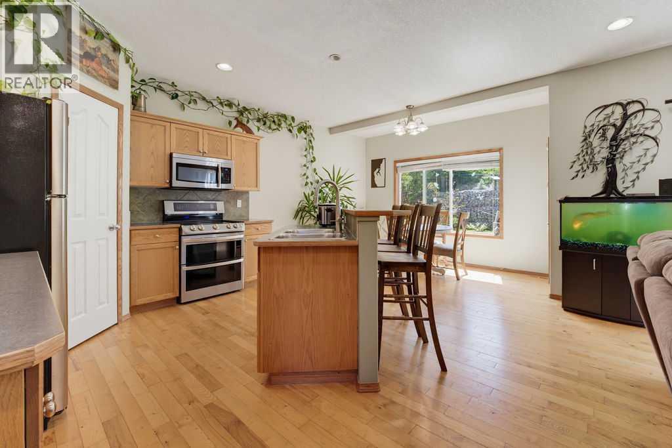
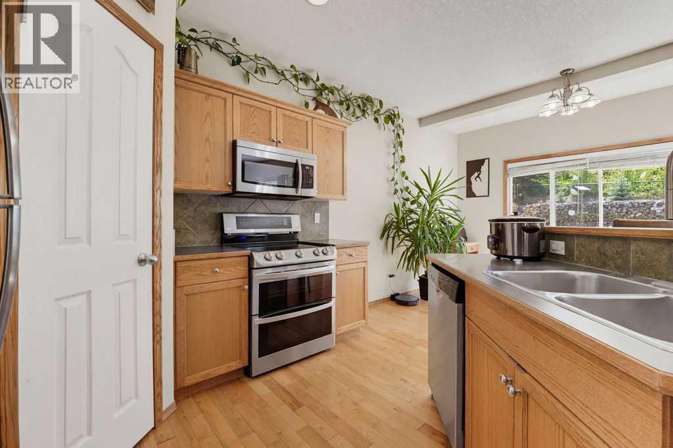
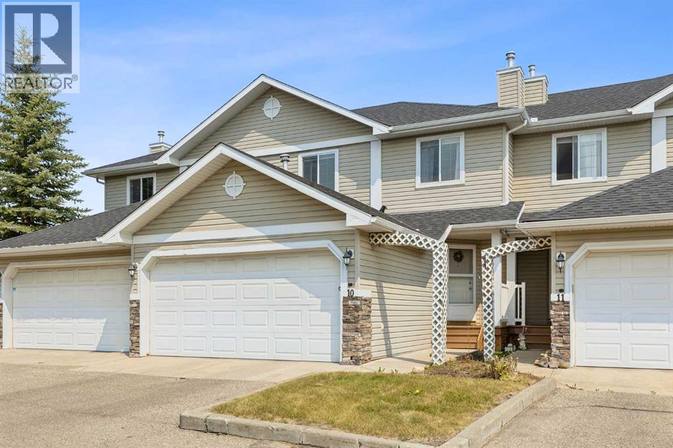
This lovely townhouse is part of the desirable Aspen Heights Condominiums (16 units total) and offers many amenities that others do not, from the attached double garages to the walk-out basements (on some of the units). Set high on the hill on the south side of Cochrane, with an nearby extensive path system, some that lead down to the Bow River, it offers a view across the Bow River valley and backs onto a common green space. This unit features a large kitchen, a large living room with a corner gas fireplace, and a spacious eating nook leading to the main level deck. The second storey features two attractive bedrooms, a 4 piece main bath, a very large primary bedroom with its own 4 piece ensuite bath and a large walk-in closet. The view from this bedroom is even better! The fully finished walk-out basement has a large family room with a second fireplace, a very attractive wet bar, patio doors leading to the lower patio, a full bath and laundry. Rarely does a walkout townhouse come for sale in this complex. When you add in the views of the Bow River Valley, a private part of Cochrane and access to the extensive hiking/biking paths, you have a special property that truly must be seen to be appreciate.

MLS® NumberA2334129
Price$499,000
Property TypeRow / Townhouse
Living Area1,300 sq ft
Bedrooms3
Bathrooms4 (+1 half)
Year Built2001
Storeys2
Lot Size184 square meters
Frontage7.31 meters
OwnershipFreehold
ZoningR-MX
Annual Property Tax$2,513 (2026)
Condo Fee$472.51 / Monthly
Days on Market104
The Gallery

Interiors & Grounds

Features & Amenities

Every Detail, Considered

Interior & Systems

FlooringHardwood, Laminate, Carpeted, Linoleum
HeatingForced air
CoolingNone
BasementFinished, Full, Walk out
Fireplaces1

Appliances & Features

  • Washer
  • Refrigerator
  • Dishwasher
  • Stove
  • Microwave
  • Garburator
  • Hood Fan
  • See remarks
  • Window Coverings
  • Garage door opener

Construction & Lot

FoundationPoured Concrete
ExteriorVinyl siding
FencingNot fenced
Lot FeaturesSee remarks, Wet bar, No Animal Home, No Smoking Home

Parking

Total Spaces2
TypeAttached Garage

Building & Community

  • Pets Allowed With Restrictions

Condo Fees

Fee$472.51 / Monthly
  • Common Area Maintenance
  • Property Management
  • Ground Maintenance
  • Reserve Fund Contributions

Room Dimensions

Main level

2pc Bathroom5.67 Ft x 6.00 Ft
Living room12.58 Ft x 14.25 Ft
Kitchen8.33 Ft x 11.50 Ft
Other8.33 Ft x 11.50 Ft

Second level

Primary Bedroom11.00 Ft x 14.00 Ft
Bedroom10.00 Ft x 10.42 Ft
Bedroom8.58 Ft x 9.75 Ft
4pc Bathroom5.08 Ft x 8.00 Ft
4pc Bathroom4.92 Ft x 7.92 Ft

Lower level

Recreational, Games room12.50 Ft x 16.17 Ft
Other12.17 Ft x 17.83 Ft
3pc Bathroom6.17 Ft x 12.17 Ft
Map & Location
Address10, 117 Bow Ridge Drive
CommunityBow Ridge
CityCochrane
ProvinceAlberta
Postal CodeT4C2G9
CountryCanada
Open in Google Maps
Affordability

Estimate Your Monthly Payment

$0per month
  • Mortgage payment $0
  • Property tax $0
  • Home insurance $0
  • Condo fees $0
  • Down payment $0
  • CMHC insurance $0
  • Mortgage amount $0

Estimate only, using Canadian semi-annual compounding and standard CMHC premiums. Your lender will confirm your actual rate and payment.
By Appointment

Begin a Private Conversation.

Request a private showing of 10, 117 Bow Ridge Drive, or speak with Champagne Taylor about this home and the market — in confidence.