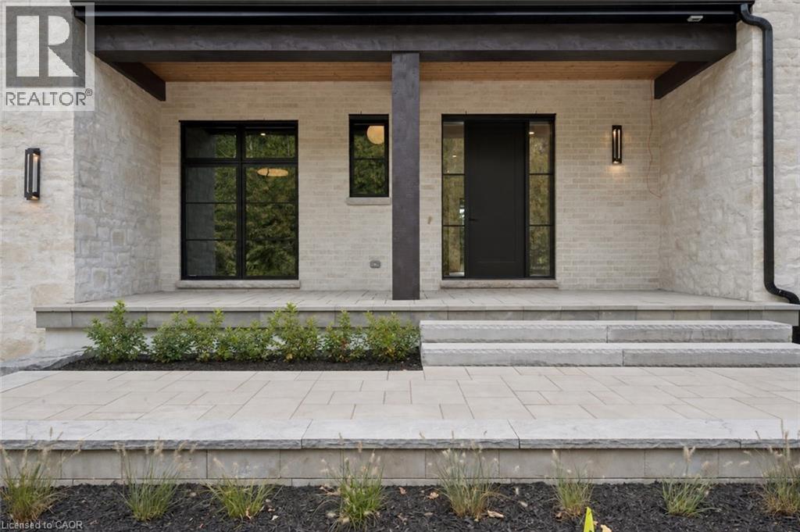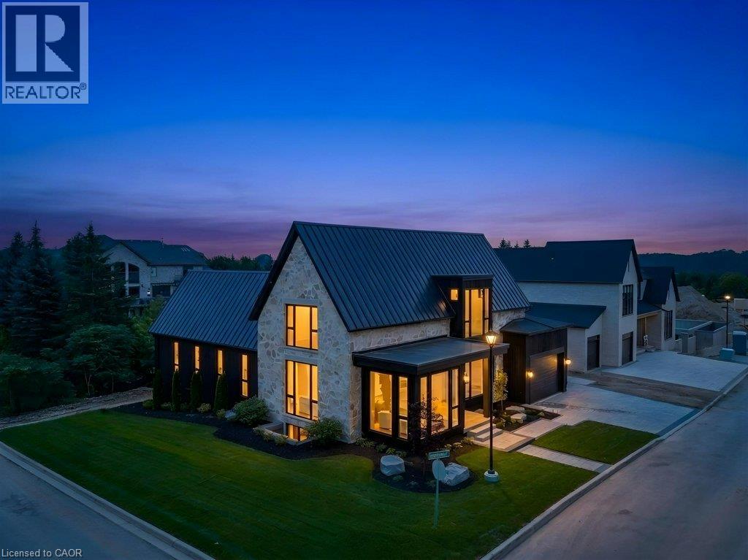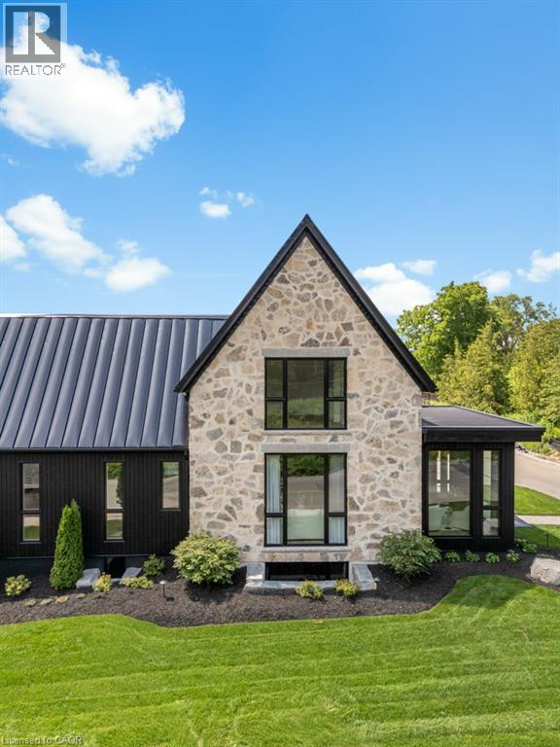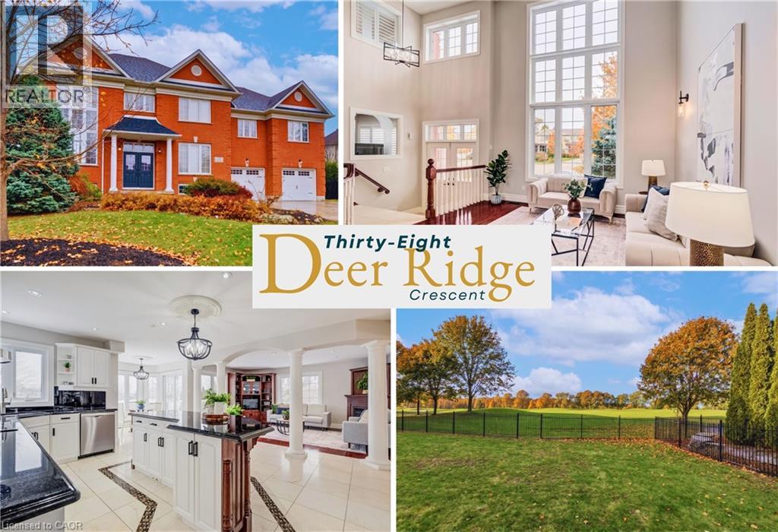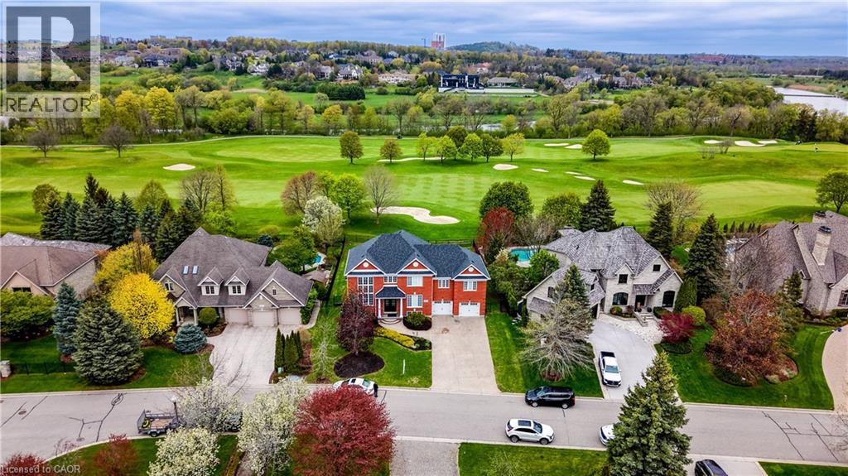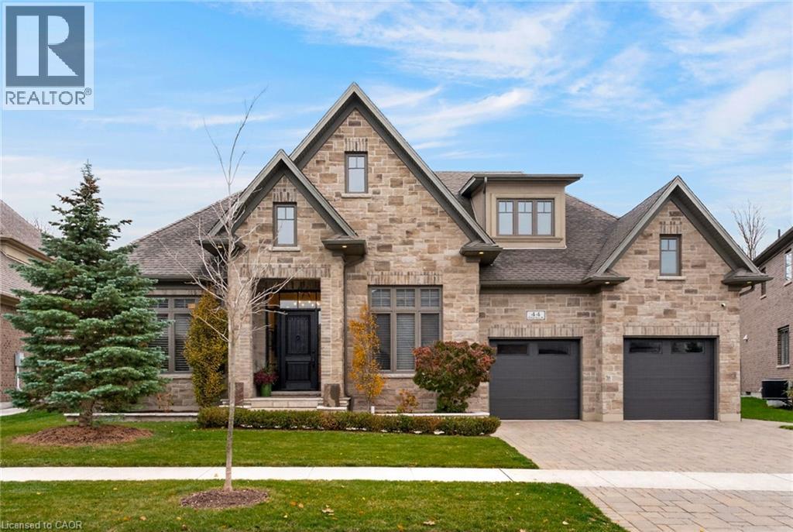
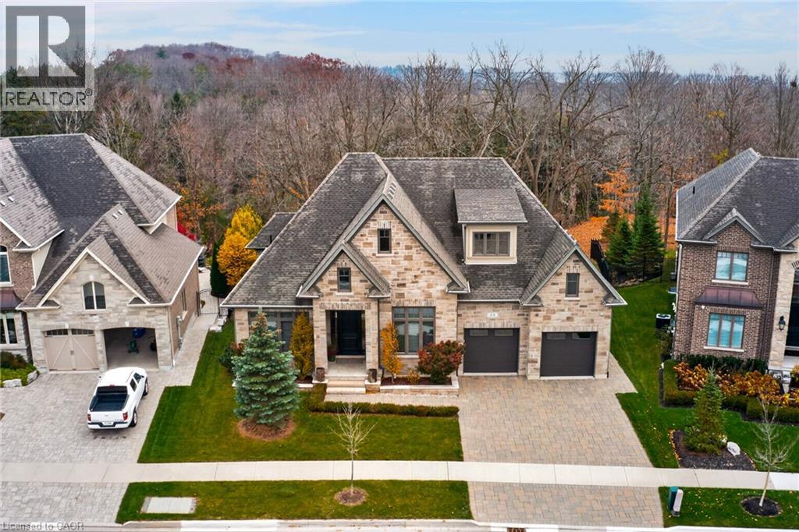
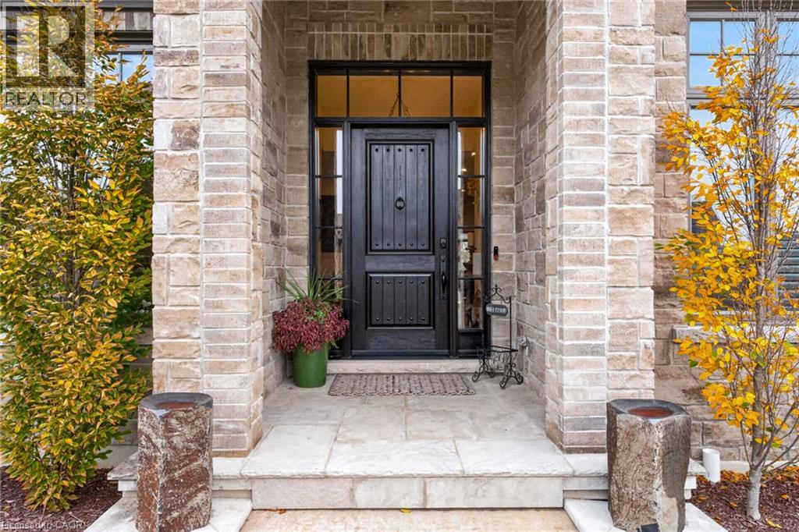

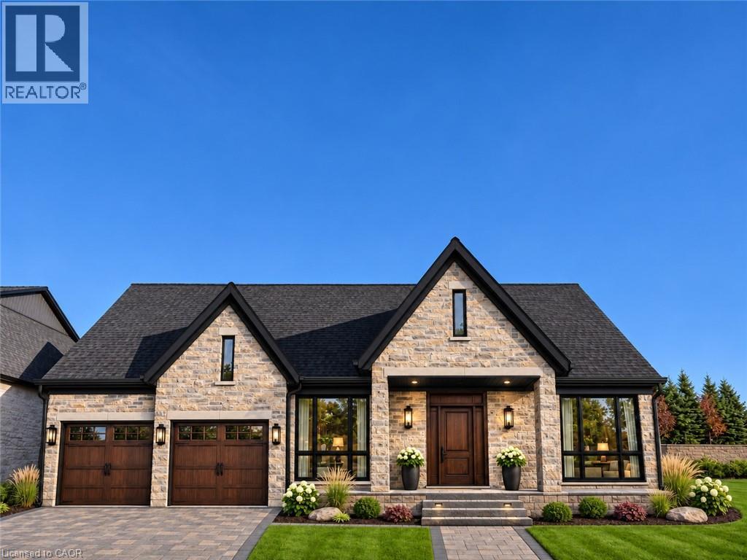
Exterior facade featuring natural stone masonry, dark-trimmed gables, a covered entryway with a solid wood door, multi-panel wood-finish garage doors, and decorative wall-mounted sconces

10 BRIDLEWOOD Crescent

329 - Hidden Valley/Pioneer Tower, Kitchener, Ontario N2C2S4
Offered at $2,599,900
3Bedrooms
3.5Bathrooms
2,996Interior Sq Ft
5Parking
The Residence

House in 329 - Hidden Valley/Pioneer Tower

Share
WhatsApp Facebook X Email

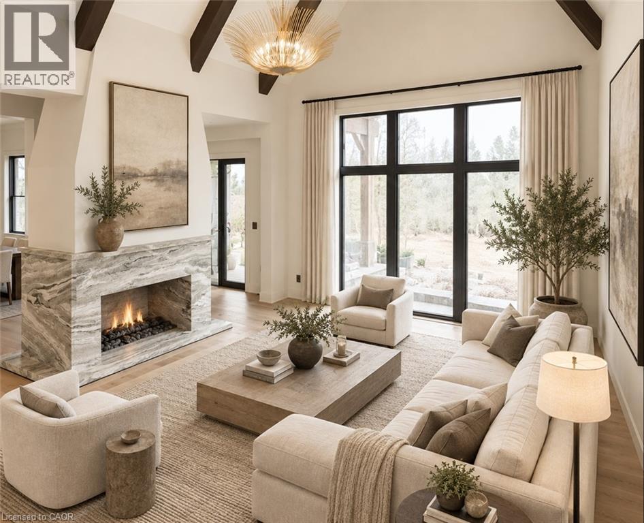
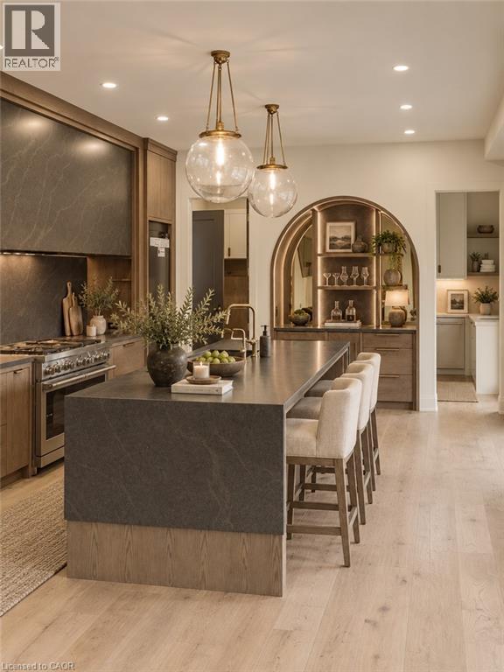
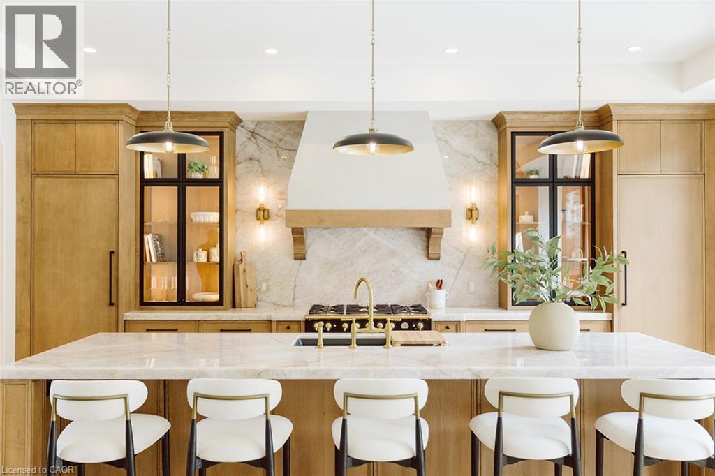
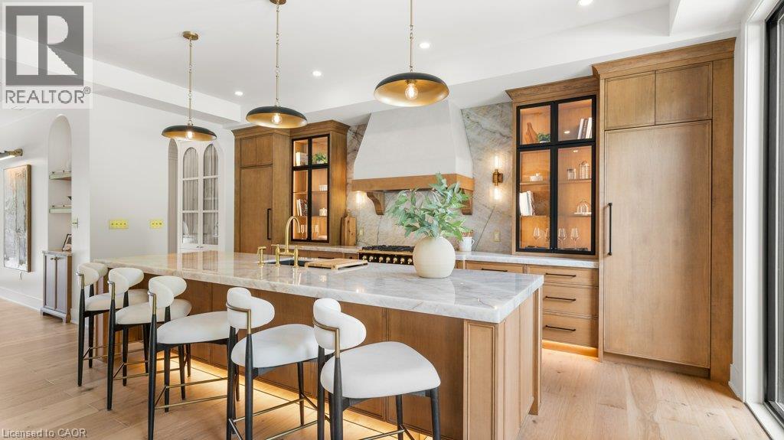
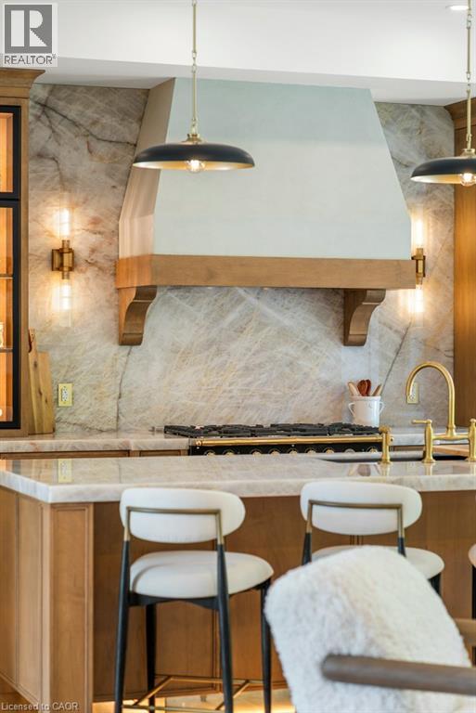
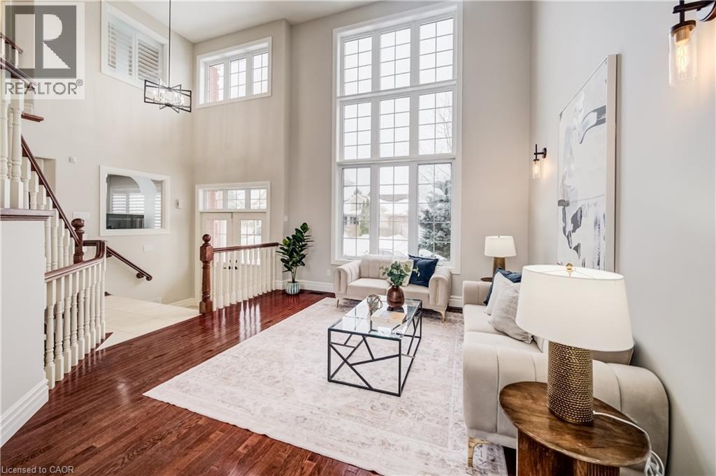
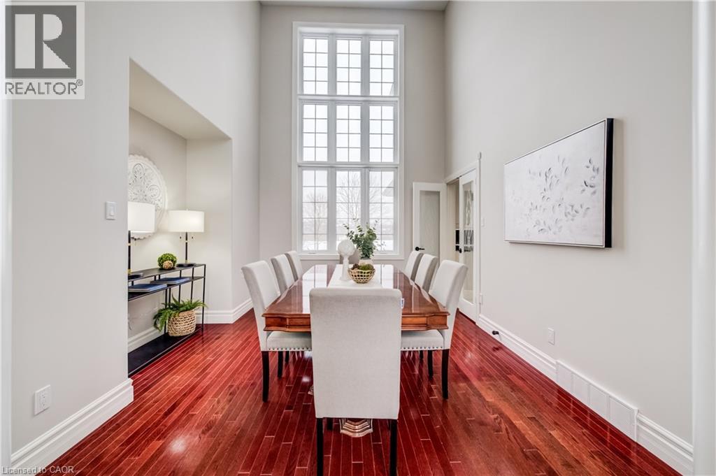
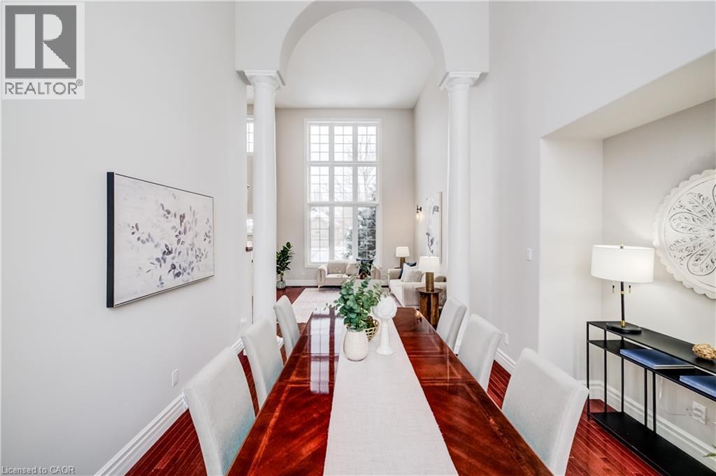
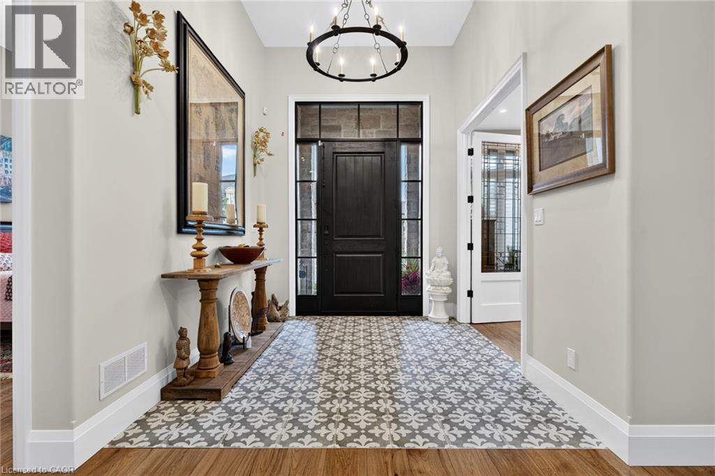
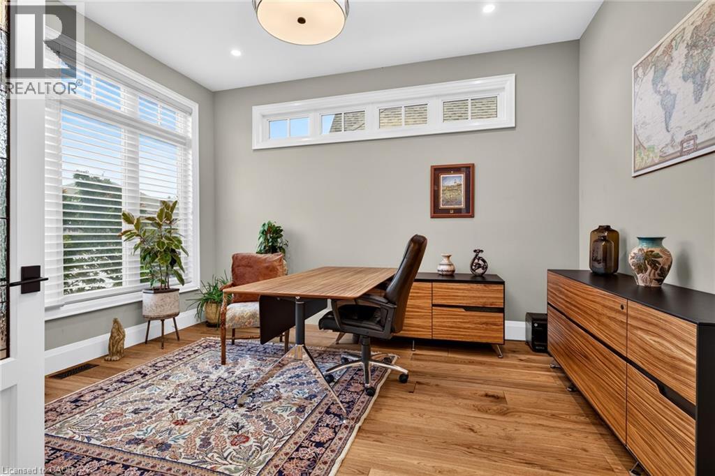
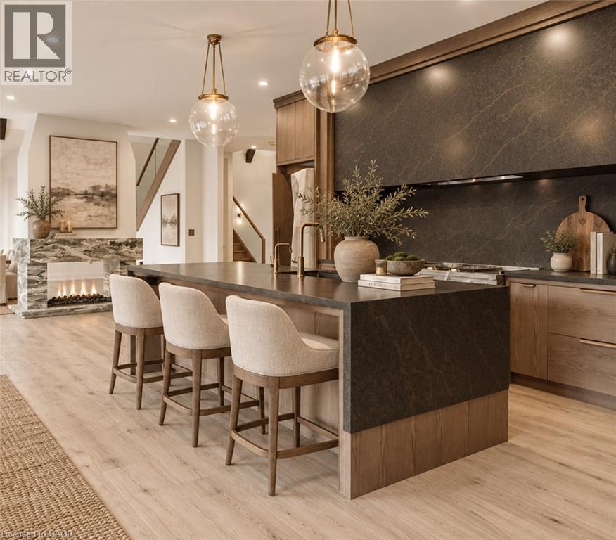
BRAND NEW Luxury bungalow in Bridlewood Estates - with June 2027 occupancy. Set on an impressive & spacious lot in Kitchener's prestigious Hidden Valley, this home is a beautifully designed custom residence currently under construction and already at the drywall stage, offering the rare opportunity to secure a brand new home without the lengthy wait of starting from scratch. Offering approximately, 2,996 sq ft of finished main floor living space, the home is defined by dramatic architecture, generous proportions and an exceptional sense of light and scale. The showing piece great room and kitchen feature soaring vaulted ceilings, creating an elegant, open encironment for both everyday living and entertaining. The thoughtfully designed floor plan includes two luxurious primary suites, each with its own WIC and private ensuite, curbless shower and elegant freestanding tub. The unfinished lower level provides an additional approx 2996 sq ft featuring an impressive 10' ceiling height, oversized windows and a 3 pc rough in offering endless potential for space and functionality. Located within the private enclave of Bridlewood Estates, surrounded by the natural beauty of Hidden Valley yet minutes from shopping, dining and HWY 401, this is a rare opportunity to own a substantial brand new custom bungalow in one of Kitchener's most desirable settings. *Some photos may be edited using AI.

MLS® Number40879248
Price$2,599,900
Property TypeHouse
Living Area2,996 sq ft
Bedrooms3
Bathrooms3 (+1 half)
Storeys1
Frontage79 feet
OwnershipFreehold
ZoningR1
Condo Fee$179.08 / Monthly
Days on Market4
The Gallery

Interiors & Grounds

Features & Amenities

Every Detail, Considered

Interior & Systems

HeatingForced air
CoolingCentral air conditioning
BasementUnfinished, Full

Construction & Lot

StyleBungalow
FoundationPoured Concrete
ExteriorStone, Aluminum siding, Shingles
Lot FeaturesSump Pump, Automatic Garage Door Opener

Parking

Total Spaces5
TypeAttached Garage

Building & Community

  • Quiet Area

Condo Fees

Fee$179.08 / Monthly
  • Landscaping
  • Property Management

Room Dimensions

Main level

Bedroom13'0'' x 16'0''
Bedroom14'5'' x 14'0''
Laundry room—
5pc Bathroom—
5pc Bathroom—
2pc Bathroom—
Kitchen10'0'' x 16'8''
Bedroom14'5'' x 11'0''
Dining room12'1'' x 19'10''
Great room18'0'' x 26'1''
Map & Location
Address10 BRIDLEWOOD Crescent
Community329 - Hidden Valley/Pioneer Tower
CityKitchener
ProvinceOntario
Postal CodeN2C2S4
CountryCanada
Open in Google Maps
Affordability

Estimate Your Monthly Payment

$0per month
  • Mortgage payment $0
  • Property tax $0
  • Home insurance $0
  • Condo fees $0
  • Down payment $0
  • CMHC insurance $0
  • Mortgage amount $0

Estimate only, using Canadian semi-annual compounding and standard CMHC premiums. Your lender will confirm your actual rate and payment.
By Appointment

Begin a Private Conversation.

Request a private showing of 10 BRIDLEWOOD Crescent, or speak with Champagne Taylor about this home and the market — in confidence.