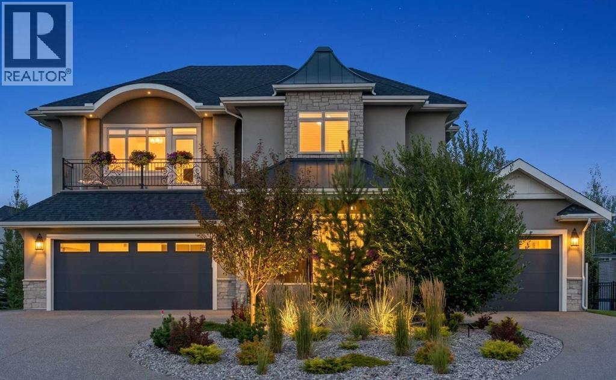
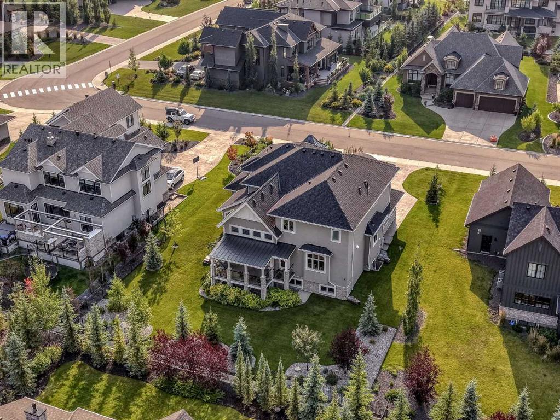
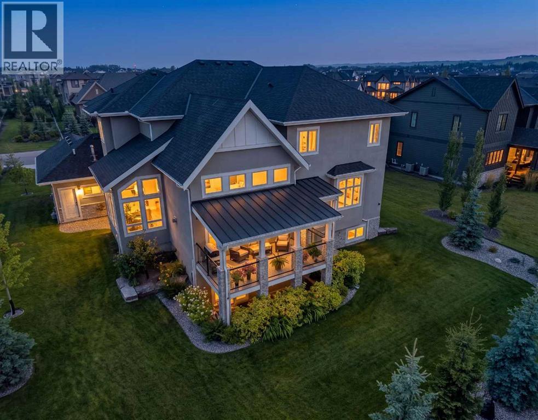
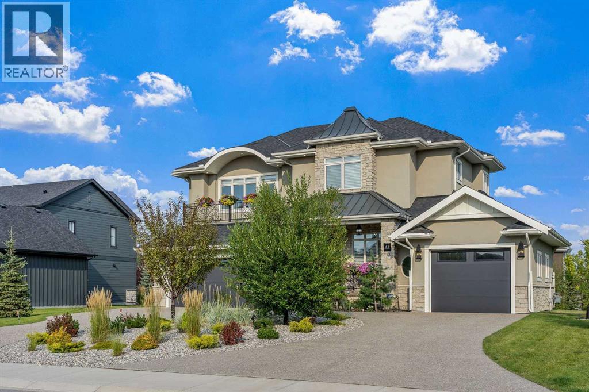
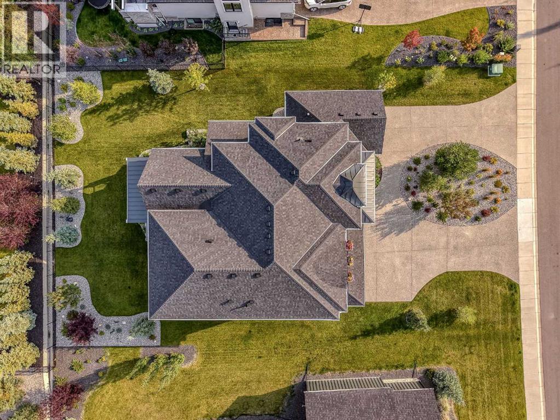

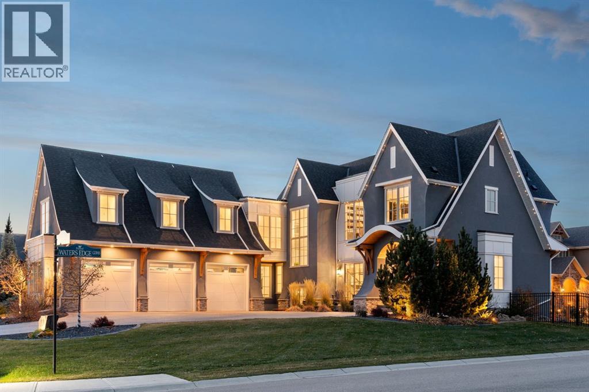
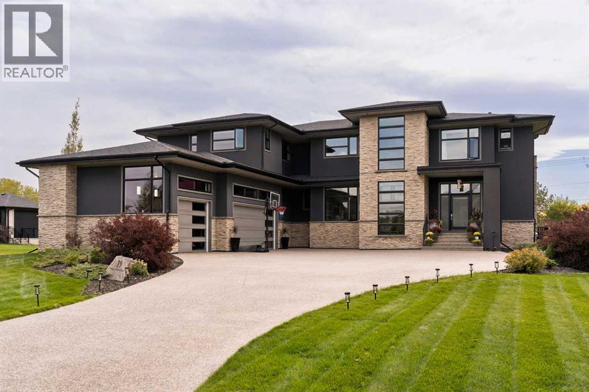
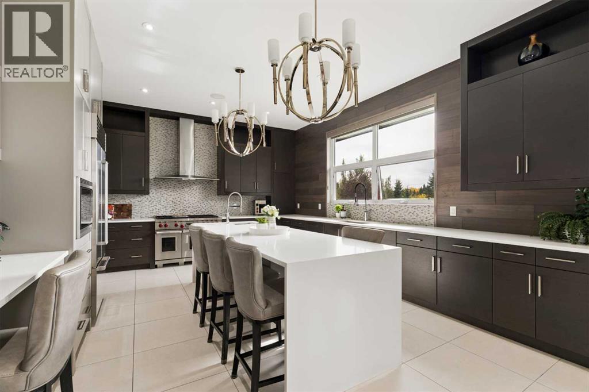
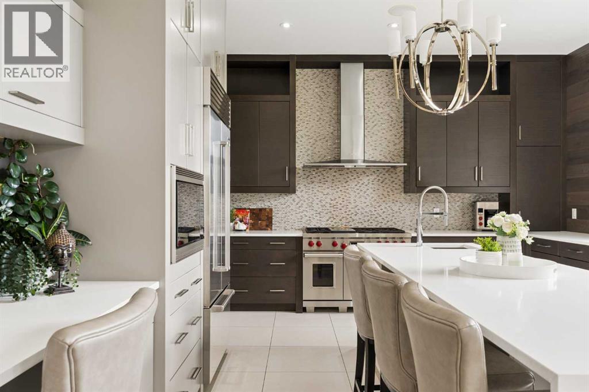
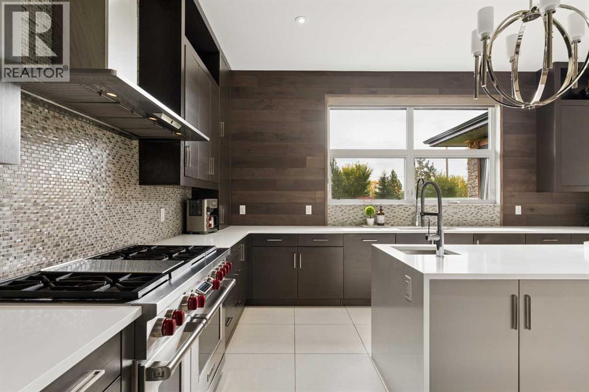
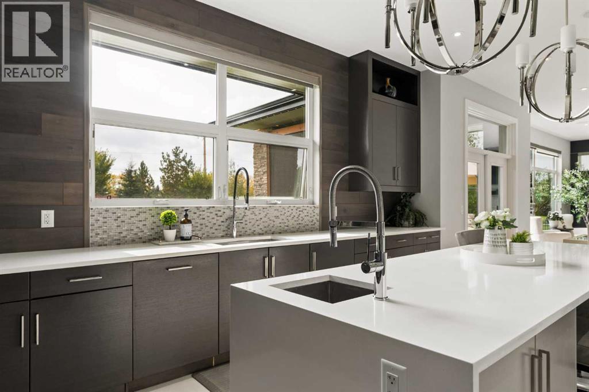
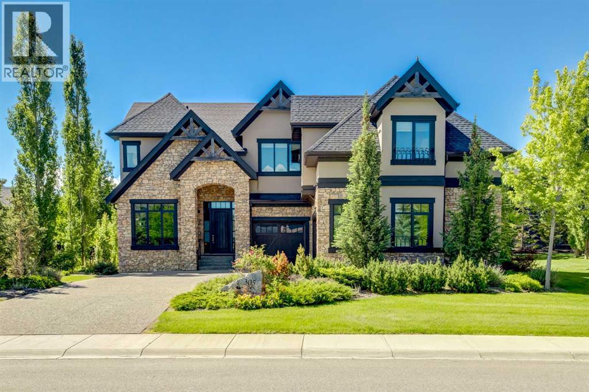
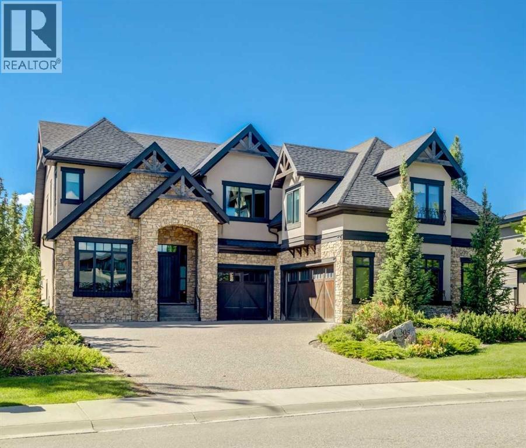
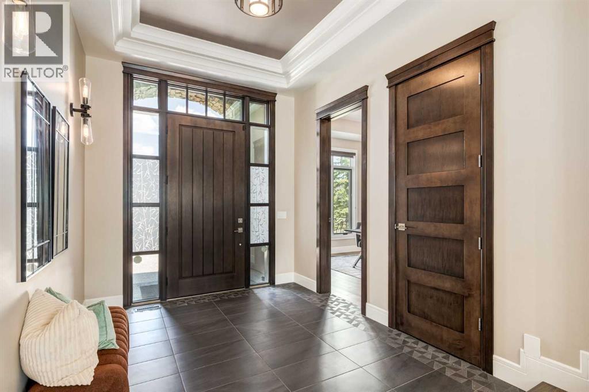
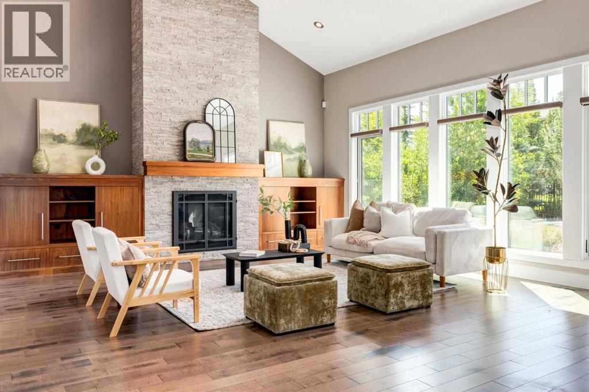
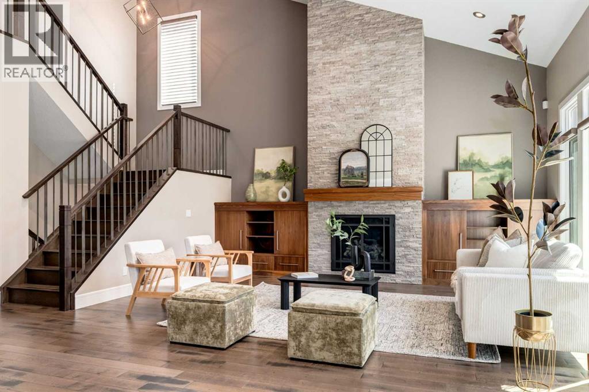
Located in the prestigious luxury community of Watermark at Bearspaw, this custom-built residence by New West Luxury Homes offers ~6,000sf of beautifully appointed living space, combining sophisticated design, exceptional craftsmanship and outstanding functionality. Built in 2021 on a landscaped corner lot, this remarkable home features expansive triple-pane windows, high ceilings on all levels, wide-plank white oak flooring, custom millwork and thoughtfully integrated smart-home technology. Upon entering, the entryway is bright, large, and welcoming. A perfect entrance to access your executive main floor office with impressive build-ins. At the heart of the home, the refined main kitchen features TWO oversized ISLANDS with ample storage, quartz countertops, custom cabinetry, and high end stainless steel appliances. The open concept of the main level opens the kitchen up to the dining room, and a beautiful family room anchored by an impressive fireplace with floating shelves and a Samsung Frame TV for art and entertainment. The floor to ceiling windows are a nice design touch that helps the home feel bright and connected to the outdoors.The kitchen serves the 3 SEASON ROOM with retractable screens and it’s own outdoor gas fireplace for extended all year use. A fully equipped SPICE KITCHEN with gas cooktop, additional appliances and generous pantry storage make kitchen prep easier. A spacious mudroom with custom lockers connects to the oversized, heated triple garage - easy to bring your groceries right to where they need to be put away. Upstairs, the primary retreat features vaulted ceilings, an expansive walk-in dressing room with centre island and a 5pc ensuite with heated floors, freestanding soaker tub, double vanities and an oversized dual RAINFALL SHOWER with built-in seating. The upper floor features an additional 3 bedrooms, 2 beautifully finished bathrooms, second office, DOUBLE LAUNDRY, bonus room / library and mountain views provide remarkable flexibility for family living. As an added touch there is a generous playroom or UPPER FAMILY ROOM towards the third bedroom. With an additional bedroom and full bath, the lower level provides a generous family room, games area, gas fireplace, wet bar, billiards area and dedicated THEATRE area. A spacious GYM with a full mirrored wall, TV, and direct access to the landscaped backyard complete this exceptional level. Outside, professionally landscaped grounds offer inviting patio spaces including wiring for a hot tub, a covered walkout retreat for the BBQ, firepit area, Gemstone lighting and dedicated dog run. Other highlights include wiring in garage for 240V EV charging station, automated blinds, integrated security & sound, dual air conditioning, high-efficiency heating, in-floor heating in the basement and garage, and 200-amp electrical service. Set within one of Bearspaw's most distinguished residential communities this exceptional property offers a remarkable balance of luxury, comfort and lifestyle.
Estimate only, using Canadian semi-annual compounding and standard CMHC premiums. Your lender will confirm your actual rate and payment.
Request a private showing of 10 Damkar Drive, or speak with Champagne Taylor about this home and the market — in confidence.
Compare listings
Compare