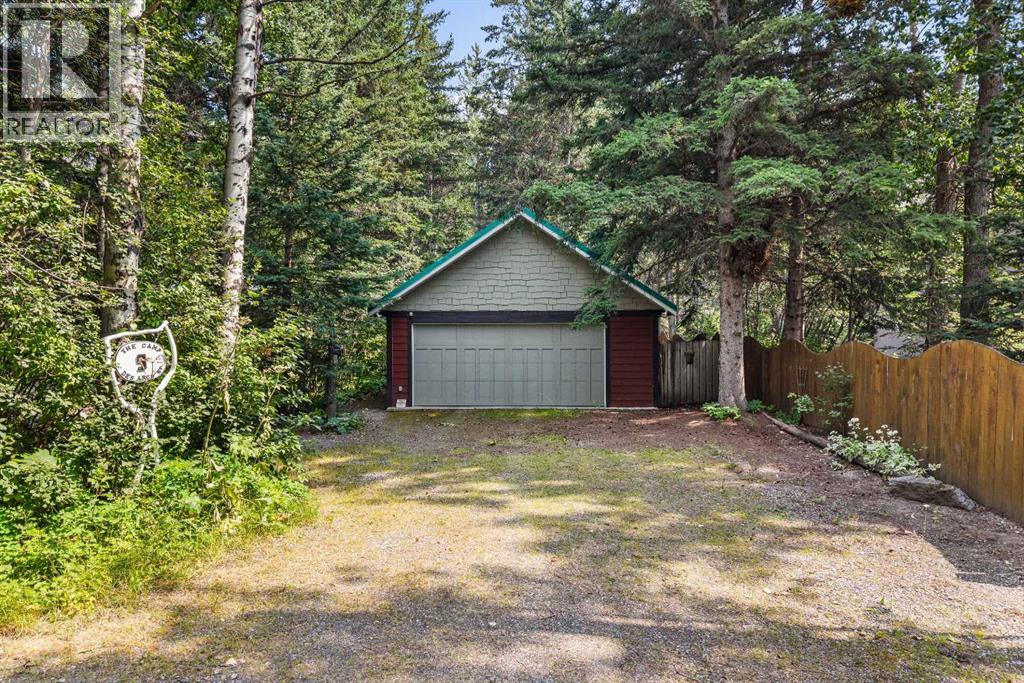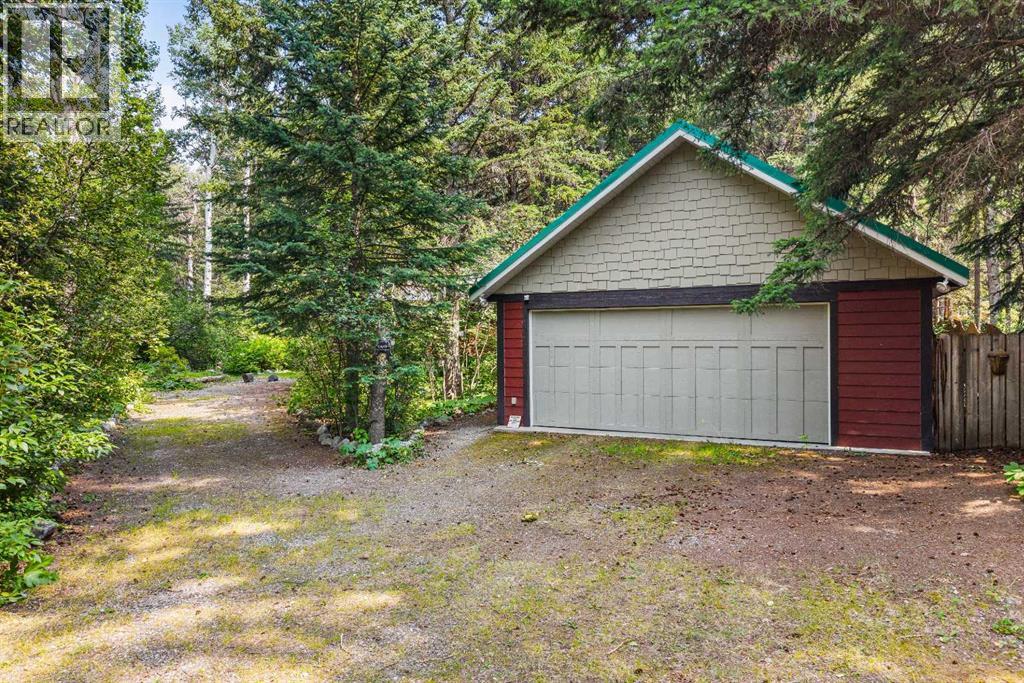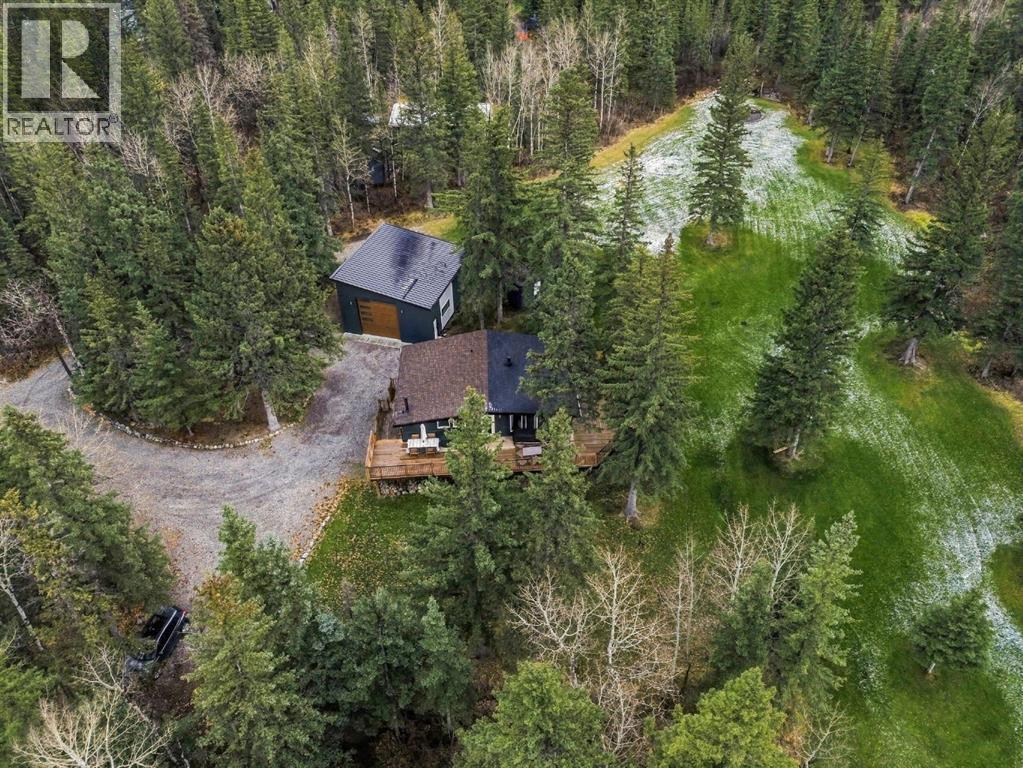

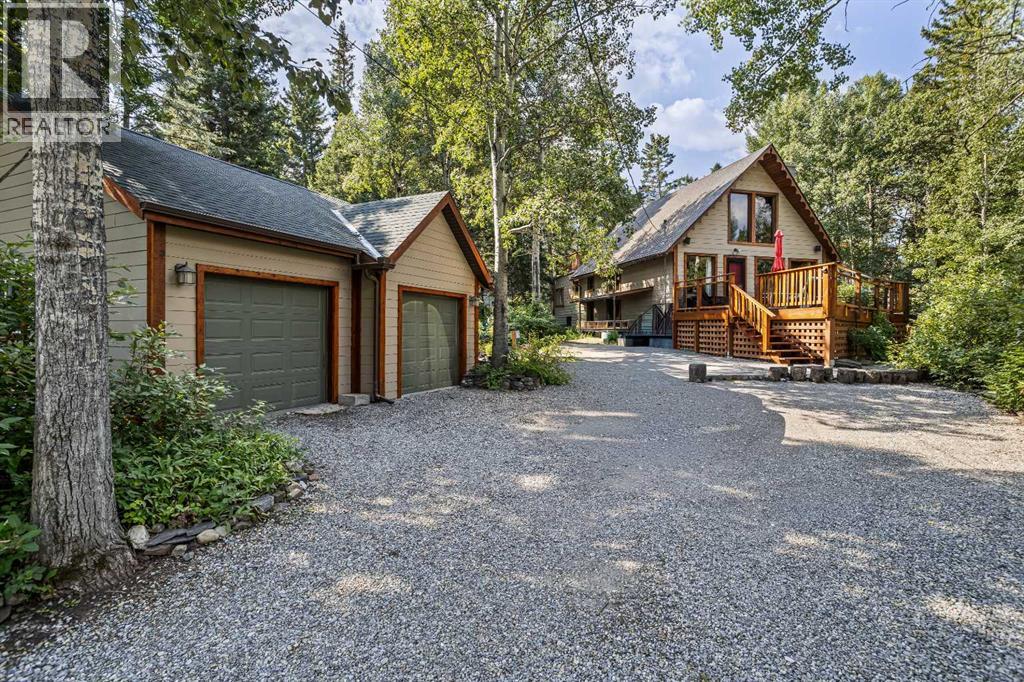
Large Driveway

10 Heart Road

Lac Des Arcs, Alberta T0L2C0
Offered at $1,450,000
4Bedrooms
3.5Bathrooms
940Interior Sq Ft
0.51Acres
1975Built
4Parking
The Residence

House in Lac Des Arcs

Virtual tour
Share
WhatsApp Facebook X Email

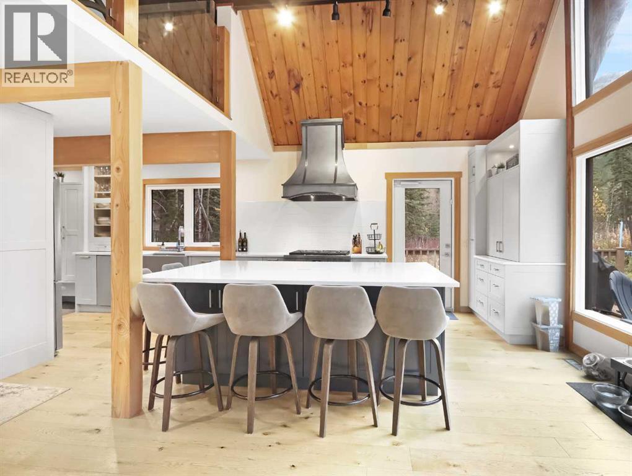
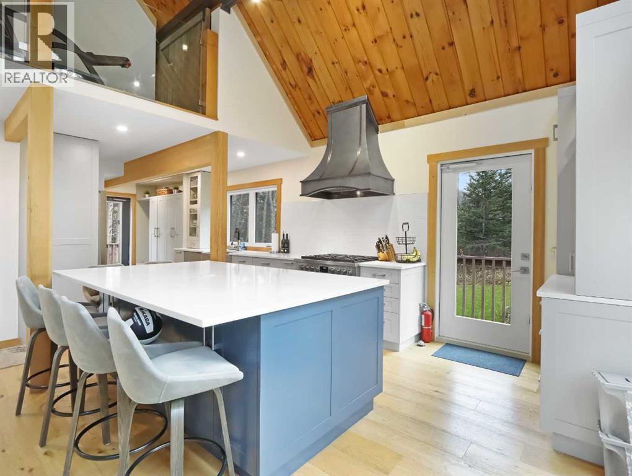
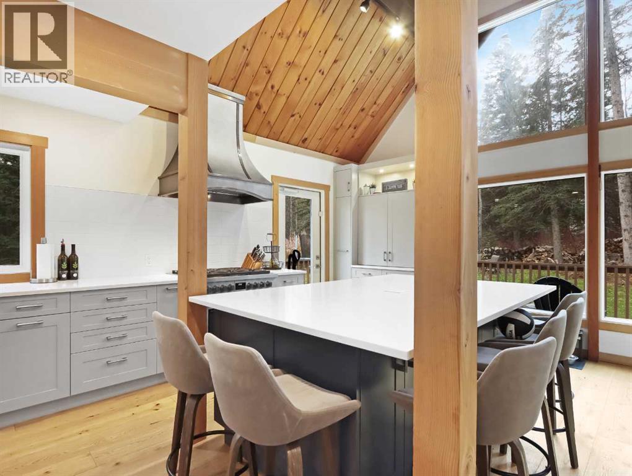
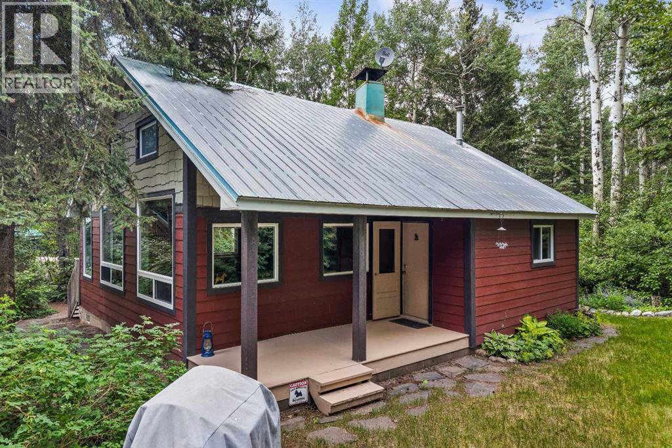
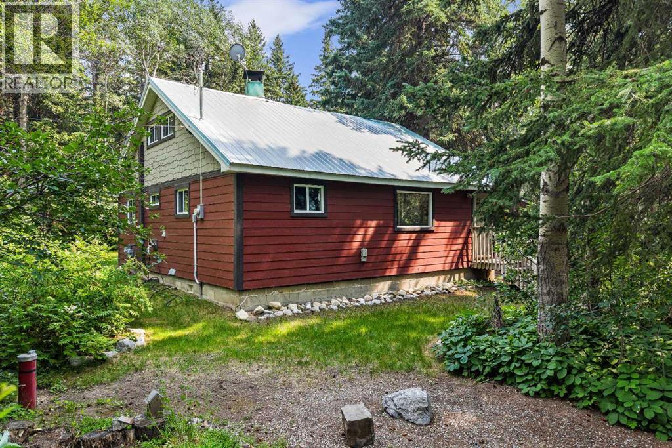
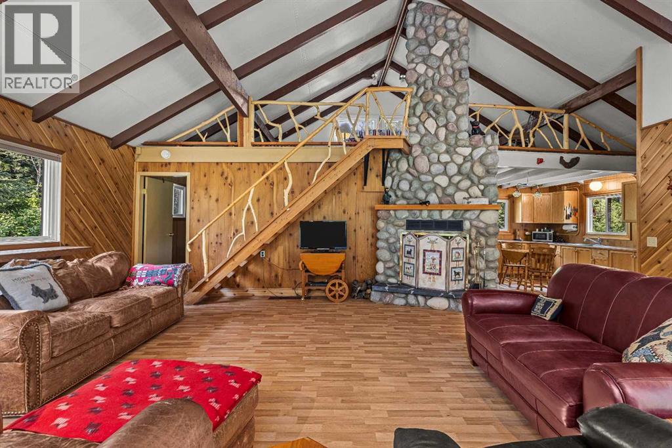
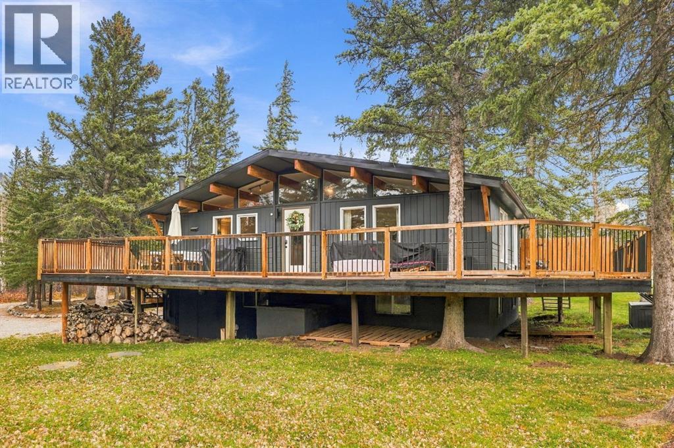
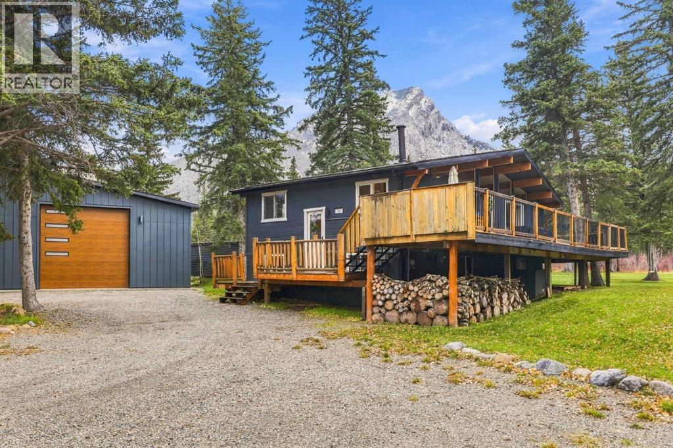
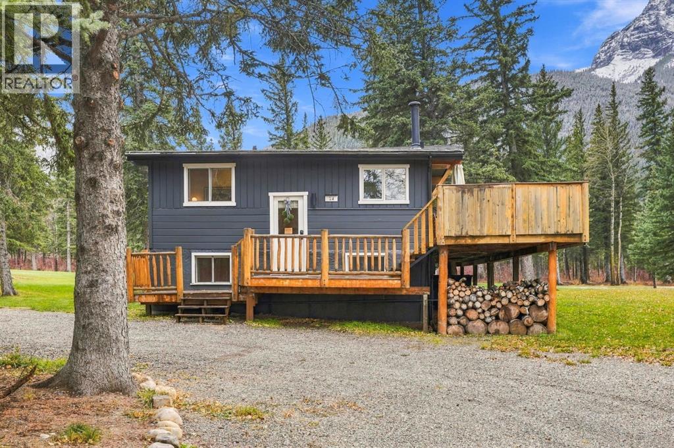
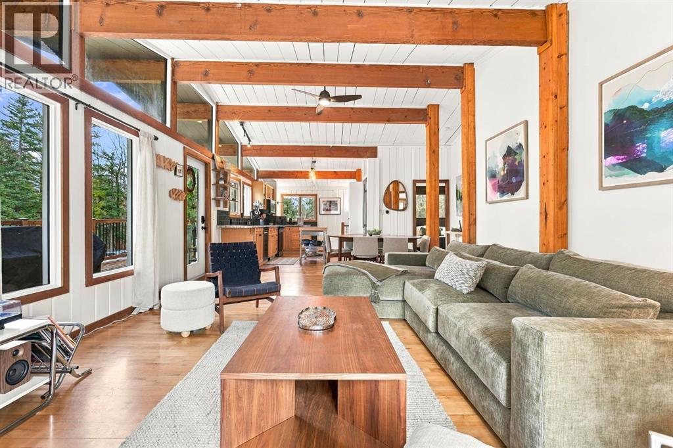
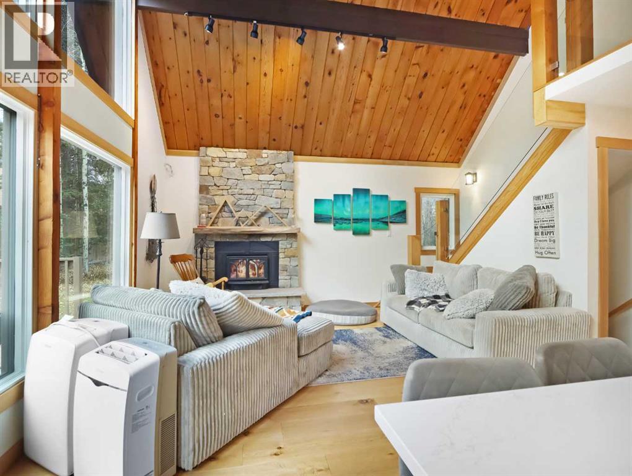
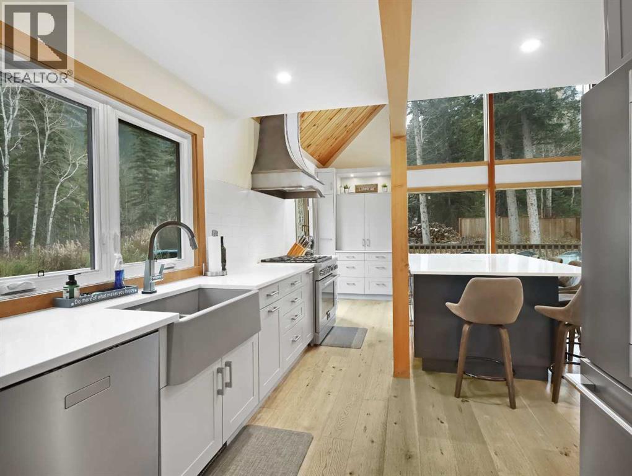
Experience mountain living on this expansive 20,000 sq ft property, located just 10 minutes from Canmore in the peaceful hamlet of Lac Des Arcs. This versatile home offers an exceptional blend of privacy and potential for an outdoor-oriented lifestyle. The main floor features an open concept layout centered around a cozy wood-burning fireplace, tow bedrooms, and a full bathroom, with the primary bedroom offering private access to the rear deck. The upper level includes a flexible loft space with a half bath and a large south facing deck, perfect for a studio, home office, or a third bedroom . The fully finished basement adds even more utility with a three piece bathroom, wet-bar/laundry area, and a separate entrance, providing excellent guest or income potential. Outside, you can find a greenhouse, garden boxes, a large storage shed, and a fire pit, all set within a mature, private landscape. Situated just minutes from the Bow River walking trails and about 25 minutes from Nakiska Ski area. This home is an ideal base camp for year round mountain adventures. It offers a unique opportunity to won a peaceful retreat that remains conveniently connected to the best of the Bow Valley. Contact your Associate for a viewing.

MLS® NumberA2339782
Price$1,450,000
Property TypeHouse
Living Area940 sq ft
Bedrooms4 (3 above + 1 below)
Bathrooms3 (+1 half)
Year Built1975
Storeys2.5
Lot Size22,377 square feet
Frontage48.46 meters
OwnershipFreehold
Zoning0050
Annual Property Tax$4,675 (2025)
Days on Market81
The Gallery

Interiors & Grounds

Features & Amenities

Every Detail, Considered

Interior & Systems

FlooringCarpeted, Wood
HeatingForced air, Natural gas
CoolingNone
BasementFinished, Full, Separate entrance, Walk out
Fireplaces1

Appliances & Features

  • Refrigerator
  • Cooktop - Gas
  • Dishwasher
  • Window Coverings
  • Washer & Dryer

Construction & Lot

FoundationPoured Concrete
ExteriorConcrete
ConstructionPoured concrete, Wood frame
FencingNot fenced
Lot FeaturesTreed, Closet Organizers

Parking

Total Spaces4
TypeDetached Garage, Gravel

Building & Community

  • Lake Privileges

Room Dimensions

Main level

Living room18.67 Ft x 13.50 Ft
4pc Bathroom7.42 Ft x 6.08 Ft
Kitchen13.42 Ft x 7.50 Ft
Primary Bedroom14.08 Ft x 17.33 Ft
Dining room7.83 Ft x 7.50 Ft
Other11.33 Ft x 9.75 Ft
Bedroom10.33 Ft x 10.17 Ft

Second level

2pc Bathroom4.75 Ft x 7.00 Ft
Bedroom17.42 Ft x 20.83 Ft

Basement

3pc Bathroom6.33 Ft x 7.00 Ft
Bedroom11.00 Ft x 14.92 Ft
Recreational, Games room17.33 Ft x 14.92 Ft
Furnace4.33 Ft x 6.67 Ft

Unknown

Guest suite25.17 Ft x 11.42 Ft
Map & Location
Address10 Heart Road
CityLac Des Arcs
ProvinceAlberta
Postal CodeT0L2C0
CountryCanada
Open in Google Maps
Affordability

Estimate Your Monthly Payment

$0per month
  • Mortgage payment $0
  • Property tax $0
  • Home insurance $0
  • Condo fees $0
  • Down payment $0
  • CMHC insurance $0
  • Mortgage amount $0

Estimate only, using Canadian semi-annual compounding and standard CMHC premiums. Your lender will confirm your actual rate and payment.
By Appointment

Begin a Private Conversation.

Request a private showing of 10 Heart Road, or speak with Champagne Taylor about this home and the market — in confidence.