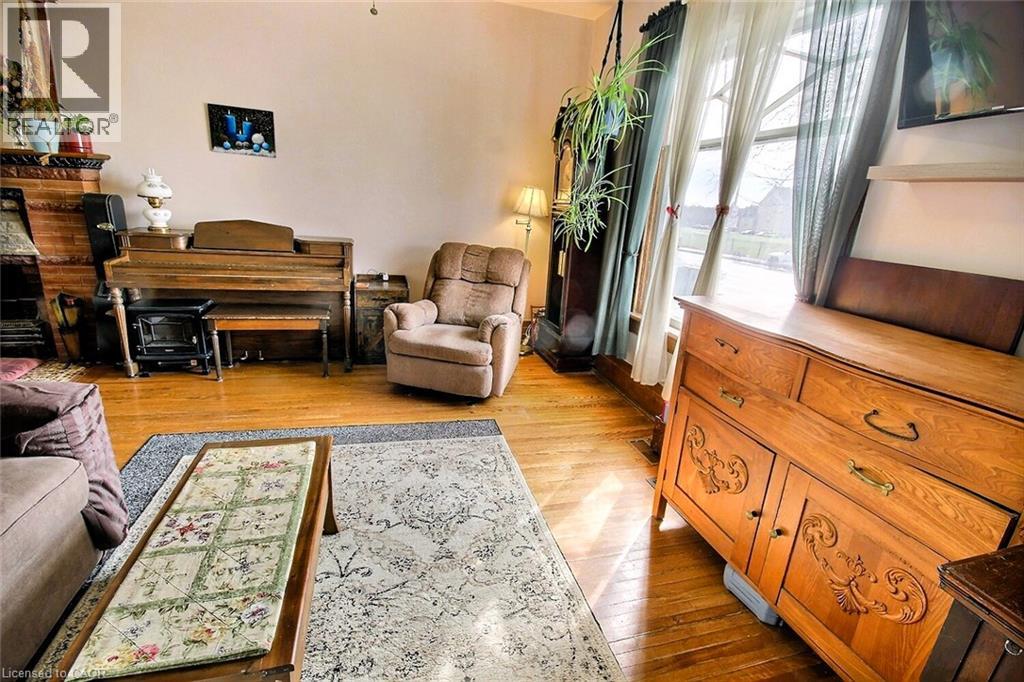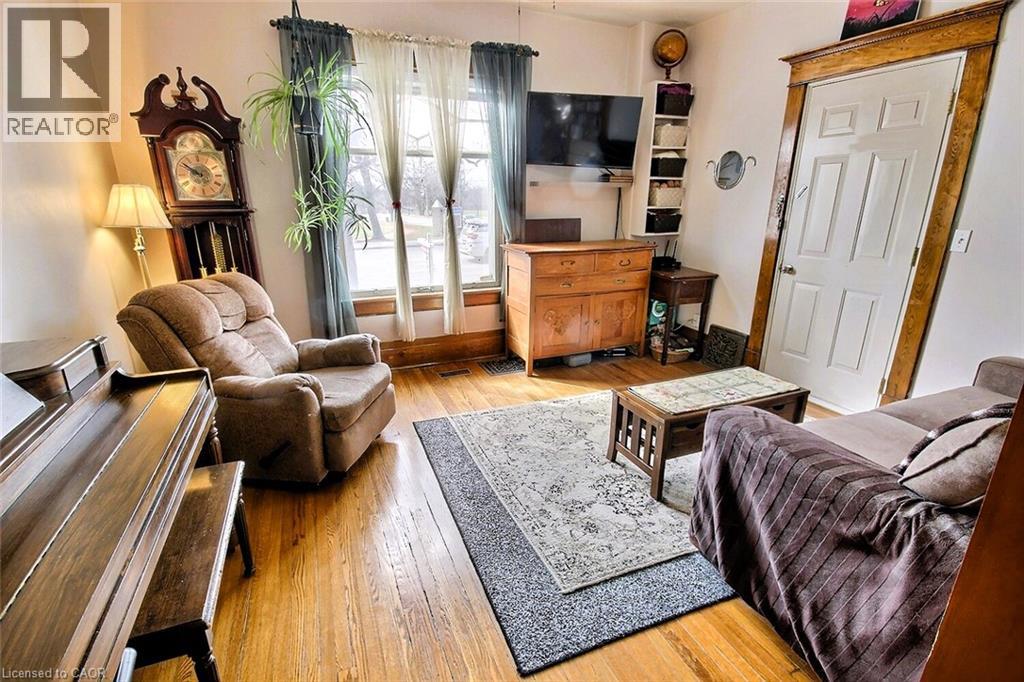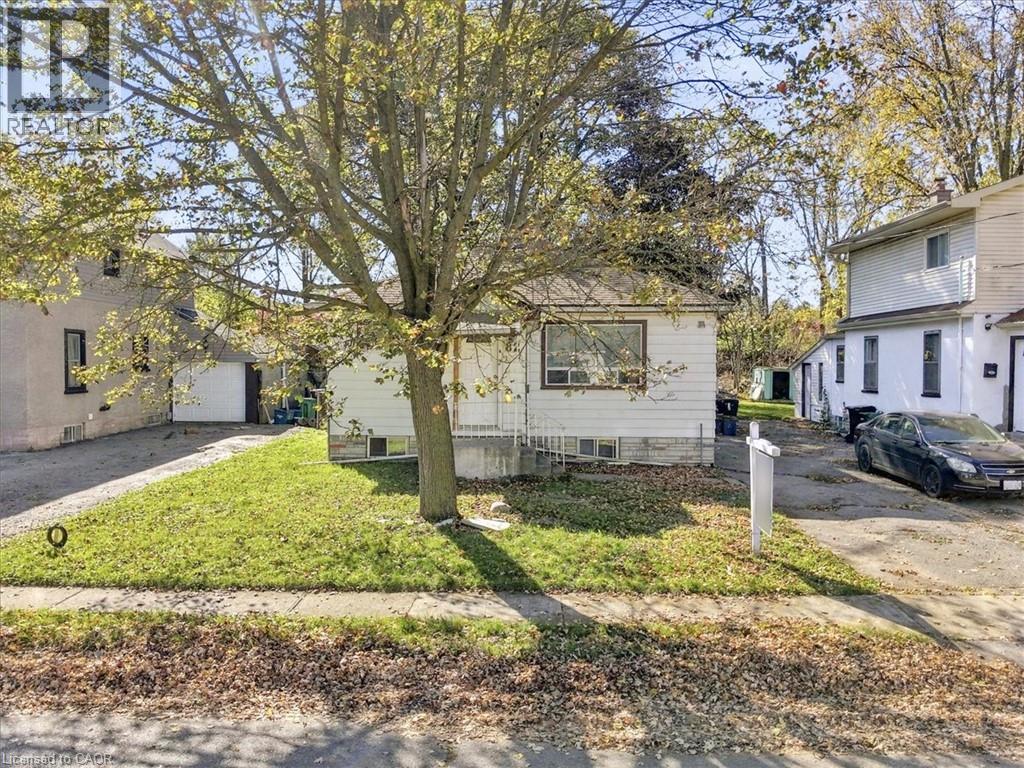
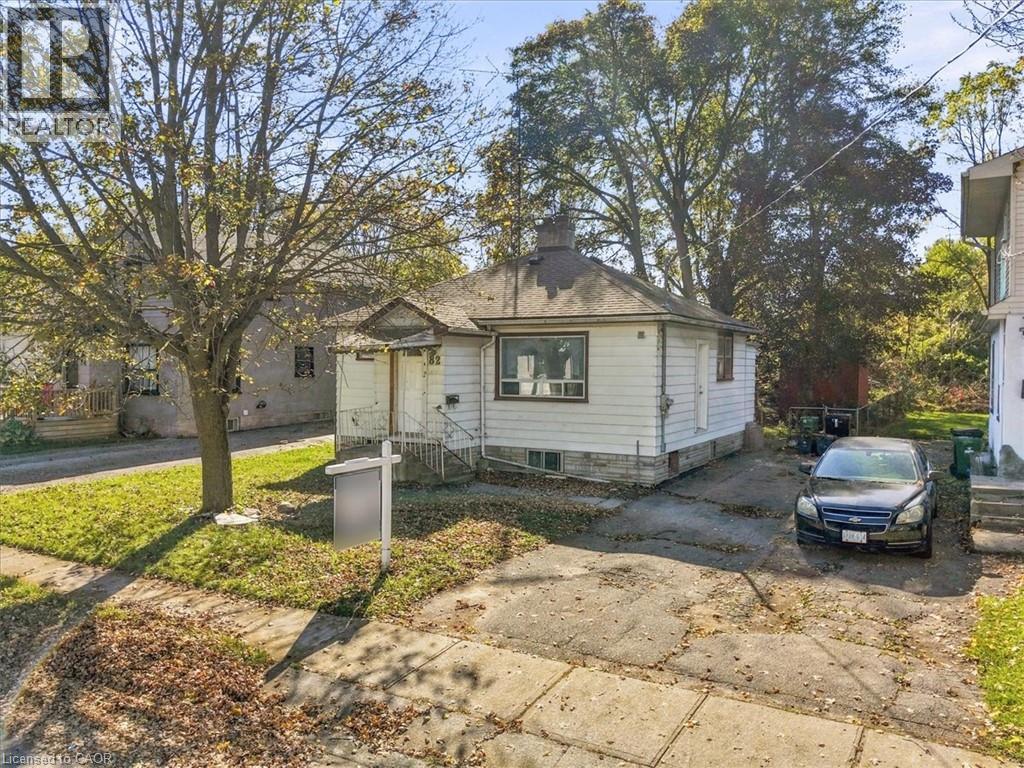

10 MILL CREEK Road Unit# 5

10 MILL CREEK Road Unit# 5

30 - Elgin Park/Coronation, Cambridge, Ontario N1R1J6
Offered at $409,999
3Bedrooms
2Bathrooms
989Interior Sq Ft
1986Built
2Parking
The Residence

Row / Townhouse in 30 - Elgin Park/Coronation

Virtual tour
Share
WhatsApp Facebook X Email

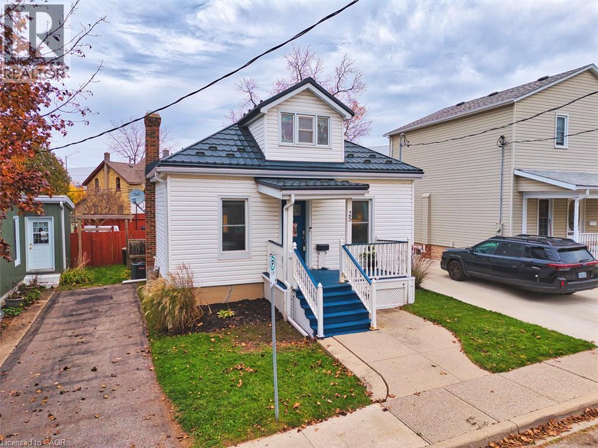
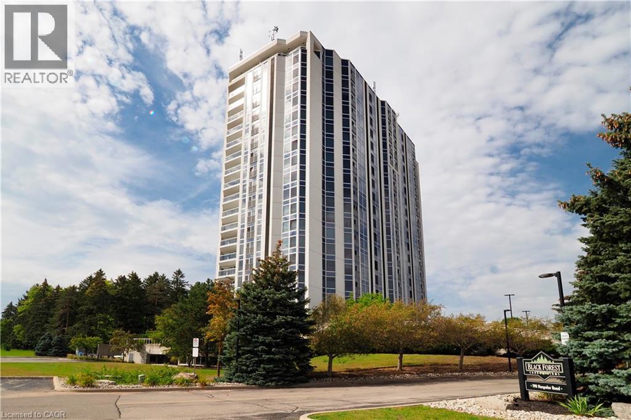
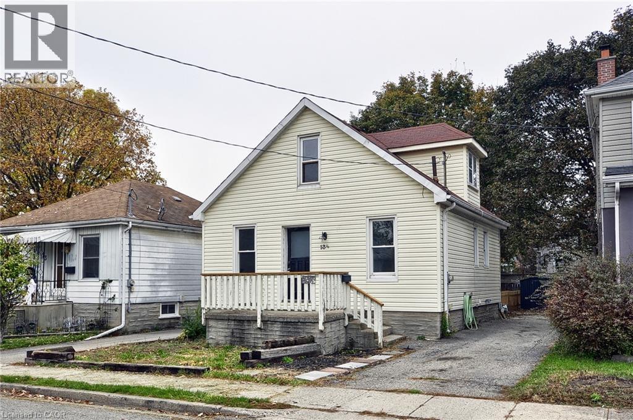
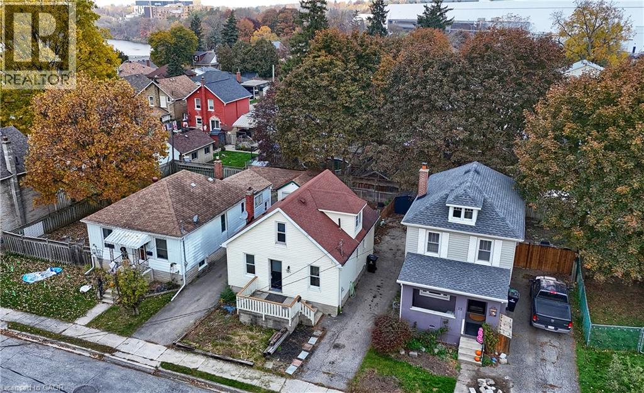
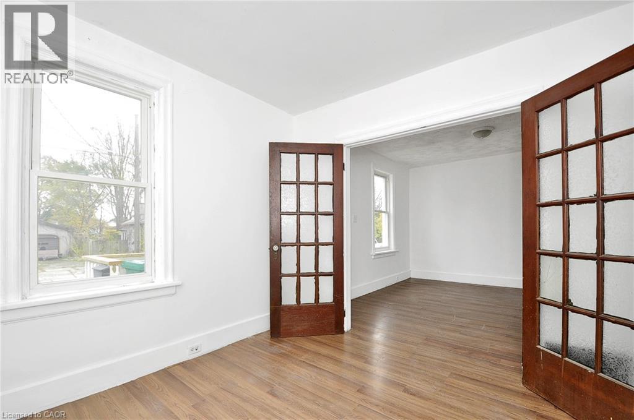
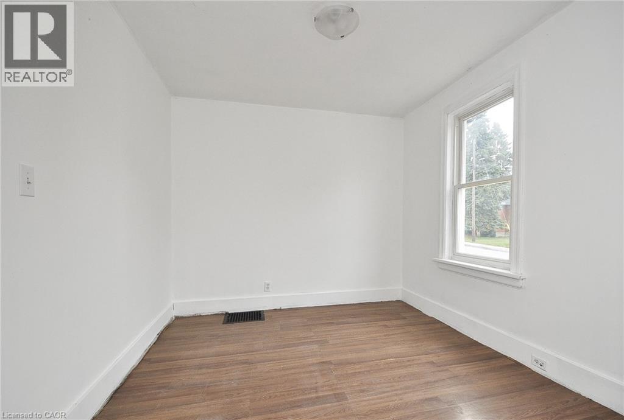
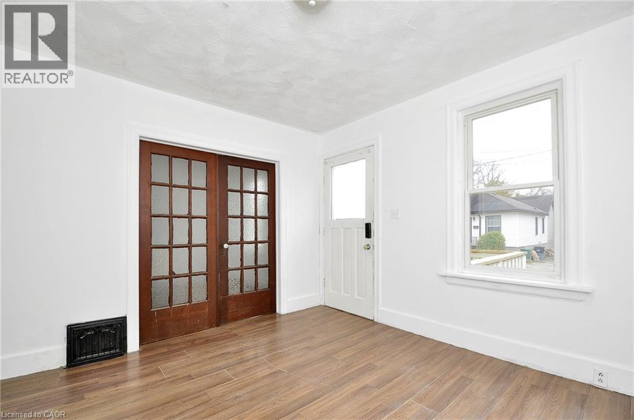
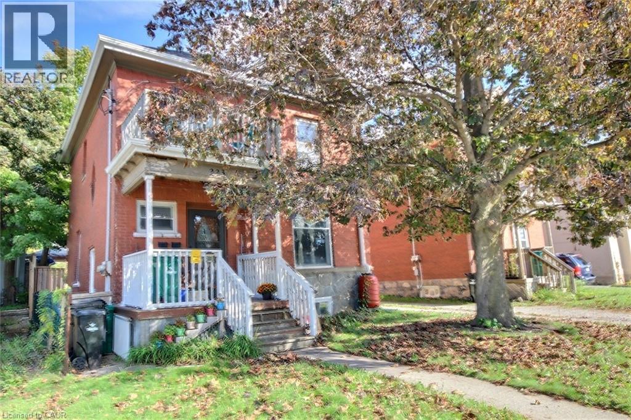
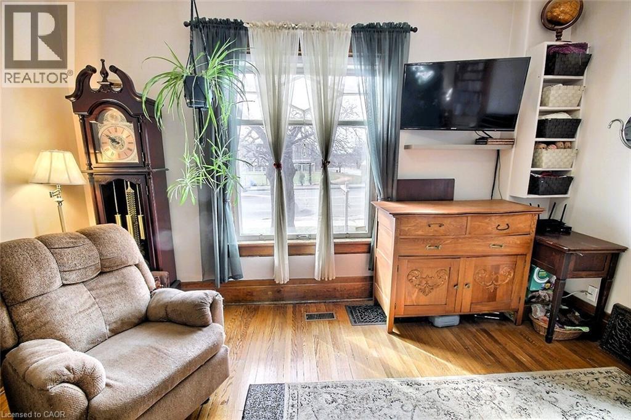
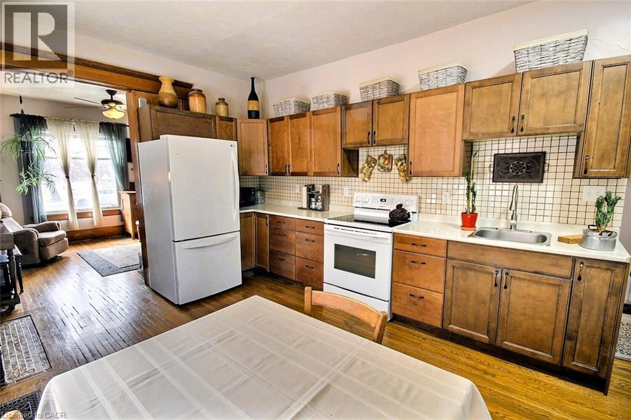
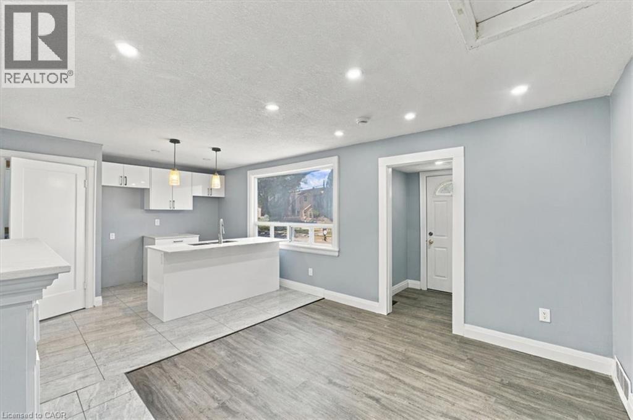
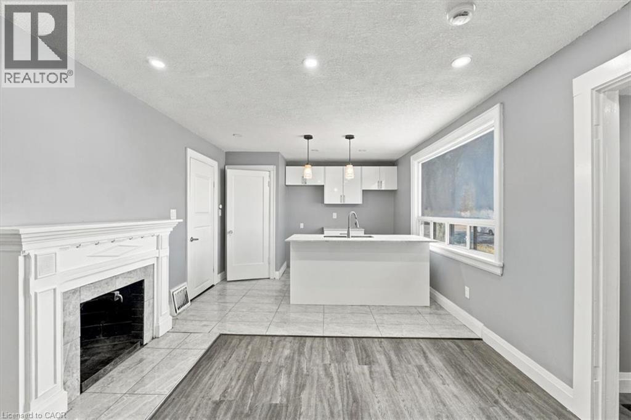
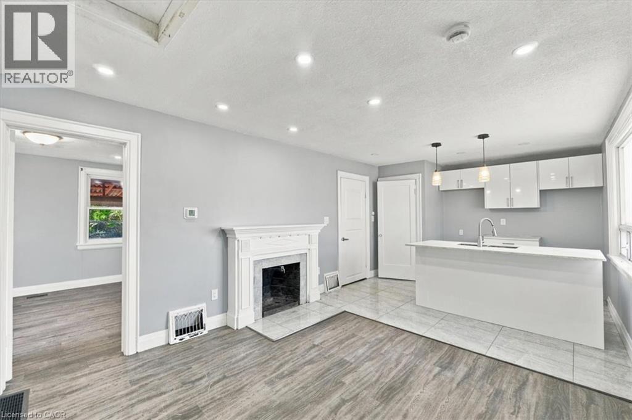
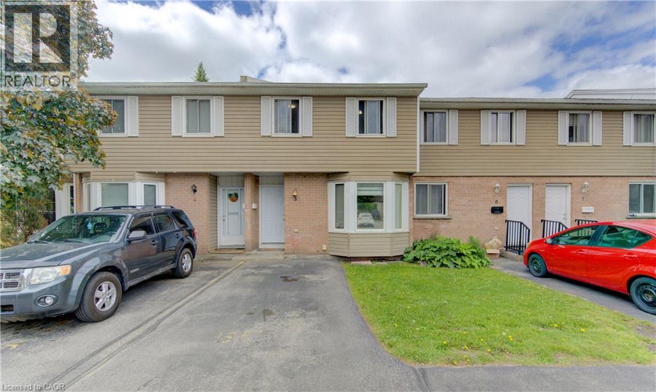
Affordability and location come together at Unit 5 – 10 Mill Creek Road, Cambridge. This well-maintained two-storey condo townhouse is perfectly suited for first-time buyers or those looking to stop renting and start building a future. Ideally located just minutes from Highway 401, shopping, and everyday amenities, it offers effortless commuting and convenience. The home features approximately 1,500 sq ft of finished living space across three fully finished levels, including three spacious bedrooms and two full bathrooms, providing plenty of room for families or a functional work-from-home setup. The finished basement adds valuable additional living space, and the home is complete with a private yard and low condo fees, making it move-in ready and prepared for its next chapter.

MLS® Number40873448
Price$409,999
Property TypeRow / Townhouse
Living Area989 sq ft
Bedrooms3
Bathrooms2
Year Built1986
Storeys2
OwnershipCondo/Strata
ZoningR4
Annual Property Tax$2,177
Condo Fee$440.00 / Monthly
Days on Market22
The Gallery

Interiors & Grounds

Features & Amenities

Every Detail, Considered

Interior & Systems

HeatingBaseboard heaters, Electric
CoolingNone
BasementFinished, Full

Appliances & Features

  • Washer
  • Refrigerator
  • Dishwasher
  • Stove
  • Dryer
  • Window Coverings
  • Microwave Built-in

Construction & Lot

ExteriorBrick, Vinyl siding

Parking

Total Spaces2

Building & Community

  • School Bus

Condo Fees

Fee$440.00 / Monthly
  • Landscaping
  • Property Management
  • Insurance

Room Dimensions

Basement

3pc Bathroom6'1'' x 6'8''
Laundry room9'1'' x 9'2''
Recreation room19'9'' x 15'11''

Second level

4pc Bathroom8'0'' x 7'11''
Bedroom8'4'' x 8'1''
Bedroom11'11'' x 7'10''
Primary Bedroom10'10'' x 14'1''

Main level

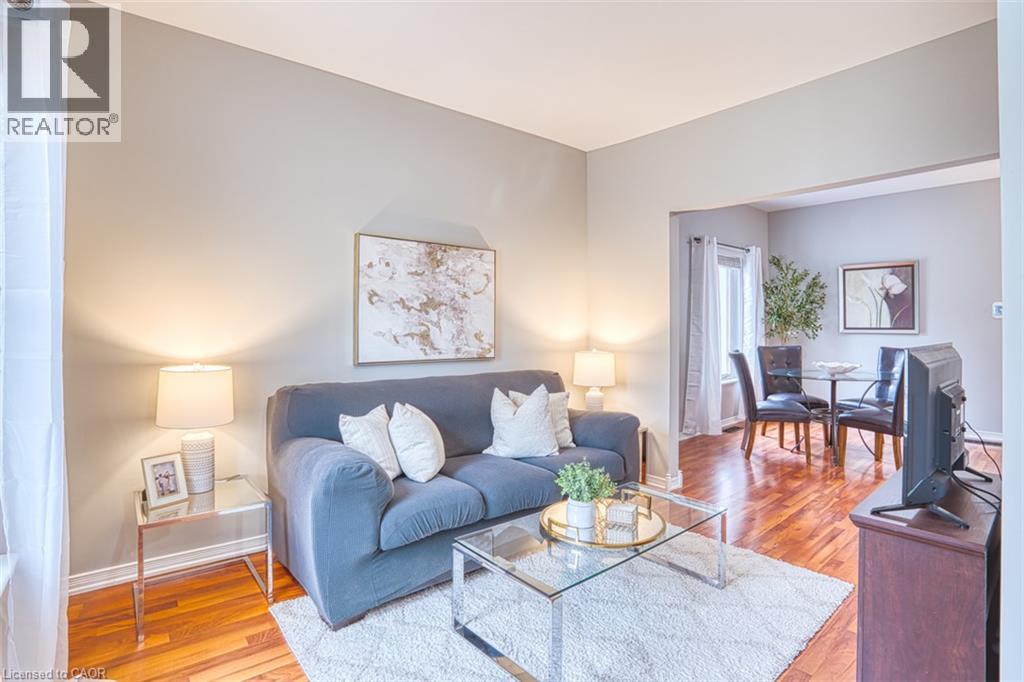
Living room12'6'' x 16'4''
Dinette9'8'' x 8'1''
Kitchen8'4'' x 7'10''
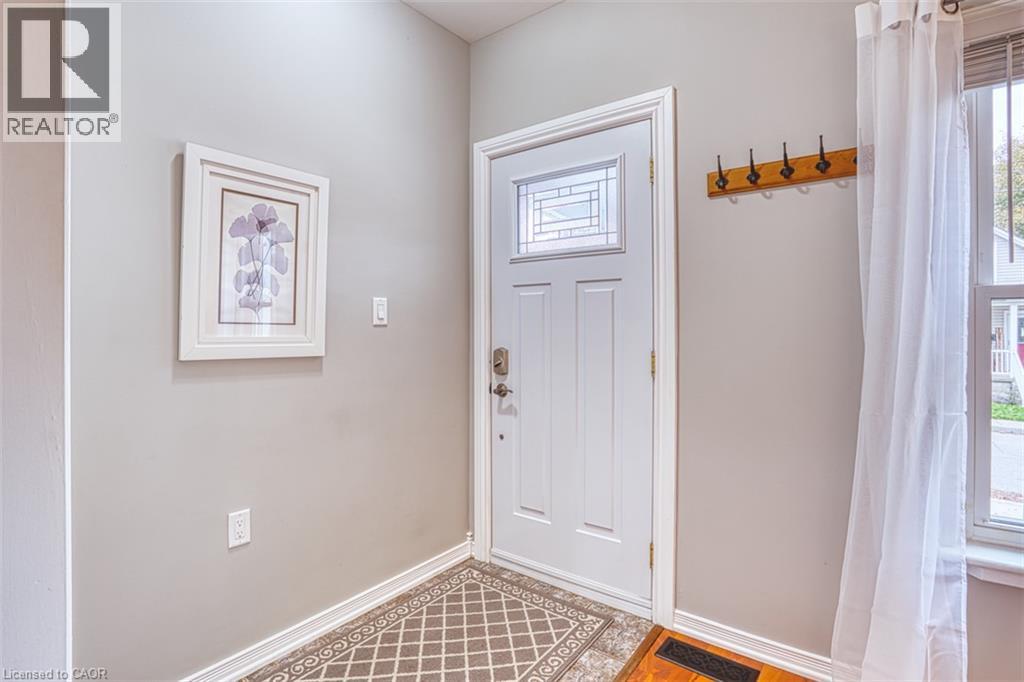
Foyer6'5'' x 8'4''
Map & Location
Address10 MILL CREEK Road Unit# 5
Community30 - Elgin Park/Coronation
CityCambridge
ProvinceOntario
Postal CodeN1R1J6
CountryCanada
Open in Google Maps
Affordability

Estimate Your Monthly Payment

$0per month
  • Mortgage payment $0
  • Property tax $0
  • Home insurance $0
  • Condo fees $0
  • Down payment $0
  • CMHC insurance $0
  • Mortgage amount $0

Estimate only, using Canadian semi-annual compounding and standard CMHC premiums. Your lender will confirm your actual rate and payment.
By Appointment

Begin a Private Conversation.

Request a private showing of 10 MILL CREEK Road Unit# 5, or speak with Champagne Taylor about this home and the market — in confidence.