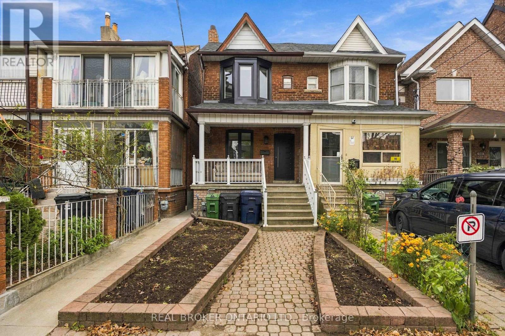
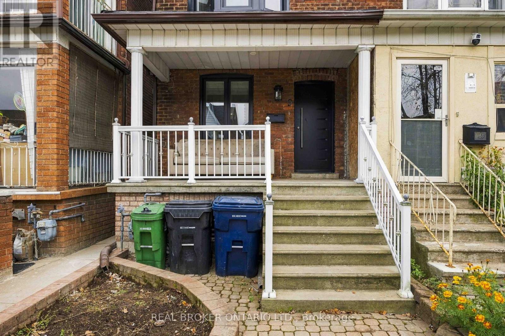
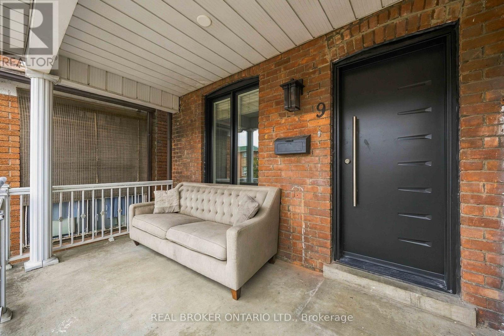
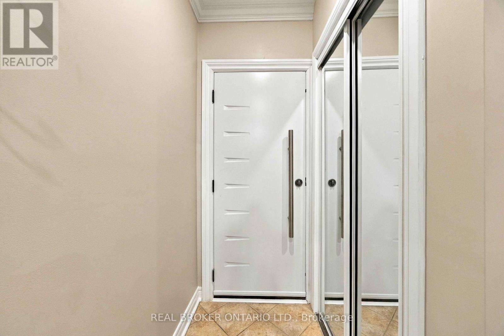
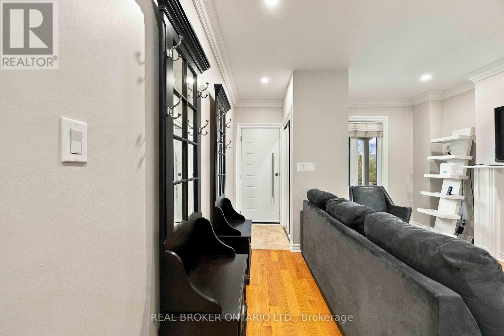

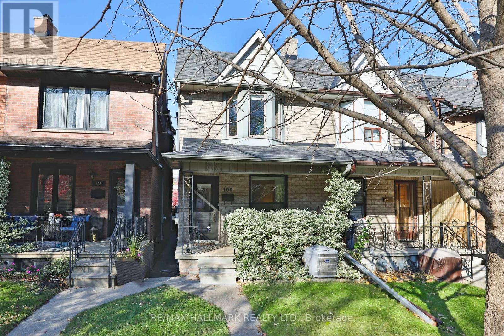
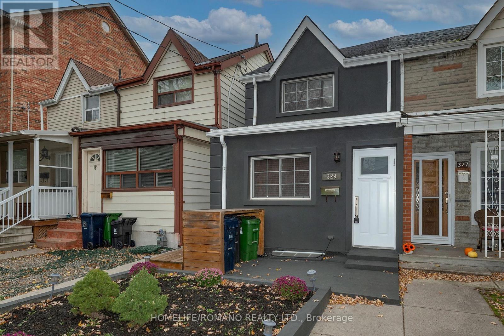
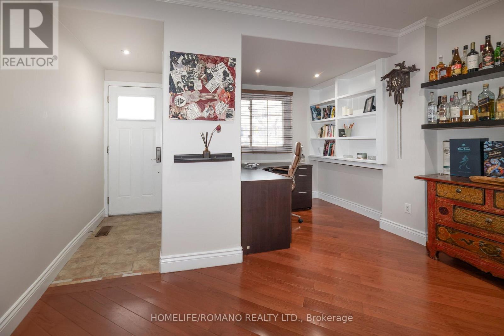
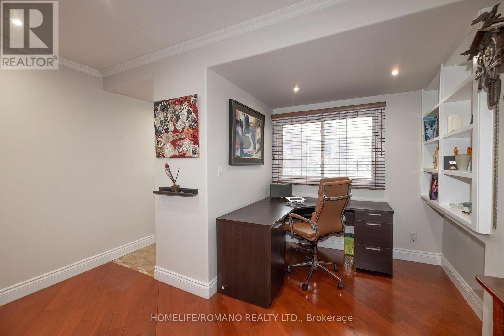
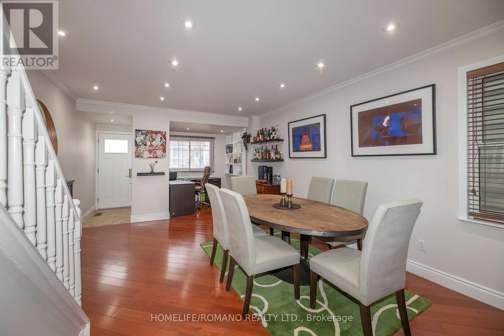
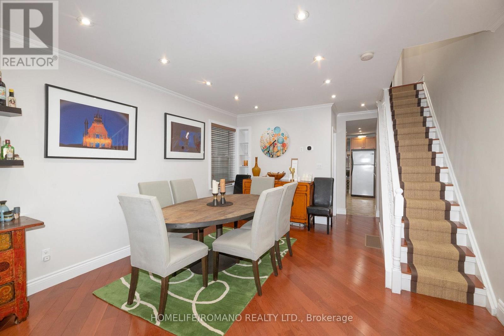
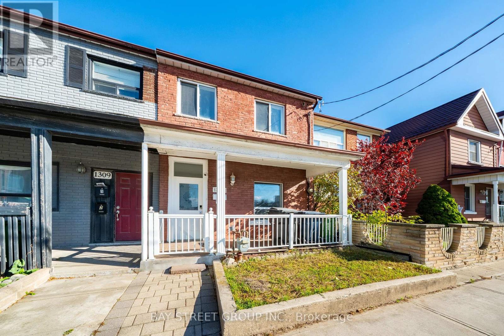
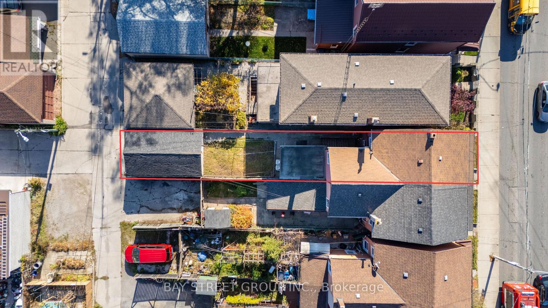
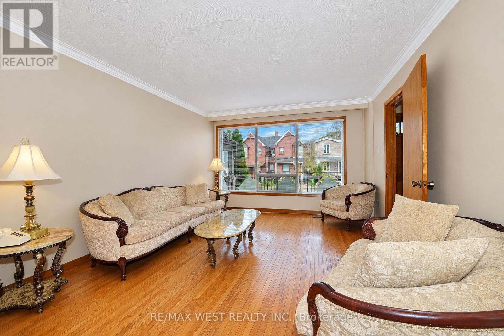
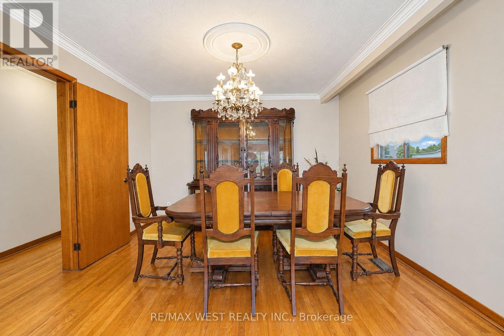
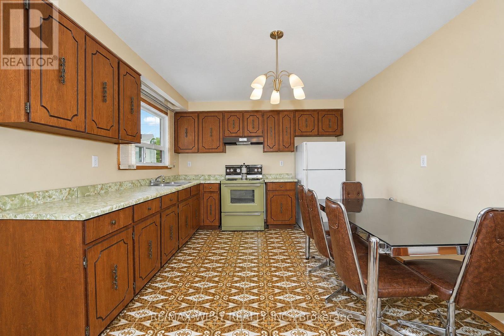
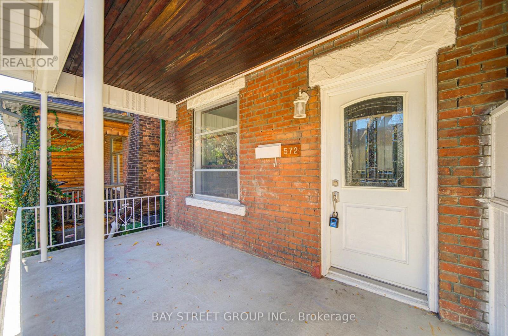
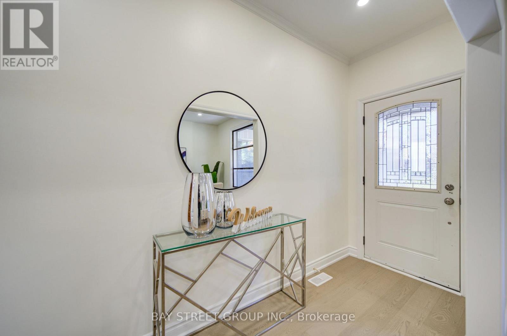
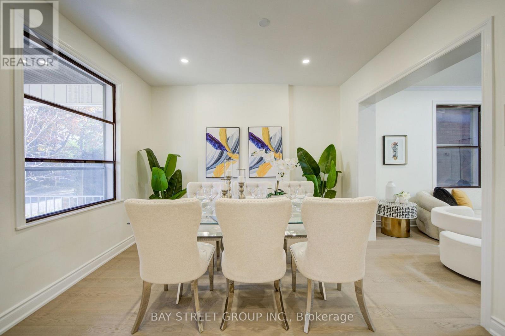
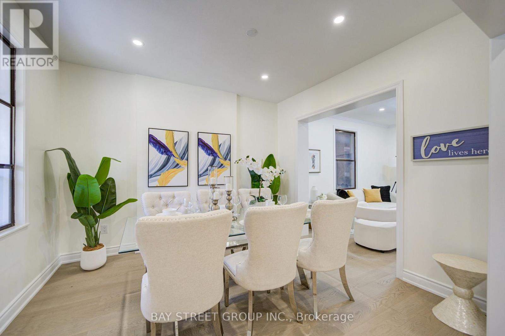
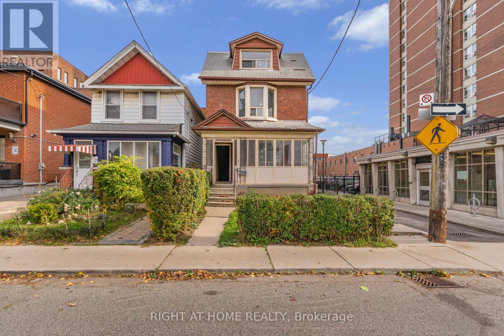
Welcome to 100 Pendrith Street, a charming and beautifully maintained 3+1 bedroom, 2 bathroom home on one of the most desirable streets in the vibrant Christie Pits neighbourhood, offering timeless character, thoughtful updates and exceptional versatility. Step inside to discover a warm and inviting main floor, where hardwood floors, crown moulding and elegant detailing create a timeless sense of warmth and sophistication. The spacious living and dining rooms flow seamlessly together, featuring a gas fireplace, custom built-in shelving and clever concealed storage. French doors lead to a separate family room, offering a comfortable retreat that could easily serve as a home office or main floor bedroom. The kitchen features stainless steel GE appliances, a five-burner gas range, ample storage and a functional layout. Upstairs, a skylight fills the landing with natural light. The generous primary bedroom features a beautiful bay window and oversized closet with custom organizers. Two additional bedrooms and a well-appointed four-piece bathroom complete the second level. The renovated lower level, with its separate entrance, offers incredible flexibility for extended family, guests or additional living space. An open-concept recreation room with extensive custom cabinetry flows into a convenient second kitchen. An additional bedroom, spacious five-piece bathroom with soaker tub and glass shower, and dedicated laundry room complete this thoughtfully designed level. Outside, enjoy a private, fully fenced backyard with a wood deck on an exceptionally generous extra-deep lot, perfect for relaxing or entertaining. A rare 2-storey, 1.5-car garage with an automatic door adds exceptional convenience, and laneway housing potential. Ideally situated steps to Christie Pits Park, excellent schools, the subway station and the vibrant shops, cafes and restaurants along Bloor Street. A wonderful opportunity to enjoy the best of city living in a sought-after, walkable neighbourhood!
Estimate only, using Canadian semi-annual compounding and standard CMHC premiums. Your lender will confirm your actual rate and payment.
Request a private showing of 100 PENDRITH STREET, or speak with Champagne Taylor about this home and the market — in confidence.
Compare listings
Compare