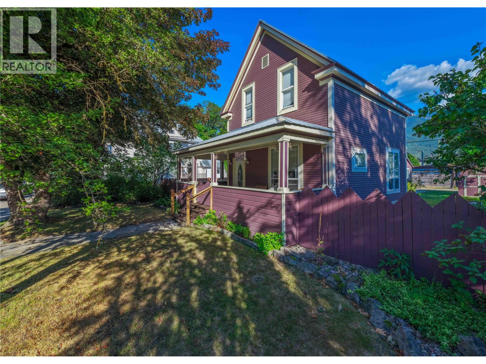
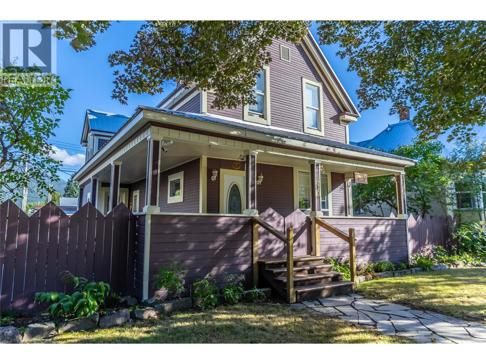
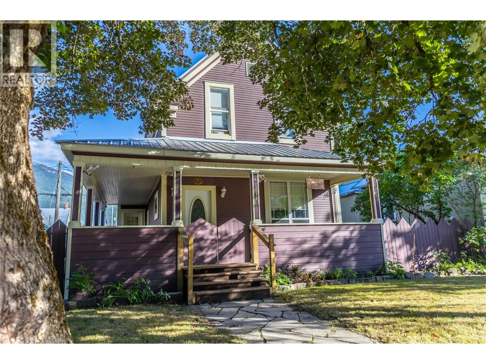
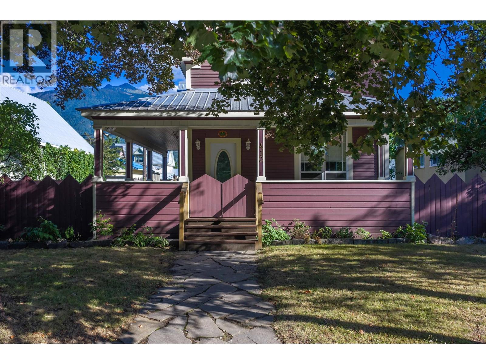
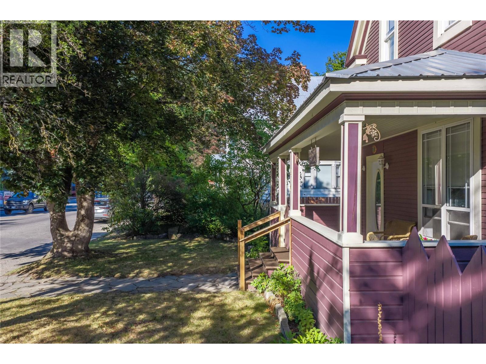

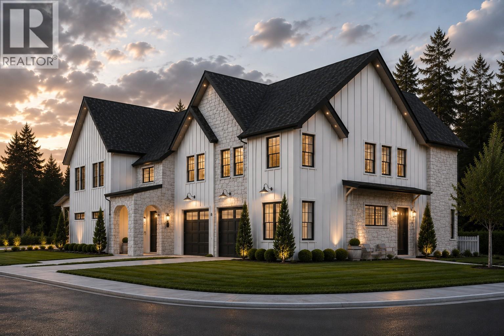
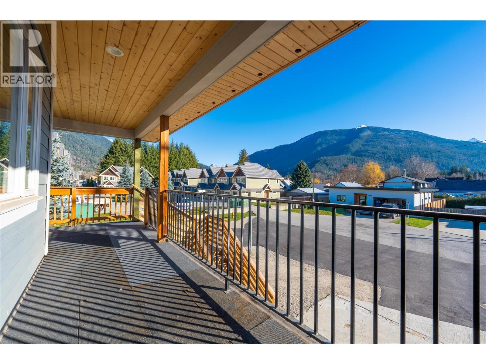
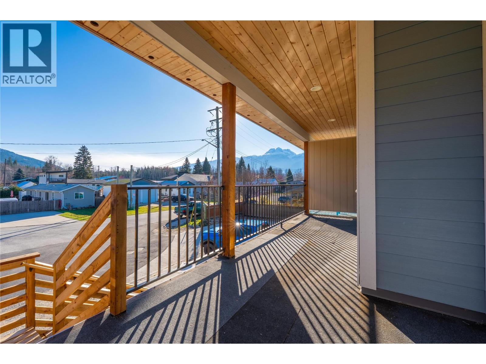
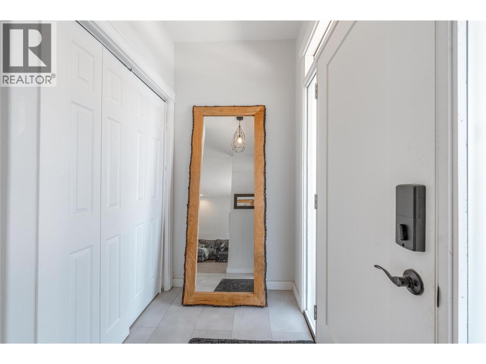
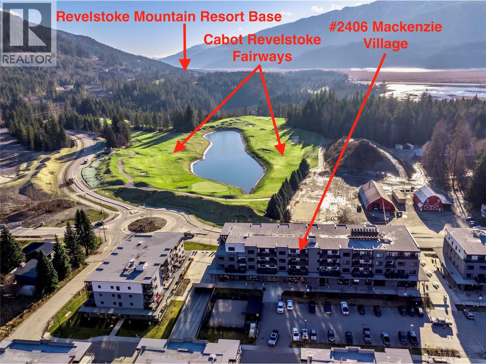
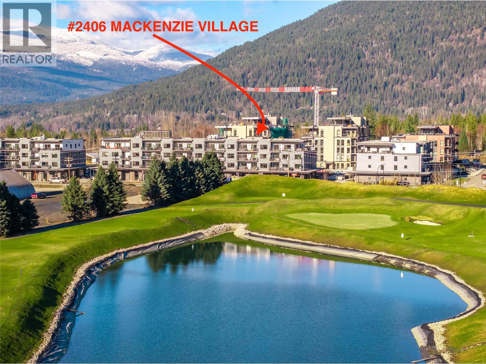
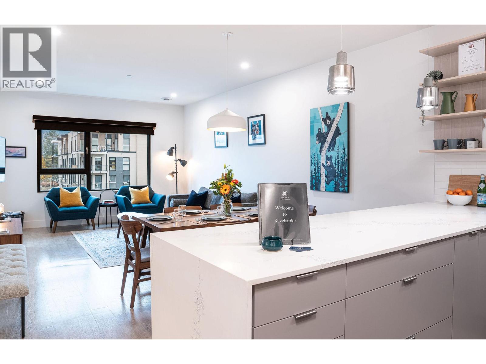
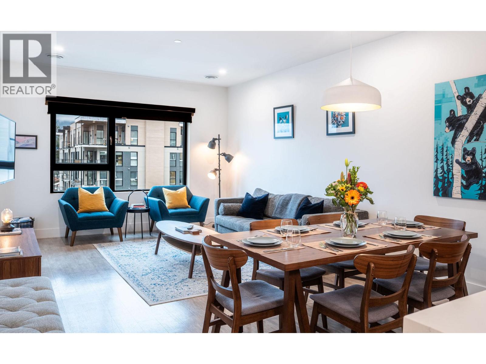
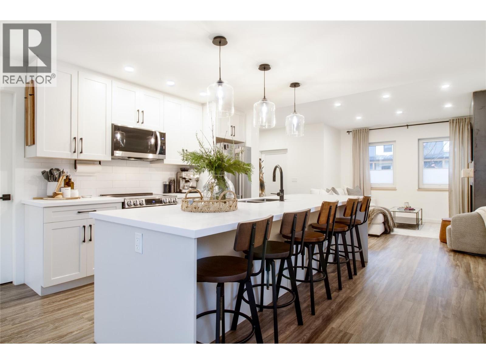
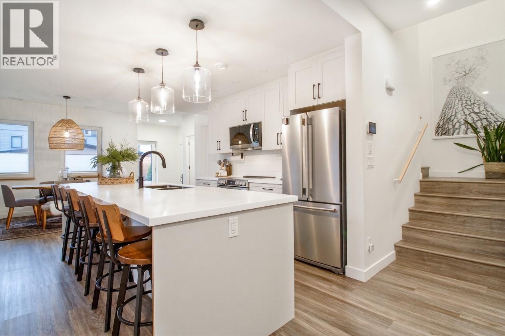
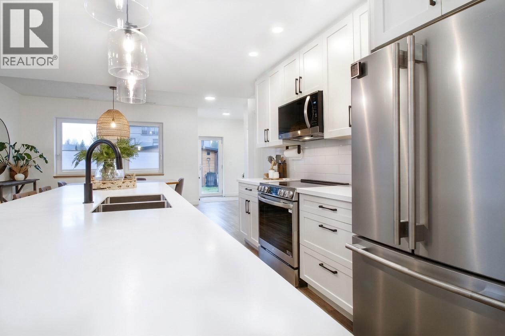
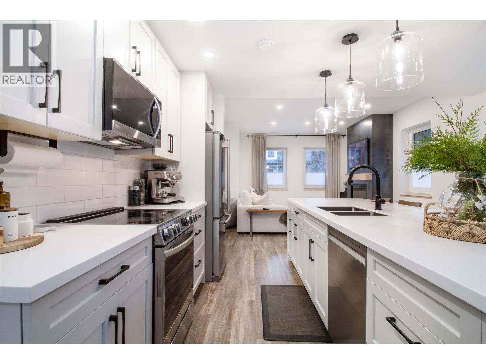
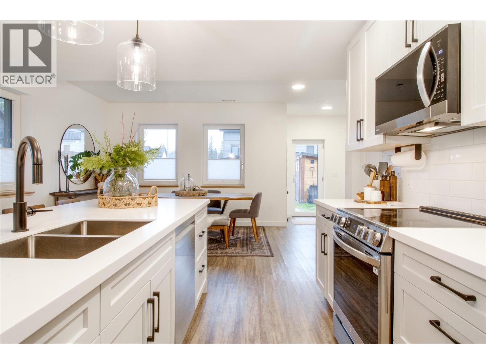
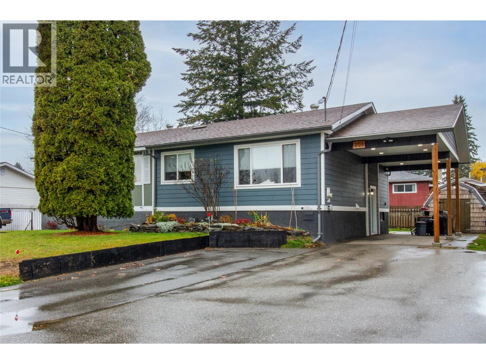
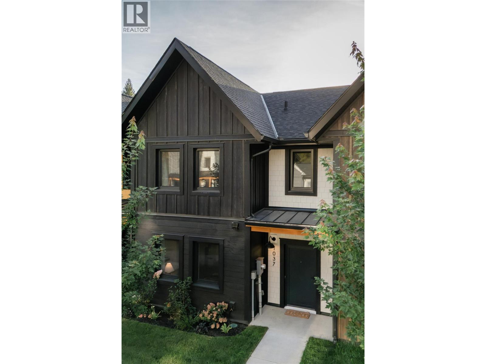
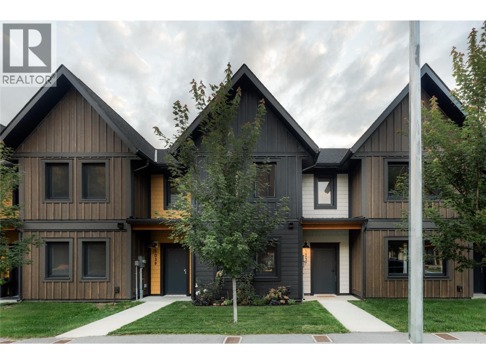
MOUNTAIN MODERN | PREMIUM CONSTRUCTION | RMR VIEWS. Experience elevated mountain living in this beautifully designed 3-bedroom, 3.5-bathroom townhome offering 2,066 sq. ft. of stylish, functional living space with beautiful views toward Revelstoke Mountain Resort. The bright, open main floor features 9-foot ceilings, expansive windows, and a striking floor-to-ceiling architectural fireplace. The custom kitchen is a standout, with ceiling-height cabinetry, quartz countertops, oversized island, designer lighting, and quality finishes. A dedicated main-floor office adds flexibility for working from home, a study, or quiet retreat. Upstairs, each spacious bedroom enjoys its own ensuite, offering exceptional comfort and privacy. The primary suite features a generous walk-in closet and beautifully finished ensuite. An additional family room and laundry complete the upper level. Custom millwork, premium fixtures, and timeless white-oak-inspired finishes create a sophisticated mountain-modern feel throughout. Built with quality and durability in mind, the home features an ICF party wall for enhanced sound insulation, fire resistance, energy efficiency, and long-term durability. Step outside to enjoy the covered rear deck. Ideally located minutes from Revelstoke Mountain Resort, the future Cabot Revelstoke golf course, downtown, schools, trails, and world-class year-round recreation. Premium construction. Exceptional design. Mountain lifestyle. Revelstoke living at its best.
Estimate only, using Canadian semi-annual compounding and standard CMHC premiums. Your lender will confirm your actual rate and payment.


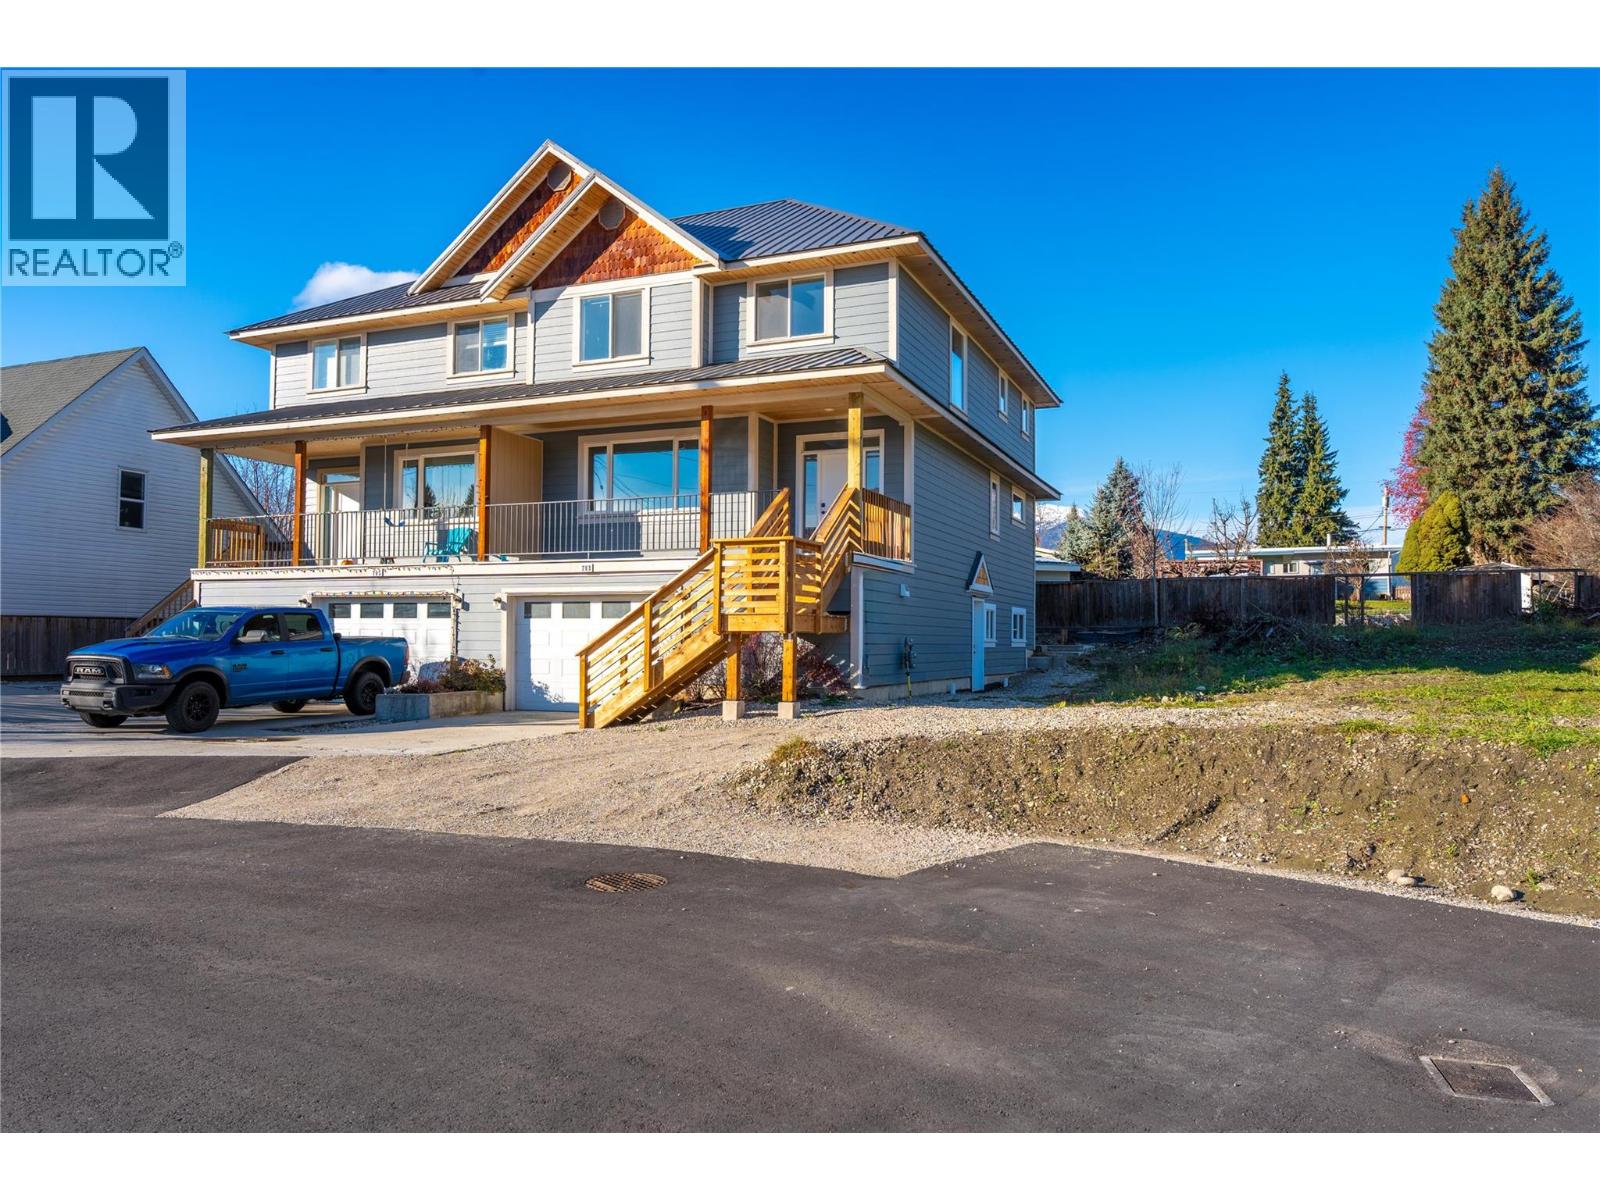
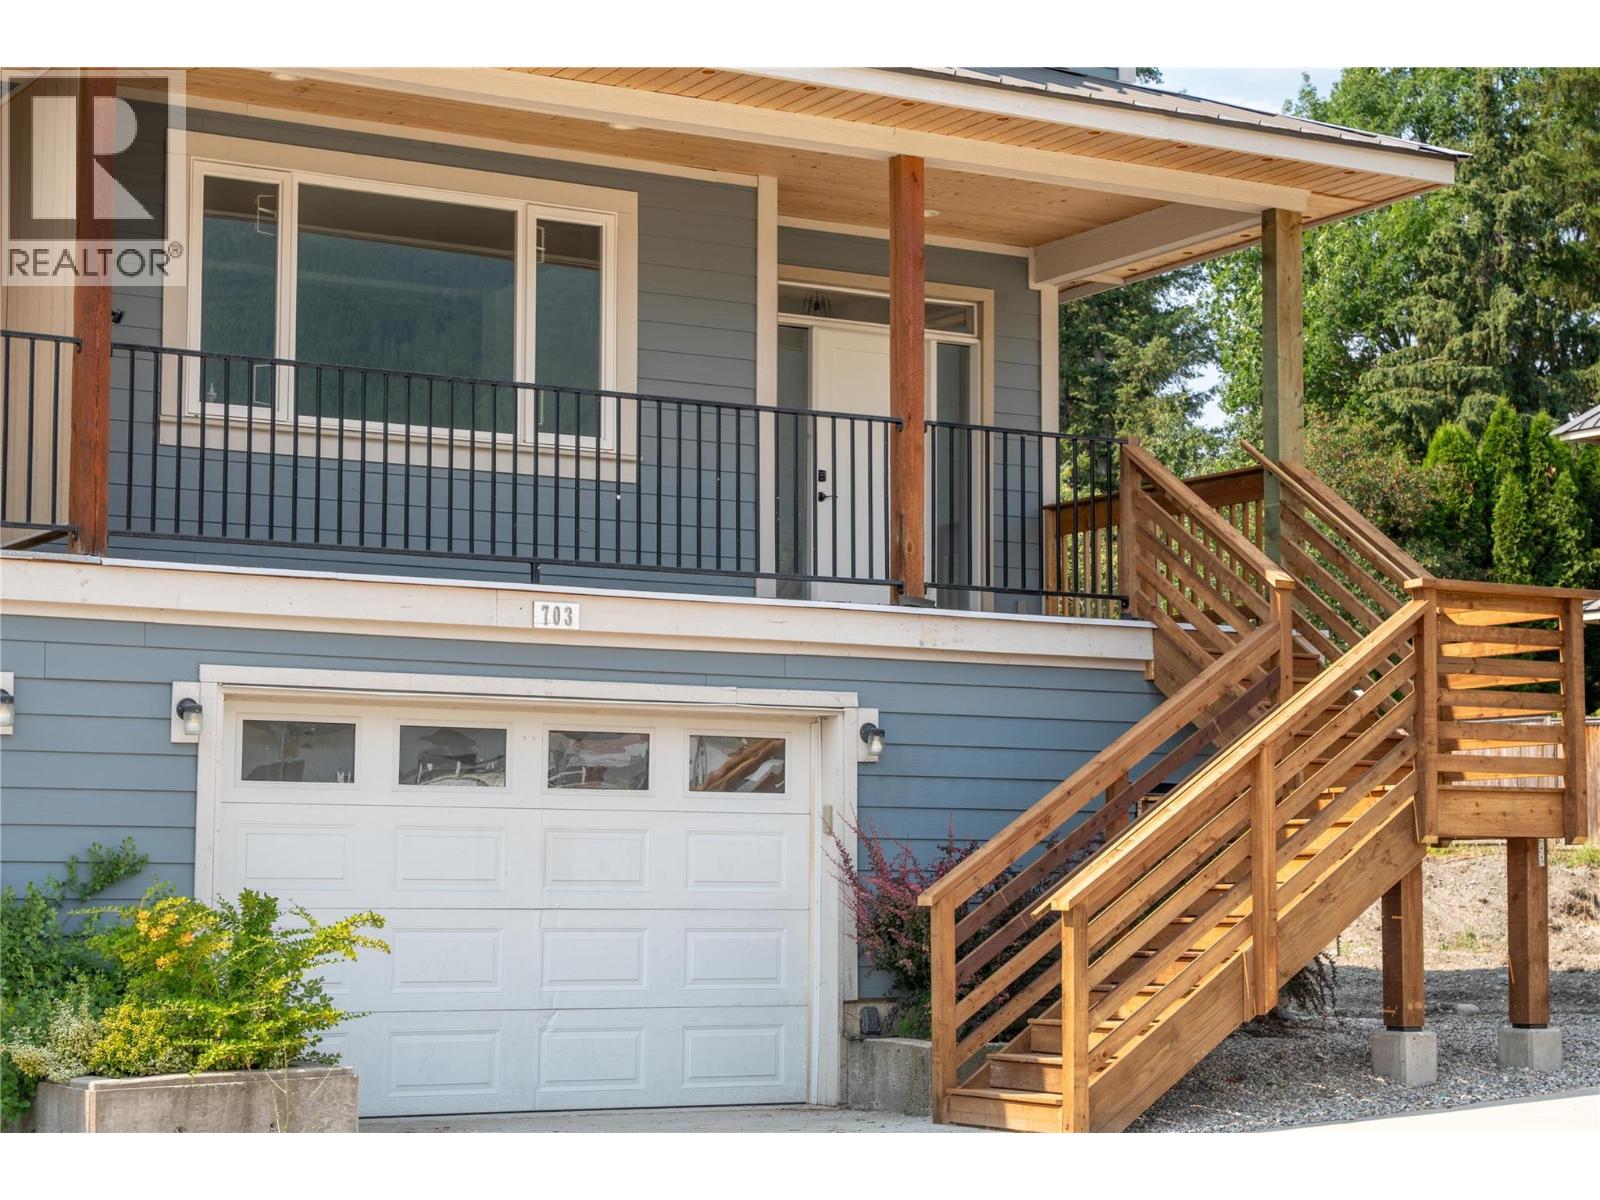
Request a private showing of 1004 Elm Street, or speak with Champagne Taylor about this home and the market — in confidence.
Compare listings
Compare