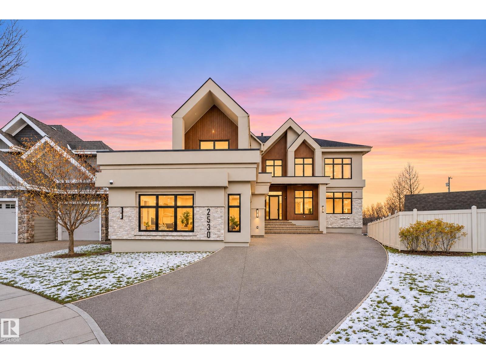
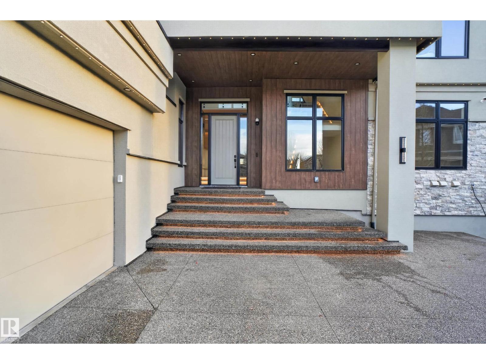
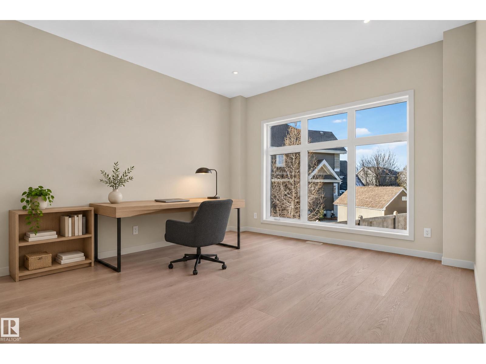
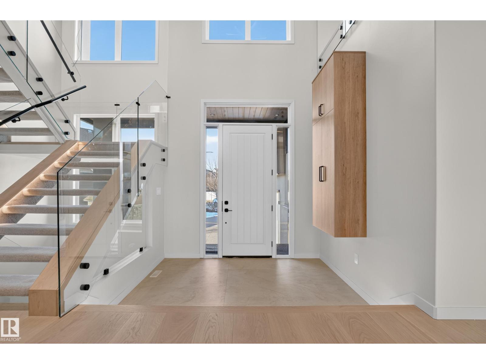
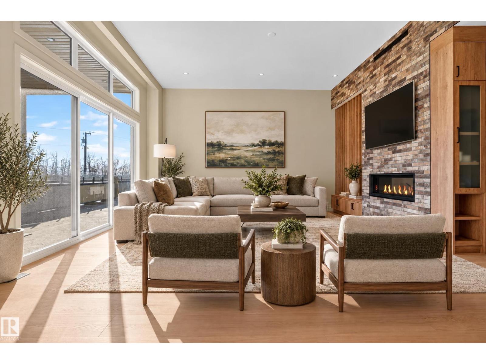

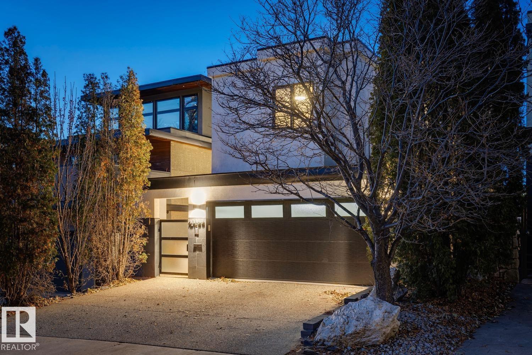
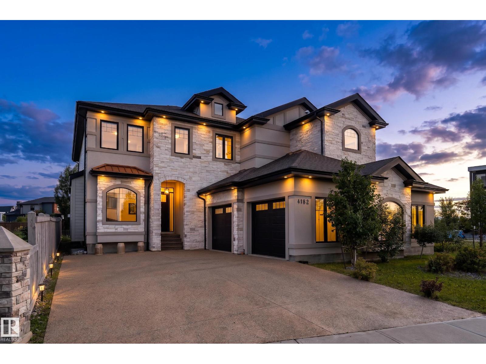
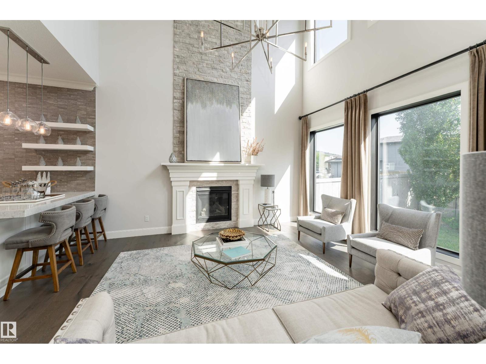
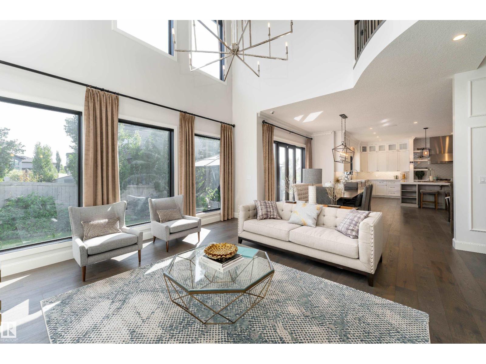
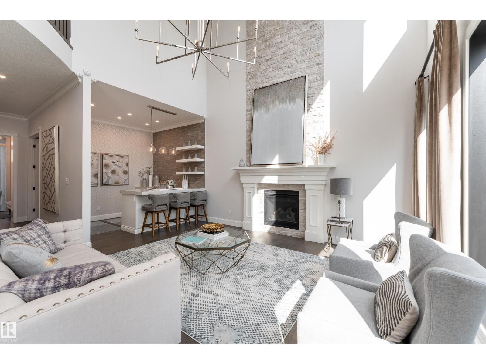
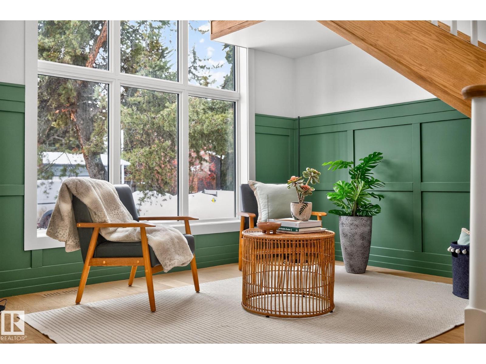
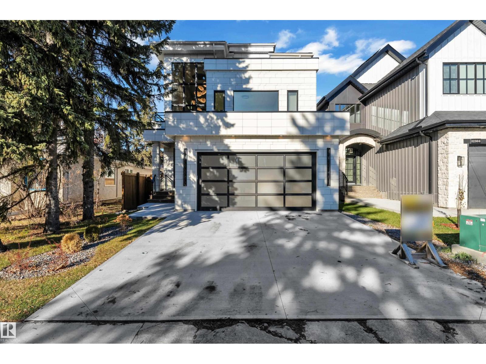
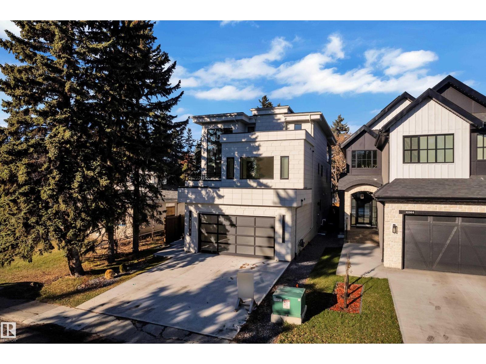
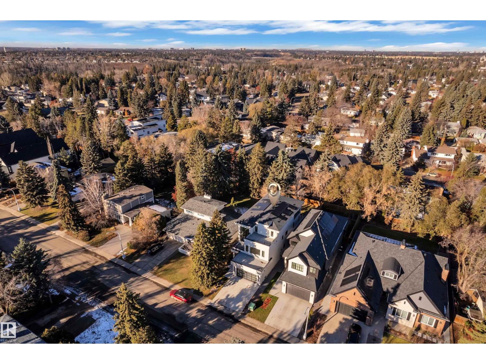
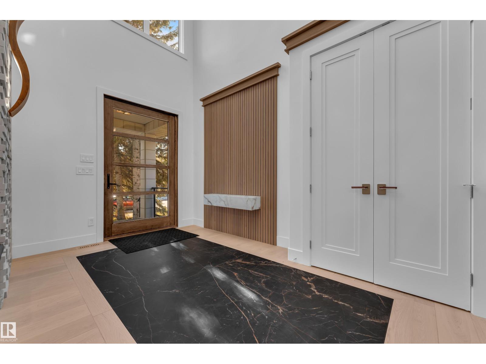
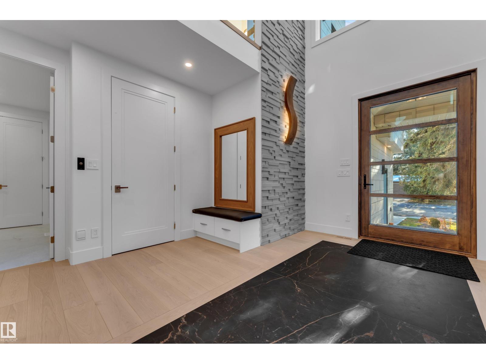
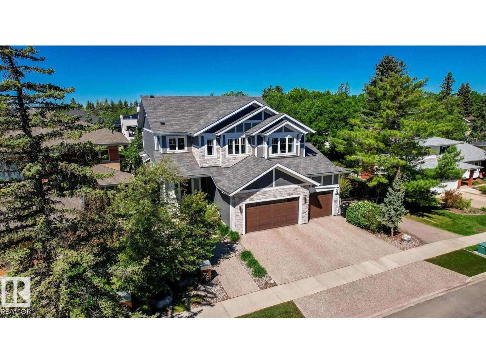
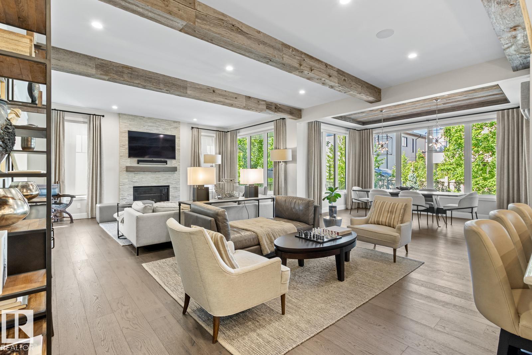
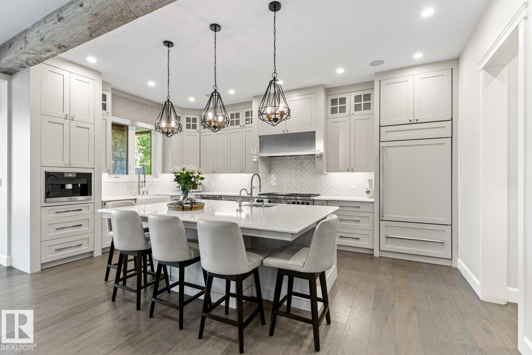
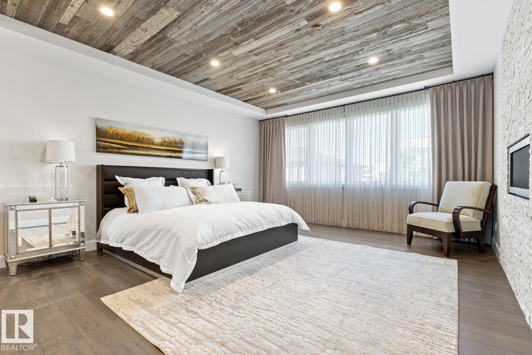
Perched on the river valley edge in Skunk Hollow, the Skyline House by Habitat Studio looks straight across the North Saskatchewan to downtown, the Walterdale & High Level Bridges and the Legislature dome. A walnut entry opens to 20-ft ceilings, a wall of windows, glass pendants cascading through a 3-storey atrium and a floating glass staircase. Linear fireplace, balcony off the dining room and a kitchen with high-gloss white & exotic-wood cabinetry, waterfall island, Miele ovens, pot filler, coffee bar & walk-in pantry. The primary suite overlooks the atrium and skyline through a frameless glass wall, with a dressing-room closet and skylit spa ensuite. 2nd bedroom & study up. The top-floor loft opens to a rooftop terrace with outdoor fireplace and a full wraparound balcony - the best seat in the city. Walkout 2-bed guest suite with own entrance, wet bar & covered hot tub deck, plus theatre room & mirrored fitness studio. Double attached garage, minutes to river valley trails, U of A & Whyte Ave.
Estimate only, using Canadian semi-annual compounding and standard CMHC premiums. Your lender will confirm your actual rate and payment.

Request a private showing of 10056 90 AV NW, or speak with Champagne Taylor about this home and the market — in confidence.
Compare listings
Compare