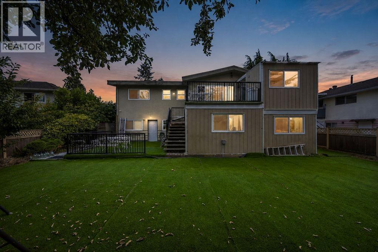



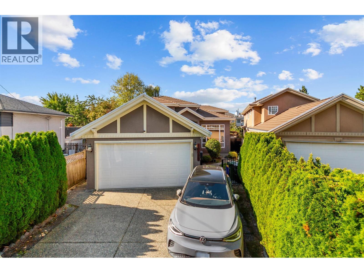
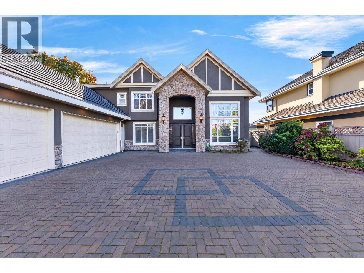
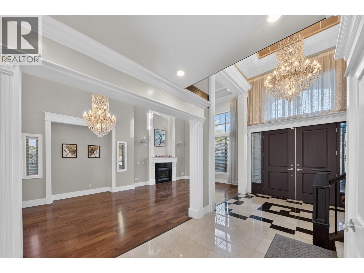
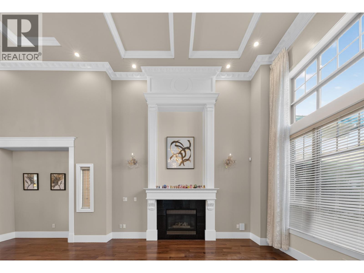
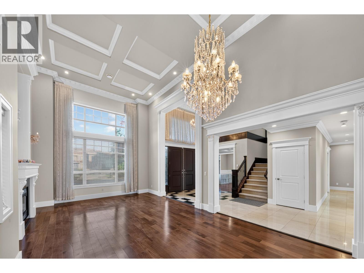
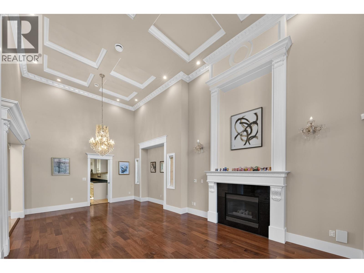
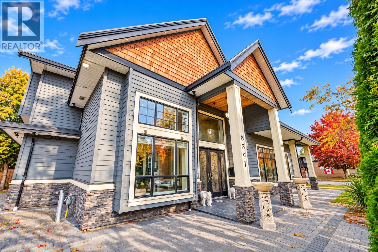
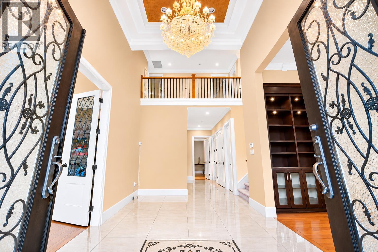
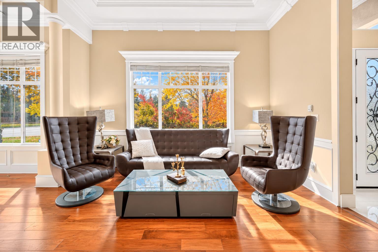
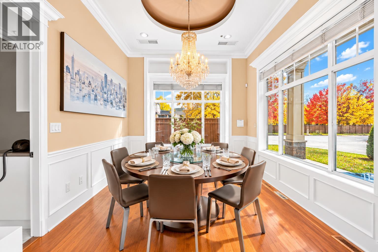
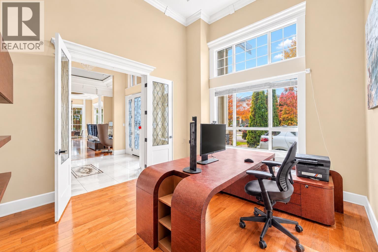
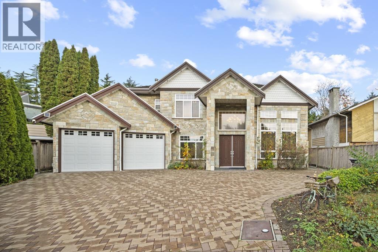
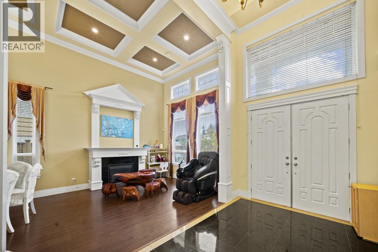
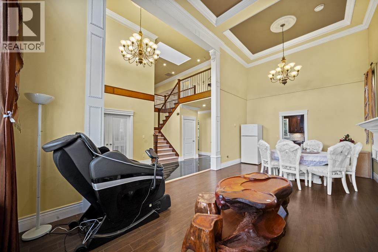
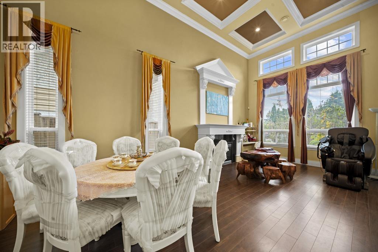
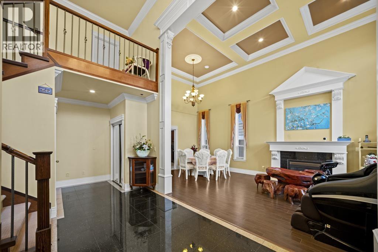
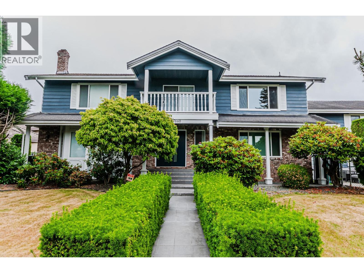
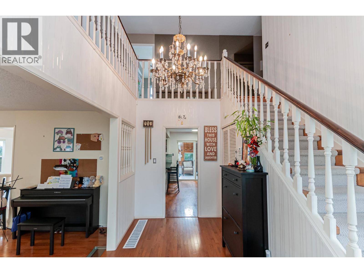
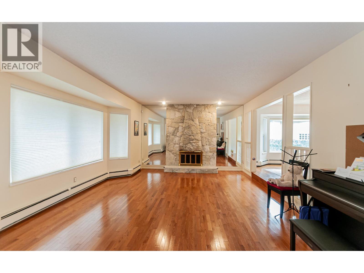
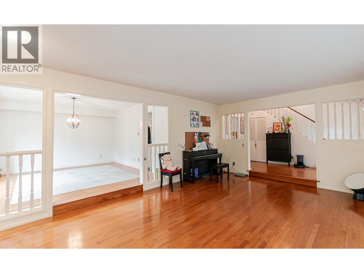
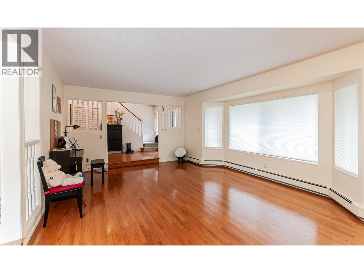
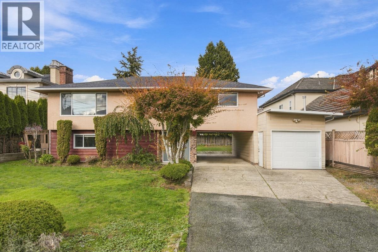
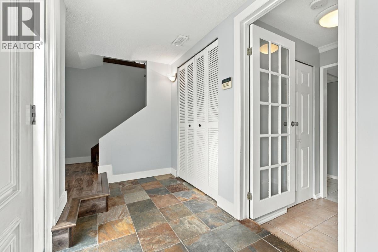
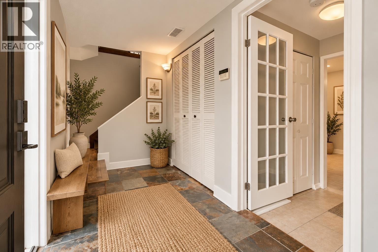
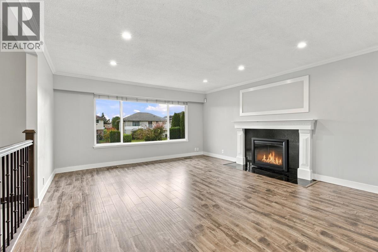
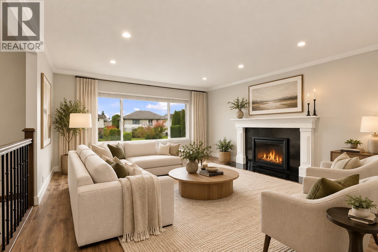
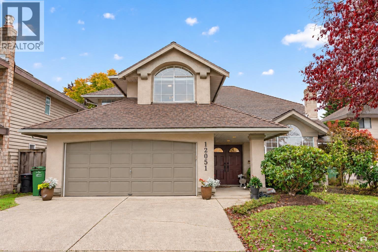
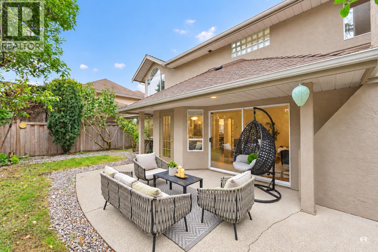
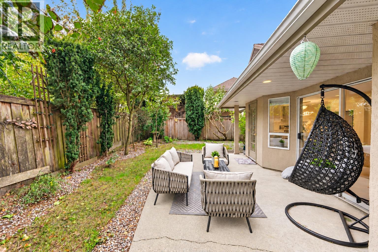
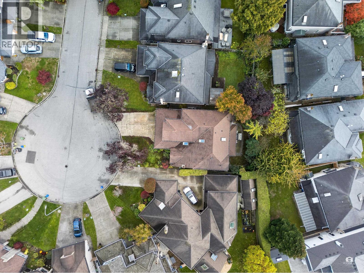
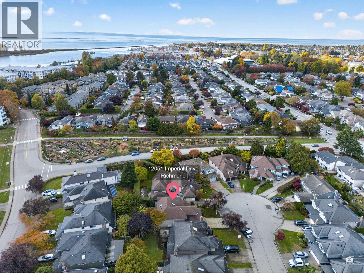
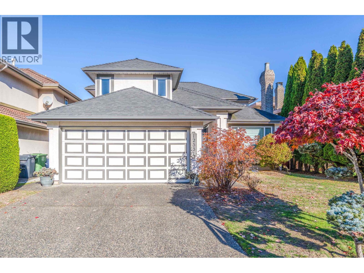
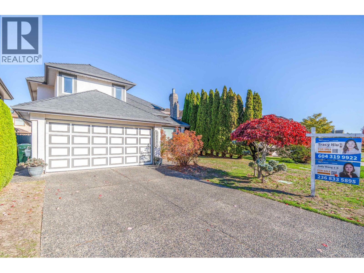
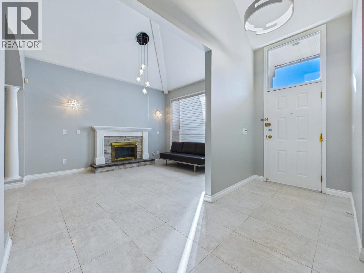
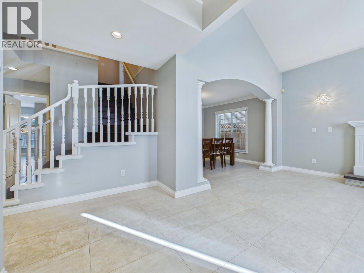
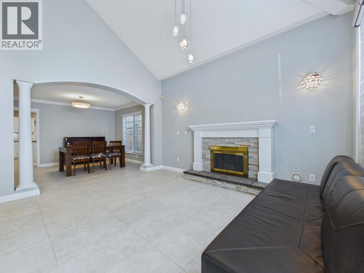
Discover this spacious family home in Richmond's sought-after South Arm neighbourhood! Situated on a 5,992 sq.ft. lot, this well-appointed residence offers 3,328 sq.ft. of living space with 5 bedrooms and 5 bathrooms. Thoughtfully designed for comfortable family living, the home features generous living and entertaining areas, a functional kitchen complemented by a separate wok kitchen, and a versatile floor plan to accommodate growing or multi-generational families. Recent improvements include fresh interior paint (2026), a new furnace (2025), and a hot water tank, dishwasher, washer, and dryer replaced in 2024. A main-floor secondary suite with a separate entrance provides additional flexibility for extended family or potential rental use.
Estimate only, using Canadian semi-annual compounding and standard CMHC premiums. Your lender will confirm your actual rate and payment.
Request a private showing of 10099 RUSKIN ROAD, or speak with Champagne Taylor about this home and the market — in confidence.
Compare listings
Compare