
101 Clover Way

101 Clover Way

Carstairs, Alberta T0M0N0
Offered at $315,000
4Bedrooms
3.5Bathrooms
1,150Interior Sq Ft
2009Built
2Parking
The Residence

Row / Townhouse in Carstairs

Share
WhatsApp Facebook X Email

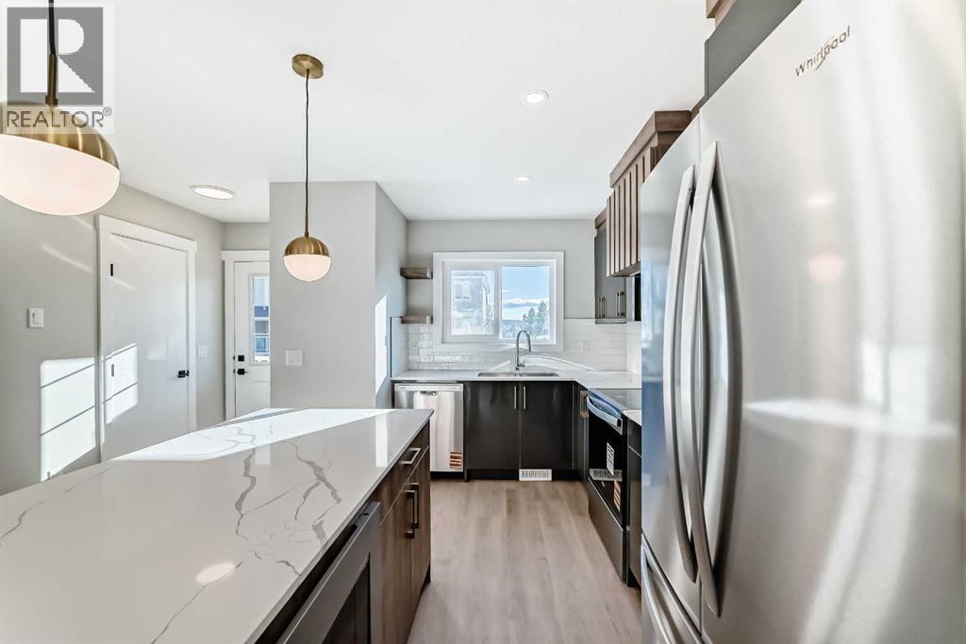
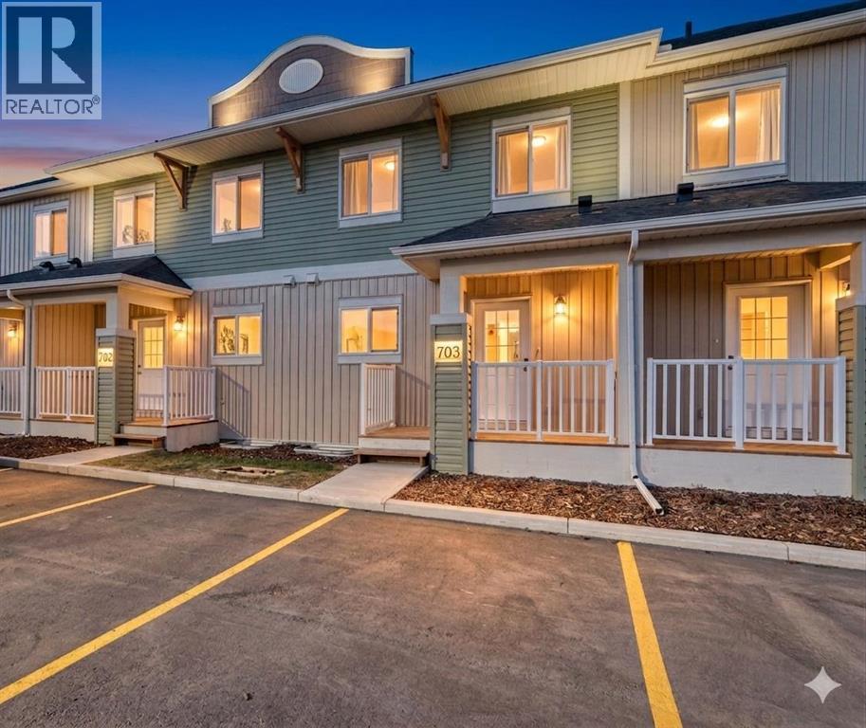
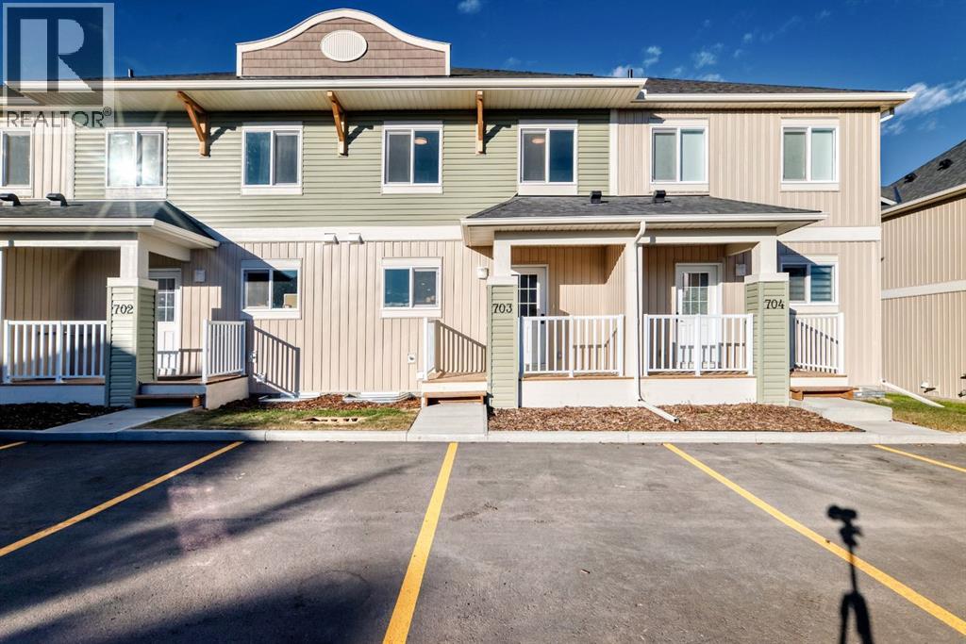
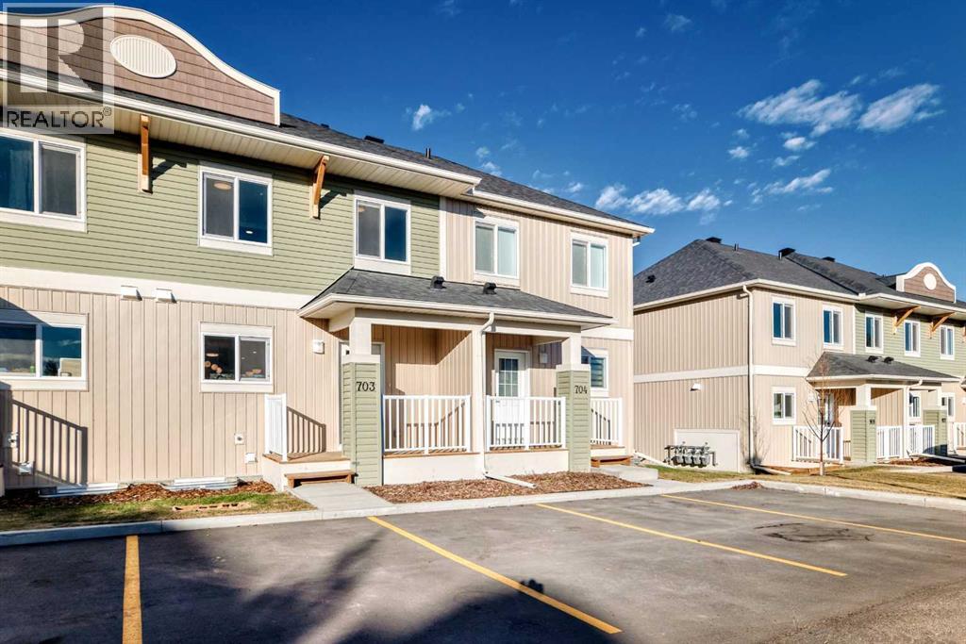
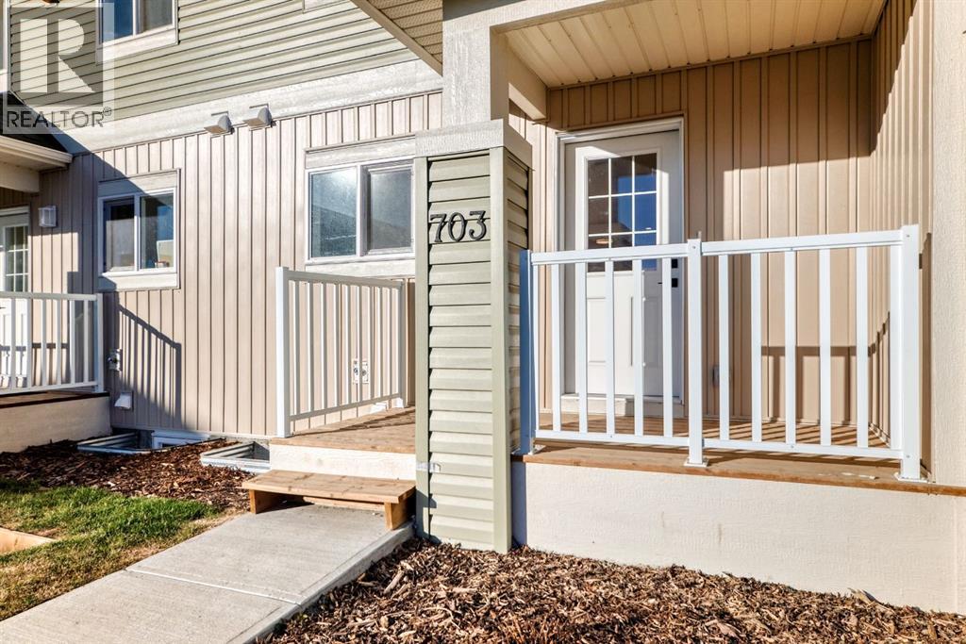
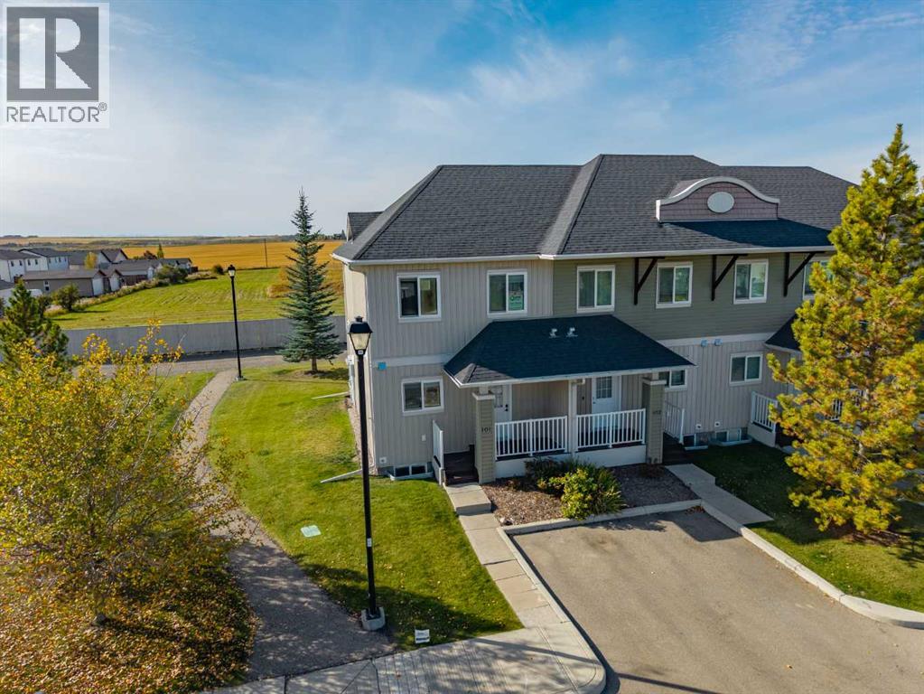
WELCOME TO 101 CLOVER WAY IN CARSTAIRS! This bright END UNIT offers a functional, flexible layout with plenty of natural light and comfortable living space on all three levels.A COVERED FRONT PORCH welcomes you into the home, where you’ll find a convenient 2-piece powder room just off the entry. The main floor opens into a spacious OPEN-CONCEPT KITCHEN, DINING AND LIVING AREA finished with vinyl plank flooring and large windows that fill the space with natural light.The kitchen offers plenty of cabinetry, a GAS STOVE and a large centre island with a warm WOOD COUNTERTOP, providing excellent prep space and casual seating. The dining and living areas flow together beautifully, with direct access to the back patio where you can enjoy WEST-FACING VIEWS and evening sunshine.Upstairs you’ll find THREE BEDROOMS, including a comfortable primary bedroom with a WALK-IN CLOSET, along with a full 4-piece bathroom.The lower level adds even more flexibility and can be used as a PRIVATE PRIMARY SUITE, rec room, guest space or additional living area depending on your needs. A large 4-piece bathroom includes the laundry area and a WINE FRIDGE, with a separate mechanical room completing the lower level.With its END-UNIT LOCATION, bright interior, flexible living spaces and west-facing outdoor area, 101 Clover Way is a great opportunity to enjoy easy living in Carstairs. Move in and make it your own!

MLS® NumberA2348659
Price$315,000
Property TypeRow / Townhouse
Living Area1,150 sq ft
Bedrooms4 (3 above + 1 below)
Bathrooms3 (+1 half)
Year Built2009
Storeys2
OwnershipCondo/Strata
ZoningR4
Annual Property Tax$1,896 (2026)
Condo Fee$305.89 / Monthly
Days on Market42
The Gallery

Interiors & Grounds

Features & Amenities

Every Detail, Considered

Interior & Systems

FlooringCarpeted, Vinyl Plank
HeatingForced air, Natural gas, Other
CoolingNone
BasementFinished, Full
Fireplaces1

Appliances & Features

  • Washer
  • Refrigerator
  • Gas stove(s)
  • Dishwasher
  • Wine Fridge
  • Dryer
  • Microwave
  • Window Coverings

Construction & Lot

FoundationPoured Concrete
ExteriorVinyl siding
ConstructionWood frame
FencingNot fenced
Lot FeaturesSee remarks, Back lane, No neighbours behind, Parking

Parking

Total Spaces2
TypeVisitor Parking

Building & Community

  • Pets Allowed With Restrictions

Condo Fees

Fee$305.89 / Monthly
Managed ByAstoria Asset Management LTD
  • Common Area Maintenance
  • Property Management
  • Waste Removal
  • Insurance
  • Condominium Amenities
  • Reserve Fund Contributions

Room Dimensions

Main level

Other3.92 Ft x 5.83 Ft
2pc Bathroom6.00 Ft x 3.08 Ft
Kitchen14.58 Ft x 9.50 Ft
Living room9.33 Ft x 17.00 Ft
Dining room6.42 Ft x 12.17 Ft

Second level

Primary Bedroom10.67 Ft x 11.67 Ft
Other5.00 Ft x 4.75 Ft
4pc Bathroom4.92 Ft x 8.42 Ft
Bedroom8.33 Ft x 10.08 Ft
Other4.25 Ft x 4.33 Ft
Bedroom11.17 Ft x 8.33 Ft

Basement

Primary Bedroom16.50 Ft x 12.92 Ft
4pc Bathroom16.00 Ft x 8.67 Ft
Laundry room4.83 Ft x 3.33 Ft
Storage4.92 Ft x 5.00 Ft
Furnace10.17 Ft x 7.83 Ft
Map & Location
Address101 Clover Way
CityCarstairs
ProvinceAlberta
Postal CodeT0M0N0
CountryCanada
Open in Google Maps
Affordability

Estimate Your Monthly Payment

$0per month
  • Mortgage payment $0
  • Property tax $0
  • Home insurance $0
  • Condo fees $0
  • Down payment $0
  • CMHC insurance $0
  • Mortgage amount $0

Estimate only, using Canadian semi-annual compounding and standard CMHC premiums. Your lender will confirm your actual rate and payment.

By Appointment

Begin a Private Conversation.

Request a private showing of 101 Clover Way, or speak with Champagne Taylor about this home and the market — in confidence.