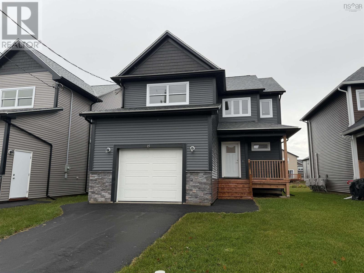
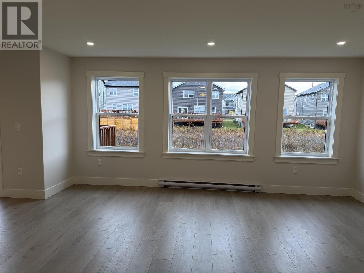
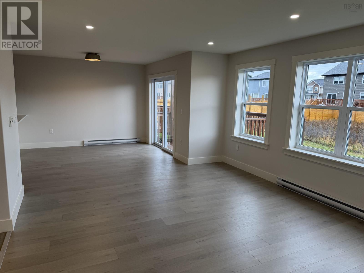
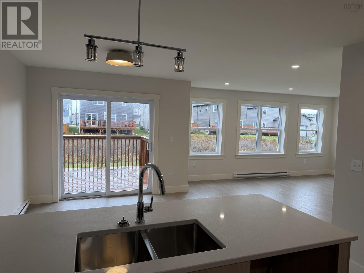
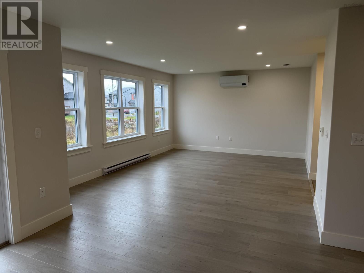

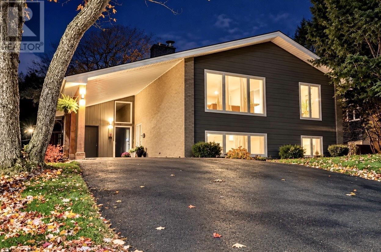
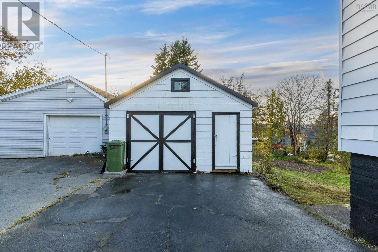
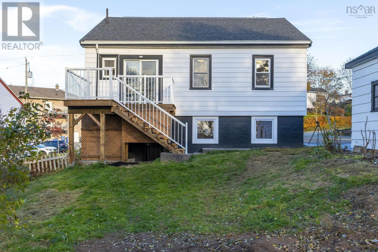
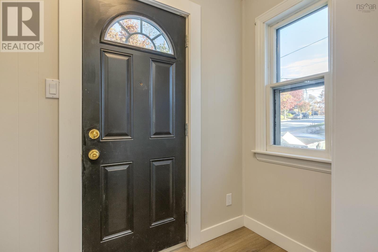
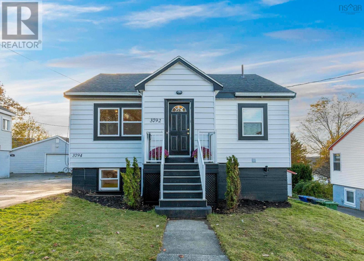
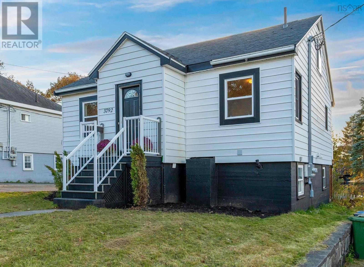
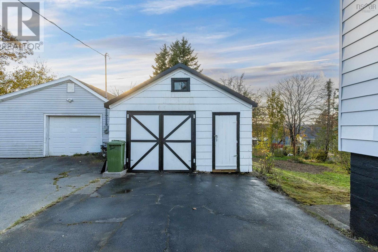
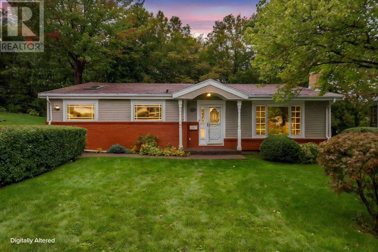
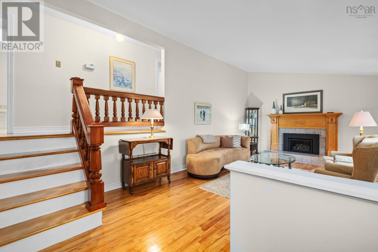
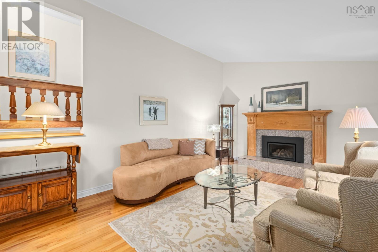
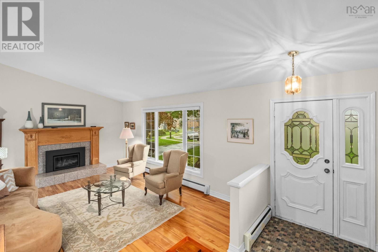
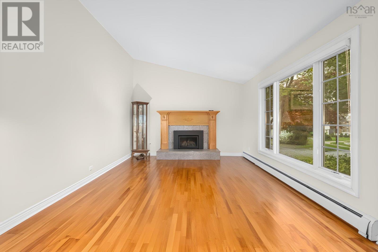
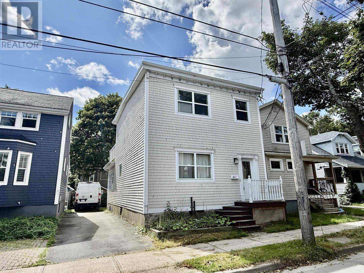
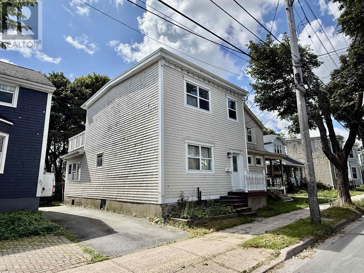
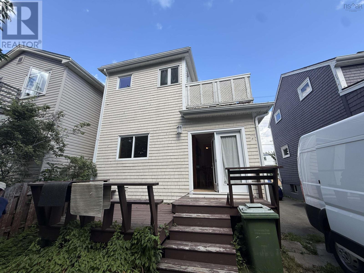
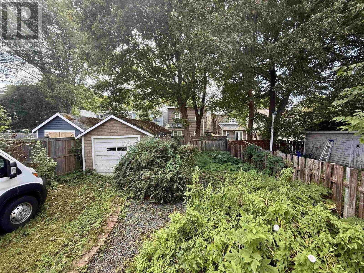
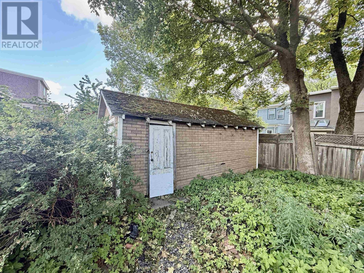
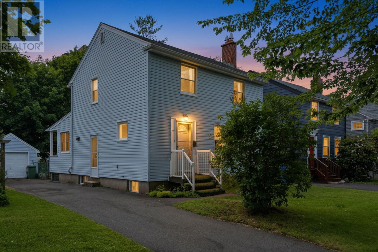
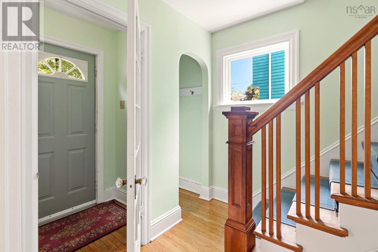
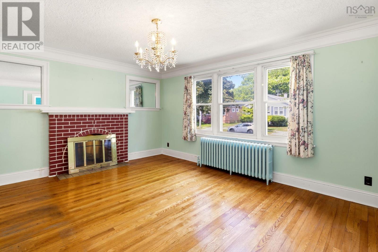
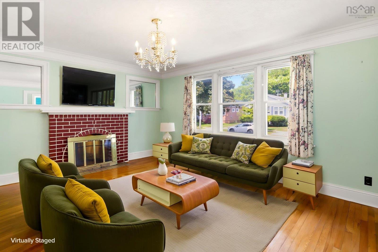
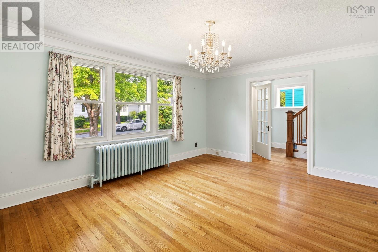
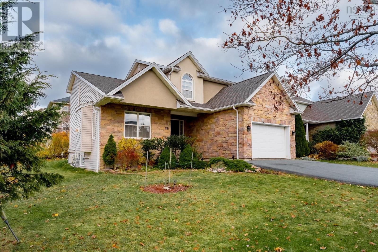
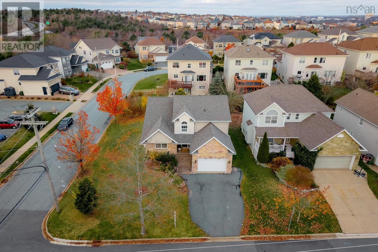
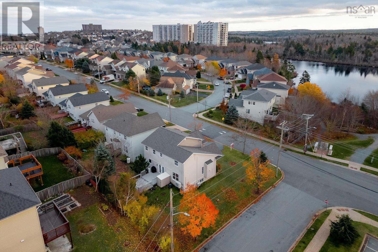
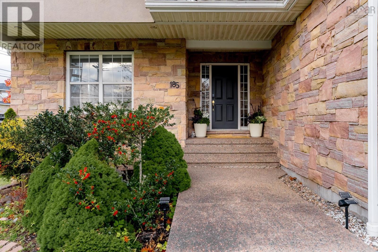
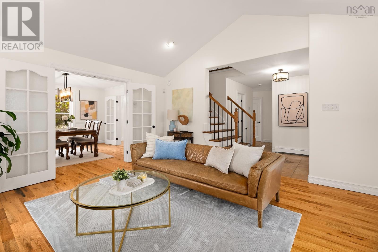
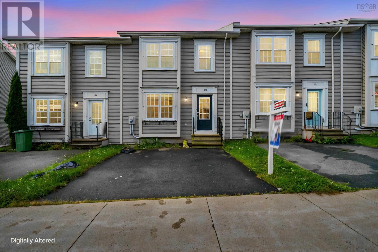
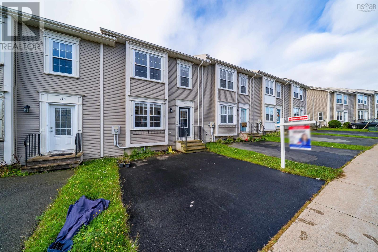
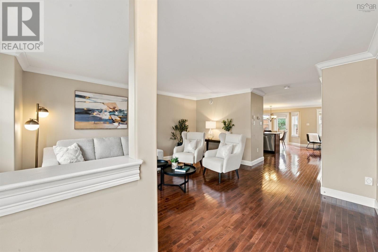
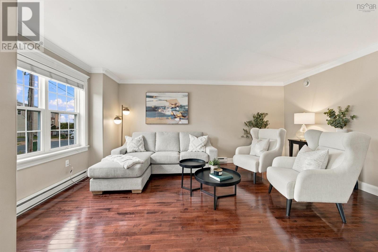
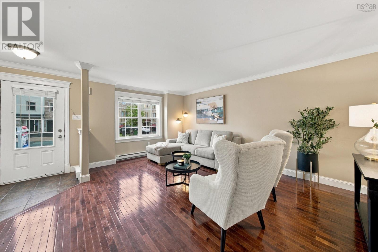
Welcome to 101 Deepwood Crescent, perfectly situated on a highly sought neighbourhood in the heart of Clayton Park! This beautifully updated 5 bed, 2 bath family home offers an ideal blend of comfort, style & convenience, with versatile living spaces for the whole family to enjoy. Step inside & discover the warmth & charm of this well built home, where stylish updates compliment its inviting atmosphere. The heart of the home is the stunning renovated kitchen, a chef's delight featuring solid surface counters, abundant cabinetry, generous prep space, new appliances and a seamless flow into the spacious dining room & living room with wood burning fireplace; perfect for gathering with family & friends. Completing this level are 3 bedrooms & an updated 4pc family bath. The lower level features a wonderful family/games room with a 2nd fireplace, offering the perfect setting for movie nights, entertaining or potential in-law suite possibilities. Two additional bedrooms, another updated 4pc bath, a generous sized laundry room & the mudroom with convenient walkout providing exceptional flexibility for growing families or multigenerational living. Extensive updates include: Roof shingles (2022), 2 ductless heat pumps (2025), Vinyl windows & furnace (2016), Kitchen (2020), updated bathrooms, Hot water tank, shed, gen hook up & much more, offering modern comfort & peace of mind. Nestled in an established neighbourhood just minutes to great schools, the Canada Games Centre, shopping, restaurants, Bedford Highway & everyday amenities, this location truly delivers. With its spacious layout, impressive updates & sought-after address, 101 Deepwood Crescent presents an outstanding opportunity to enjoy everything Clayton Park has to offer.
Estimate only, using Canadian semi-annual compounding and standard CMHC premiums. Your lender will confirm your actual rate and payment.
Request a private showing of 101 Deepwood Crescent, or speak with Champagne Taylor about this home and the market — in confidence.
Compare listings
Compare