
101 Huntstrom Drive NE

101 Huntstrom Drive NE

Huntington Hills, Calgary, Alberta T2K5V5
Offered at $275,000
2Bedrooms
1Bathroom
922Interior Sq Ft
4,047Lot Sq Ft
1980Built
2Parking
The Residence

Manufactured Home in Huntington Hills

Virtual tour
Share
WhatsApp Facebook X Email

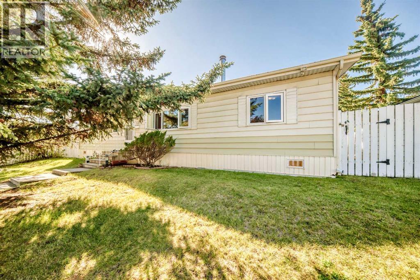
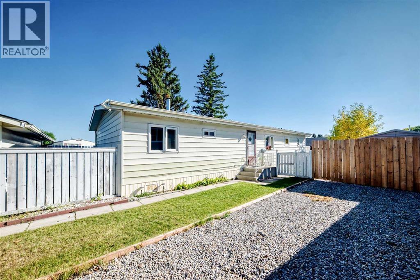
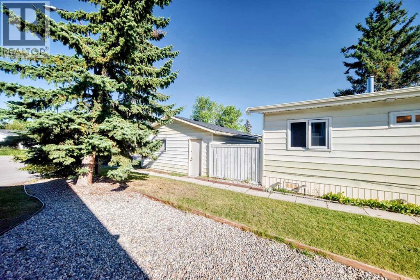
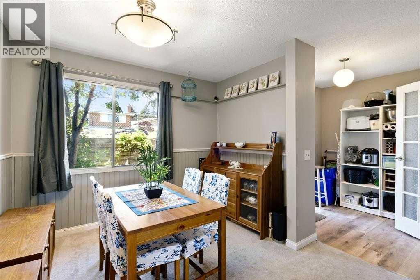
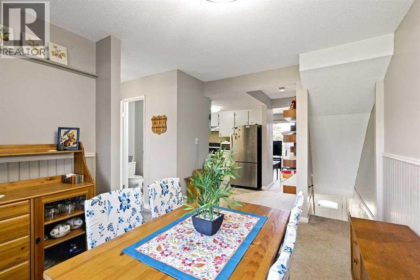
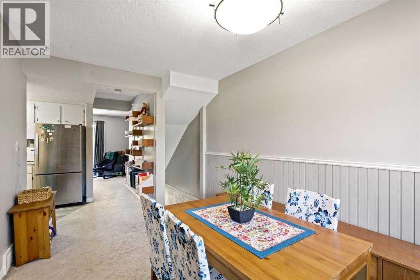
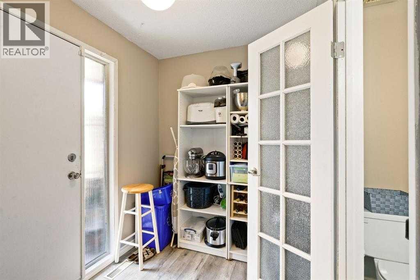
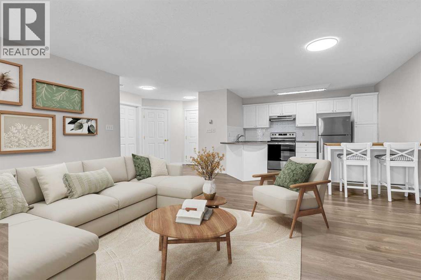
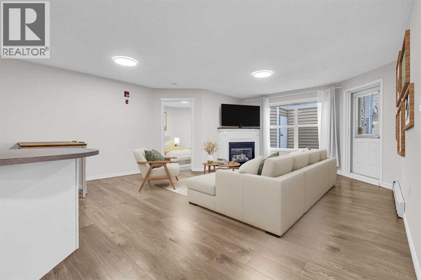
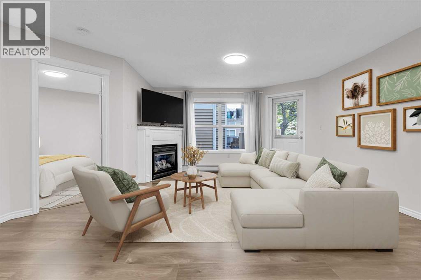
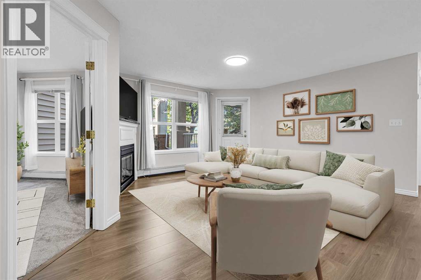
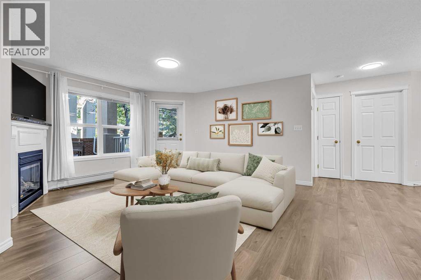
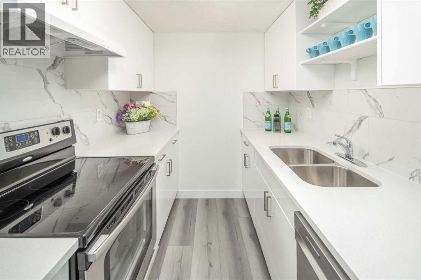
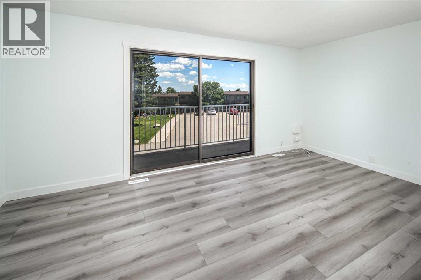
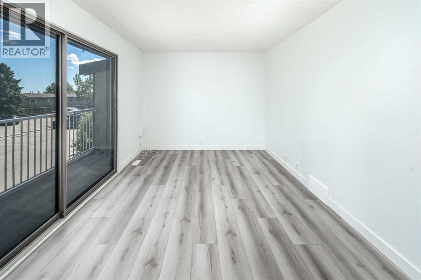
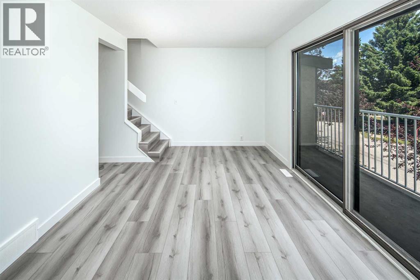
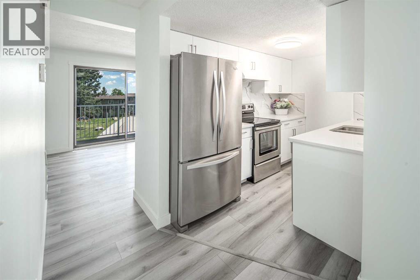
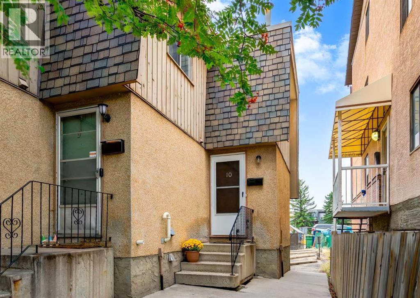
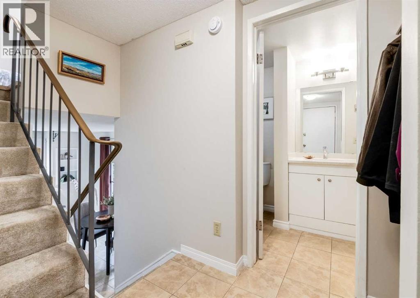
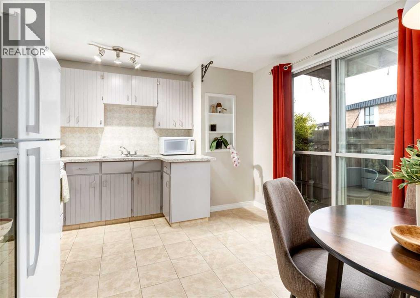
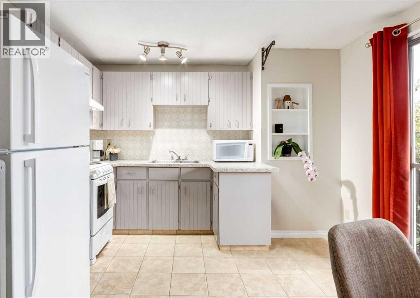
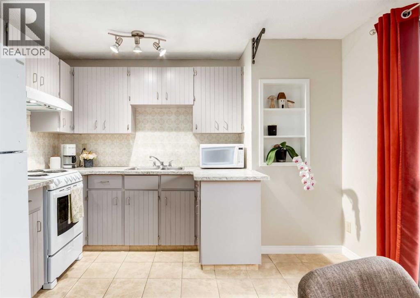
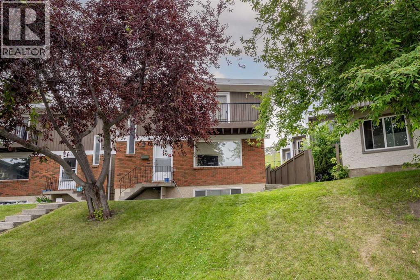
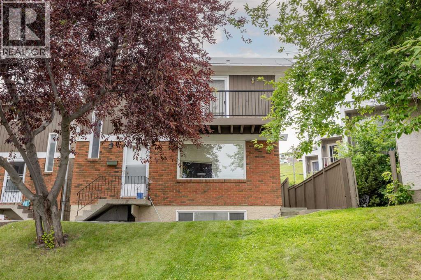
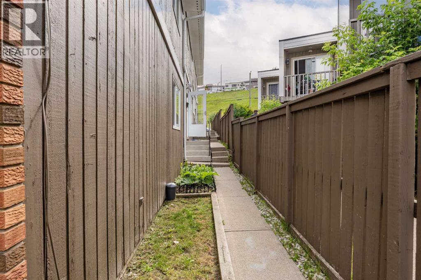
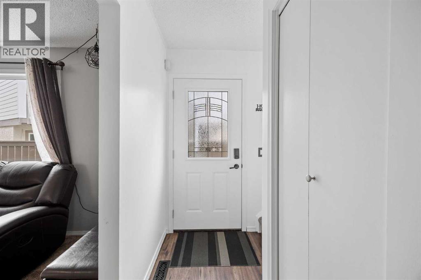
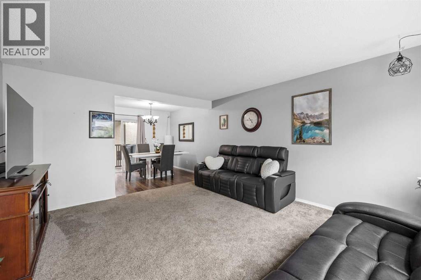
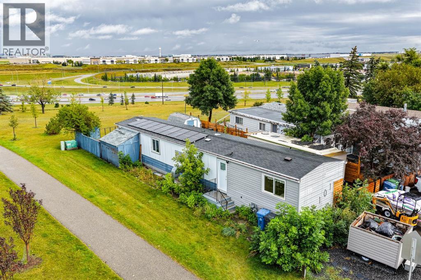
Incredible opportunity to own a home on your own lot with at an affordable price! Fantastic location-This home sits on large CORNER LOT BACKING on to a park and GREEN SPACE. There is a playground across the street and close to all amenities and easy access to major roadways and downtown . This home has had several upgrades including a NEW roof May 2025 , newer siding with a unique wood corner accent, newer fence, laminate flooring, new electrical, new plumbing fixtures , oversized bathtub with a luxury shower panel, new energy efficient windows with an AMAZING VIEW of the GREEN SPACE and park from the living room Bay window. The grass has been replaced in the front yard with lava rocks for low yard maintenance, the backyard features a gas fire pit with Astro turf. There’s also ample parking.Central air conditioning unit keeps you cool all summer long. With a little more TLC thisIs a GREAT opportunity to own home and adding your own personal touches.

MLS® NumberA2344474
Price$275,000
Property TypeManufactured Home
Living Area922 sq ft
Bedrooms2
Bathrooms1
Year Built1980
Storeys1
Lot Size376 square meters
Frontage10.69 meters
OwnershipFreehold
ZoningR-MH
Annual Property Tax$2,004 (2026)
Days on Market62
The Gallery

Interiors & Grounds

Features & Amenities

Every Detail, Considered

Interior & Systems

FlooringLinoleum, Vinyl Plank
HeatingForced air, Natural gas, Solar
CoolingCentral air conditioning
BasementNone

Appliances & Features

  • Washer
  • Refrigerator
  • Dishwasher
  • Stove
  • Dryer

Construction & Lot

StyleMobile Home
FoundationWood
ExteriorMetal
FencingFence
Lot FeaturesNo neighbours behind

Parking

Total Spaces2
TypeParking Pad

Room Dimensions

Main level

4pc Bathroom8.42 Ft x 7.50 Ft
Other8.58 Ft x 10.00 Ft
Primary Bedroom11.25 Ft x 10.25 Ft
Bedroom5.75 Ft x 7.75 Ft
Dining room10.25 Ft x 8.08 Ft
Kitchen10.00 Ft x 13.00 Ft
Living room16.08 Ft x 13.00 Ft
Map & Location
Address101 Huntstrom Drive NE
CommunityHuntington Hills
CityCalgary
ProvinceAlberta
Postal CodeT2K5V5
CountryCanada
Open in Google Maps
Affordability

Estimate Your Monthly Payment

$0per month
  • Mortgage payment $0
  • Property tax $0
  • Home insurance $0
  • Condo fees $0
  • Down payment $0
  • CMHC insurance $0
  • Mortgage amount $0

Estimate only, using Canadian semi-annual compounding and standard CMHC premiums. Your lender will confirm your actual rate and payment.
By Appointment

Begin a Private Conversation.

Request a private showing of 101 Huntstrom Drive NE, or speak with Champagne Taylor about this home and the market — in confidence.