
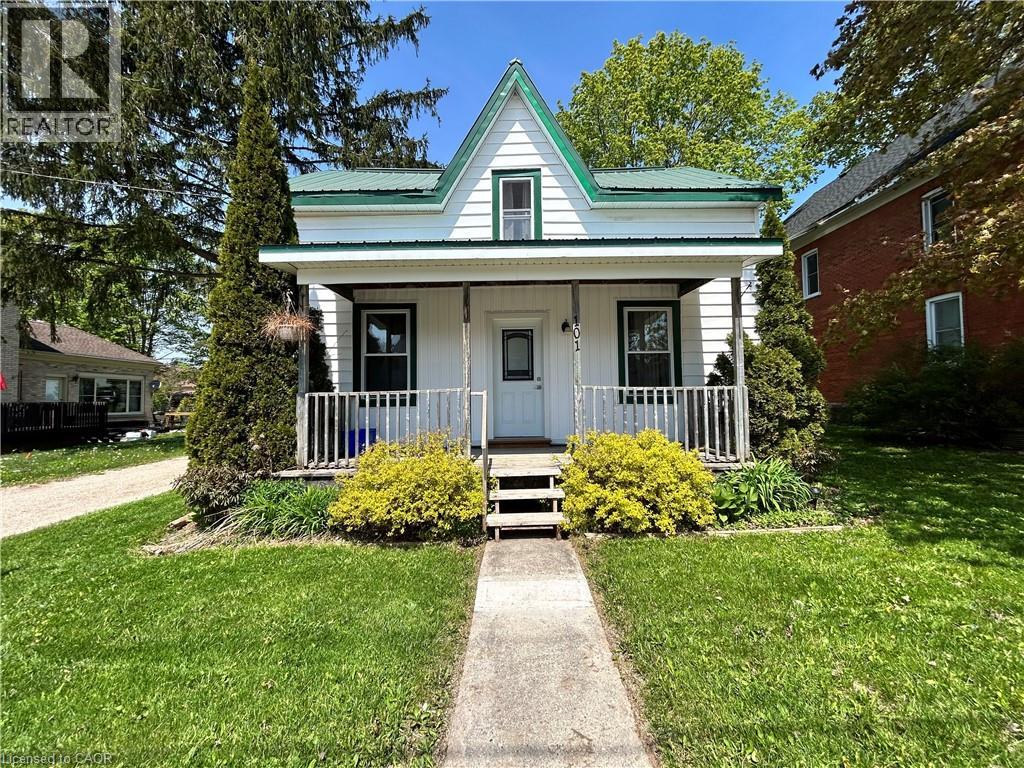
101 JOHN Street E

101 JOHN Street E

Wingham, Wingham, Ontario N0G2W0
Offered at $465,000
4Bedrooms
2Bathrooms
1,527Interior Sq Ft
2Parking
The Residence

House in Wingham

Share
WhatsApp Facebook X Email

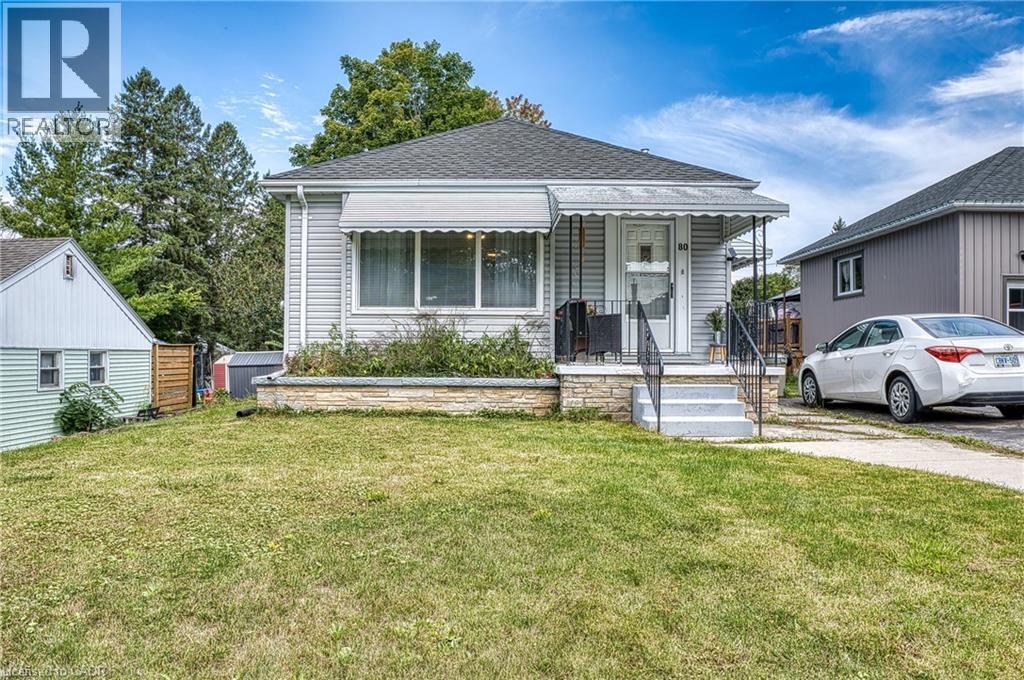
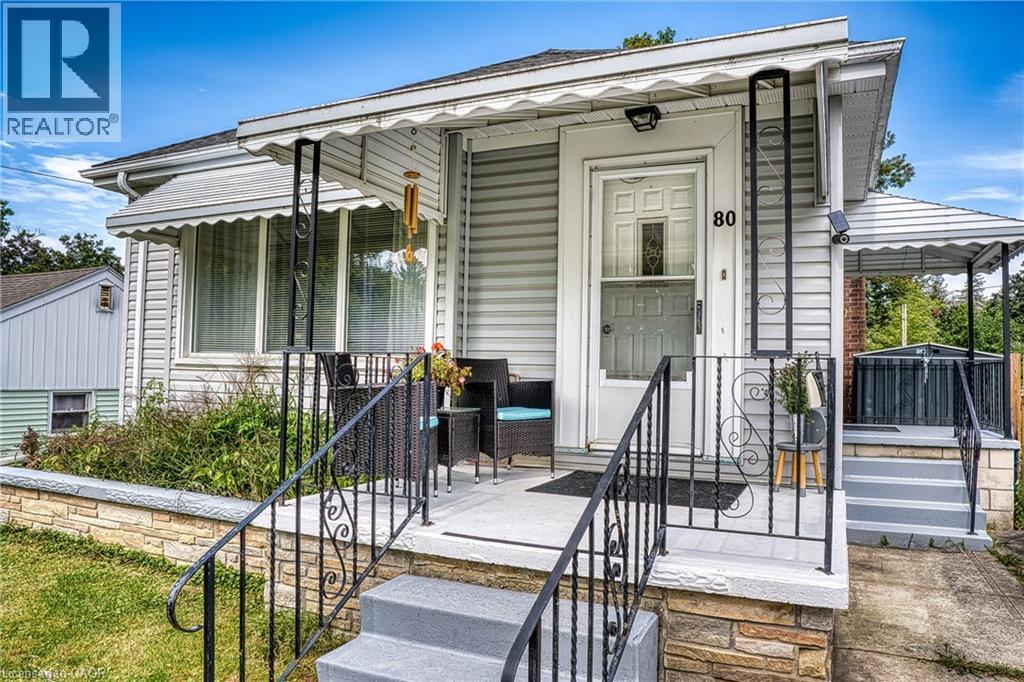
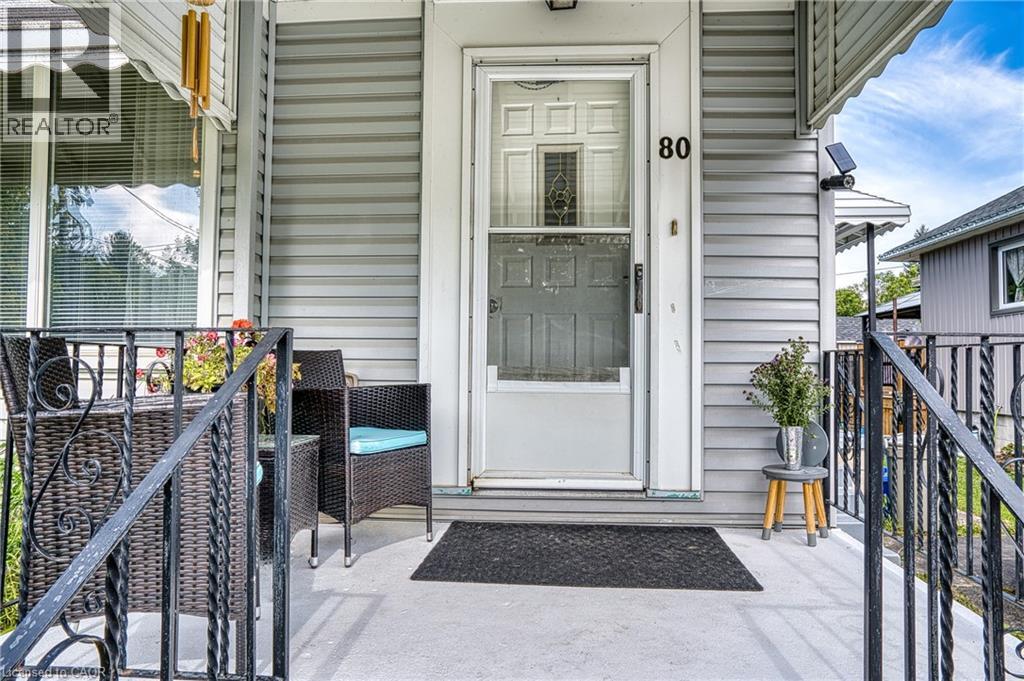
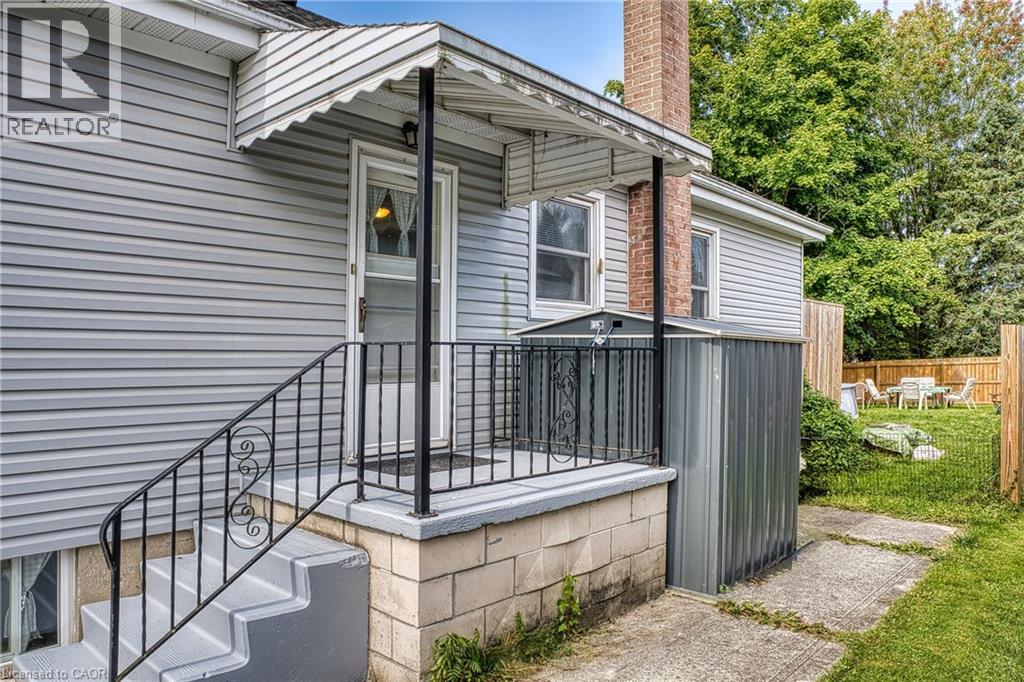
Welcome to 101 John St E, Wingham, a fully renovated 1.5-storey detached home offering 4 bedrooms, 2 bathrooms, and 1,527 sq ft of move-in ready living at a great price point. This home has been thoughtfully updated throughout: new kitchen, new 4-piece bathroom, upgraded staircase, all-new flooring, and brand new windows throughout (2024). The primary bedroom features its own private 3-piece ensuite. The upper level and crawl space have been spray foam insulated for year-round efficiency, and fresh vinyl siding gives the home standout curb appeal front and back. The main floor offers a conveniently located bedroom, spacious dining room, and main floor laundry. Step outside to a generous 46 x 132 ft lot with deck, porch, shed, and ample backyard space, perfect for entertaining or relaxing. Located in the heart of Wingham; Schools, hospital, rec centre, and community trails all within minutes. Whether you are a first-time buyer or investor, this one checks every box.

MLS® Number40868191
Price$465,000
Property TypeHouse
Living Area1,527 sq ft
Bedrooms4
Bathrooms2
Storeys1.5
Frontage46 feet
OwnershipFreehold
ZoningR2
Annual Property Tax$2,595
Days on Market50
The Gallery

Interiors & Grounds

Features & Amenities

Every Detail, Considered

Interior & Systems

HeatingForced air, Natural gas
CoolingNone
BasementUnfinished, Partial

Appliances & Features

  • Washer
  • Refrigerator
  • Dishwasher
  • Stove
  • Dryer
  • Window Coverings
  • Smoke Detectors

Construction & Lot

StyleOther
FoundationStone
ExteriorAluminum siding, Vinyl siding, Colour Loc, Masonite

Parking

Total Spaces2

Building & Community

  • Community Centre

Room Dimensions

Second level

Primary Bedroom9'9'' x 14'8''
Bedroom6'5'' x 10'1''
Bedroom6'5'' x 10'11''
3pc Bathroom9'9'' x 7'7''

Main level

Living room18'10'' x 10'3''
Laundry room6'1'' x 4'6''
Kitchen19'9'' x 10'3''
Foyer10'7'' x 4'7''
Dining room8'0'' x 14'10''
Bedroom10'3'' x 9'8''
4pc Bathroom5'10'' x 7'9''
Map & Location
Address101 JOHN Street E
CommunityWingham
CityWingham
ProvinceOntario
Postal CodeN0G2W0
CountryCanada
Open in Google Maps
Affordability

Estimate Your Monthly Payment

$0per month
  • Mortgage payment $0
  • Property tax $0
  • Home insurance $0
  • Condo fees $0
  • Down payment $0
  • CMHC insurance $0
  • Mortgage amount $0

Estimate only, using Canadian semi-annual compounding and standard CMHC premiums. Your lender will confirm your actual rate and payment.

By Appointment

Begin a Private Conversation.

Request a private showing of 101 JOHN Street E, or speak with Champagne Taylor about this home and the market — in confidence.