
1010 Spiller Road

1010 Spiller Road

Penticton, British Columbia V2A8T3
Offered at $999,000
5Bedrooms
3Bathrooms
3,354Interior Sq Ft
10.02Acres
1978Built
10Parking
The Residence

House in Penticton

Virtual tour
Share
WhatsApp Facebook X Email

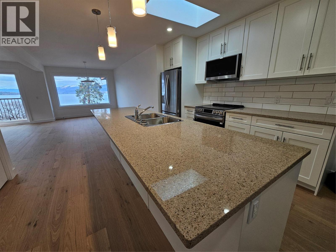
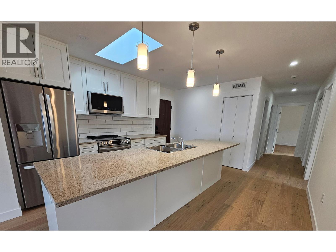
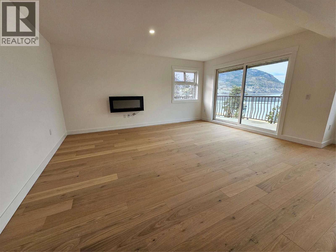
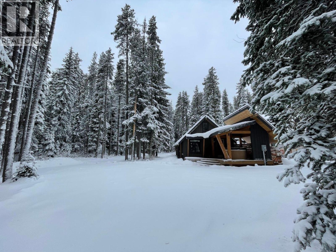
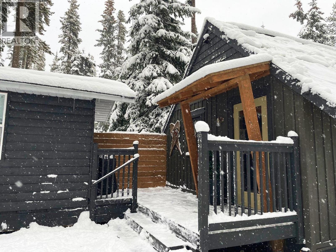
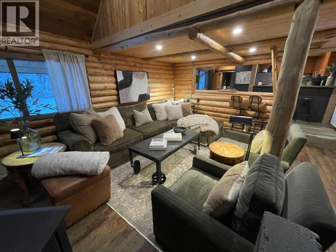
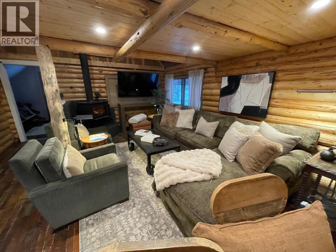
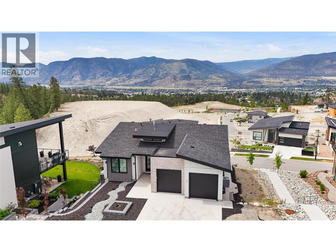
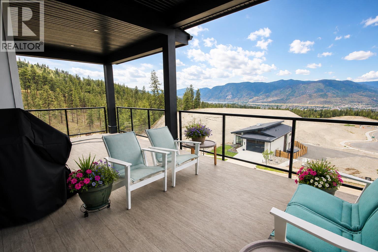
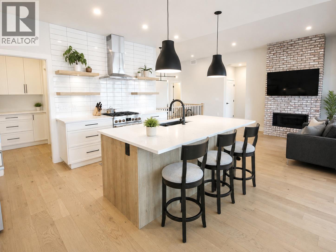
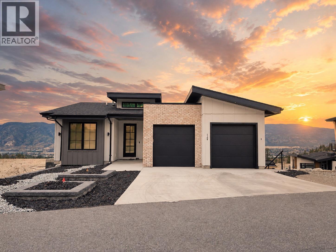
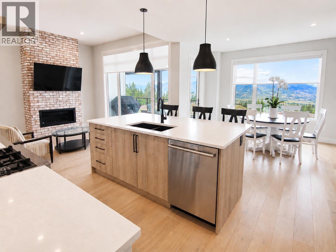
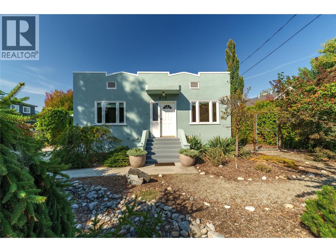
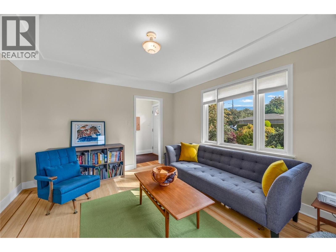
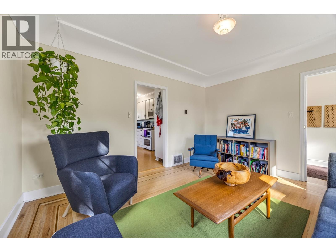
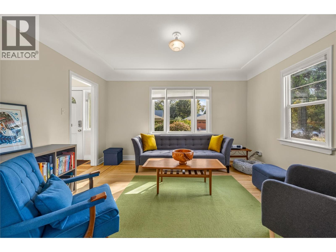
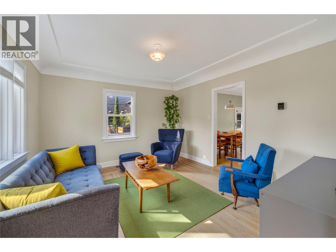
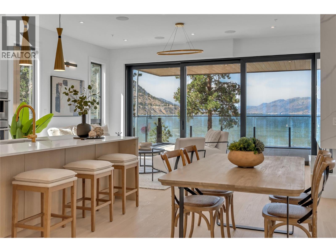
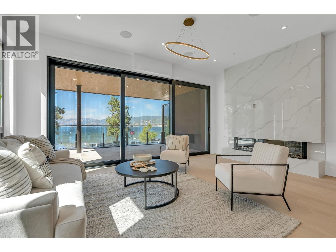
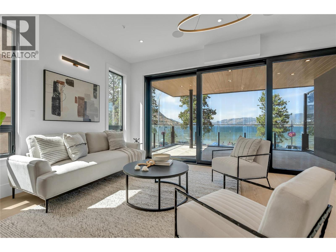
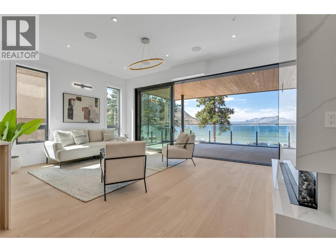
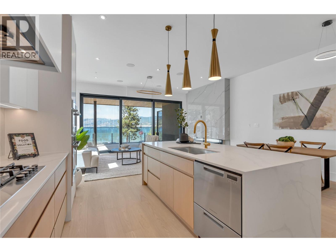
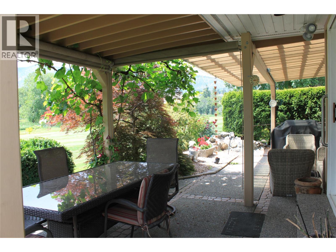
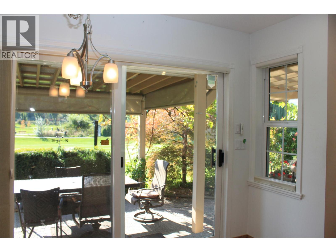
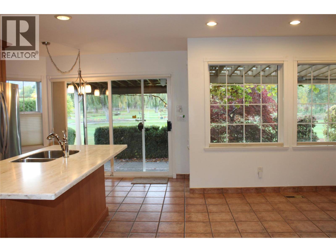
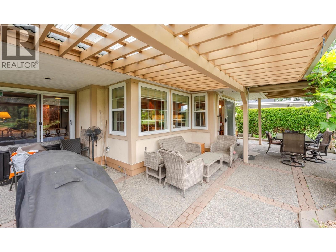
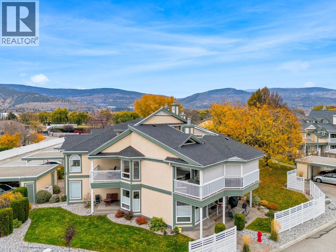
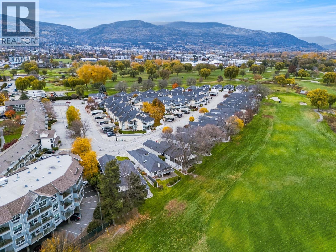
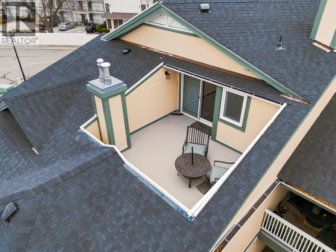
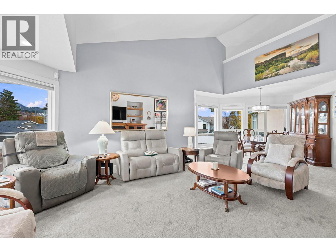
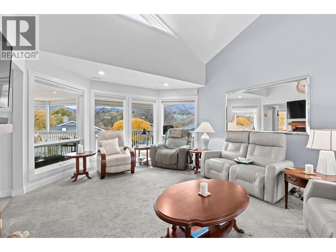
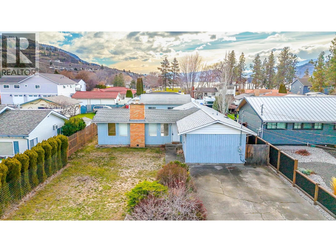
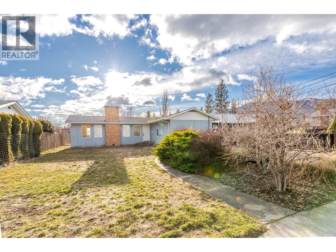
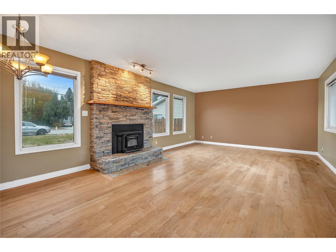
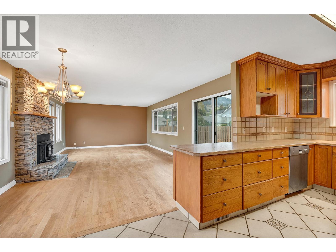
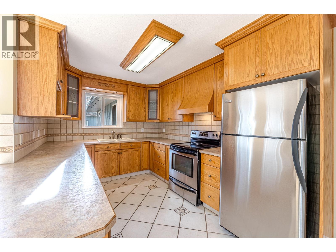
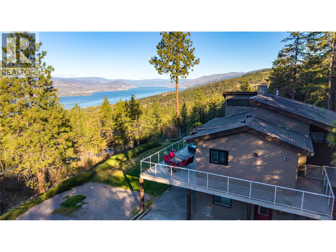
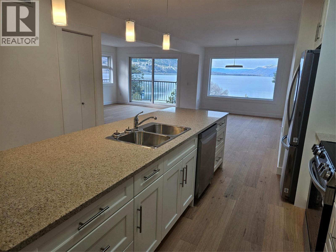
Lake views, privacy and room to spread out await at 1010 Spiller Road. Idyllically nestled against the hillside on a private 10-acre parcel, this 3,394 sq. ft., five-bedroom home showcases beautiful views of Okanagan Lake from its expansive wraparound deck. The main floor features an inviting living room with a cozy fireplace, a dining room made for gathering, and a brand-new renovated kitchen with stainless steel appliances. The primary bedroom offers a walk-through closet leading to a 3-piece ensuite, with two additional bedrooms completing the main level. Downstairs, you’ll find two more bedrooms, a spacious family room, and a bonus room that walks out to a private patio, plus a massive laundry room and two additional storage rooms. Outside, a fully paved driveway, carport and detached double garage provide tons of parking for vehicles, toys and guests. With sweeping lake views, a freshly updated kitchen and acreage for ultimate privacy, this is a rare South Okanagan opportunity you won’t want to miss.

MLS® Number10405069
Price$999,000
Property TypeHouse
Living Area3,354 sq ft
Bedrooms5
Bathrooms3
Year Built1978
Storeys2
Lot Size10 acres
OwnershipFreehold
Annual Property Tax$6,581
Days on Market3
The Gallery

Interiors & Grounds

Features & Amenities

Every Detail, Considered

Interior & Systems

FlooringHardwood, Carpeted, Ceramic Tile
HeatingForced air, Electric, See remarks
CoolingCentral air conditioning
BasementFull
Fireplaces2

Appliances & Features

  • Washer
  • Refrigerator
  • Water purifier
  • Range - Electric
  • Dishwasher
  • Dryer
  • Microwave

Construction & Lot

ExteriorWood siding
RoofAsphalt shingle, Unknown
Lot FeaturesLevel lot, Private setting, Treed, Irregular lot size, Three Balconies

Parking

Total Spaces10
TypeDetached Garage, Carport, Other, RV, Oversize, Additional Parking

Room Dimensions

Basement

Utility room9'3'' x 4'0''
Storage3'1'' x 3'7''
Storage7'5'' x 8'5''
Storage7'2'' x 8'5''
Recreation room15'0'' x 24'0''
Laundry room17'11'' x 11'8''
Family room14'10'' x 17'8''
Bedroom10'1'' x 14'2''
Bedroom10'4'' x 11'9''
3pc Bathroom6'9'' x 5'7''

Main level

Other5'6'' x 8'0''
Primary Bedroom15'1'' x 20'7''
Living room14'11'' x 16'9''
Kitchen12'10'' x 18'7''
Foyer9'7'' x 10'4''
Dining room10'4'' x 13'10''
Bedroom12'4'' x 11'9''
Bedroom12'0'' x 11'10''
4pc Bathroom8'0'' x 8'5''
3pc Ensuite bath5'6'' x 8'0''
Map & Location
Address1010 Spiller Road
CityPenticton
ProvinceBritish Columbia
Postal CodeV2A8T3
CountryCanada
Open in Google Maps
Affordability

Estimate Your Monthly Payment

$0per month
  • Mortgage payment $0
  • Property tax $0
  • Home insurance $0
  • Condo fees $0
  • Down payment $0
  • CMHC insurance $0
  • Mortgage amount $0

Estimate only, using Canadian semi-annual compounding and standard CMHC premiums. Your lender will confirm your actual rate and payment.
By Appointment

Begin a Private Conversation.

Request a private showing of 1010 Spiller Road, or speak with Champagne Taylor about this home and the market — in confidence.