
1012 Raynard Cres SE

1012 Raynard Crescent SE

Albert Park/Radisson Heights, Calgary, Alberta T2A1X9
Offered at $524,900
5Bedrooms
2Bathrooms
1,049Interior Sq Ft
5,780Lot Sq Ft
1965Built
3Parking
The Residence

House in Albert Park/Radisson Heights

Virtual tour
Share
WhatsApp Facebook X Email

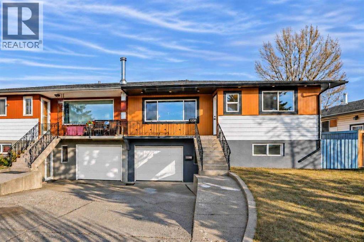
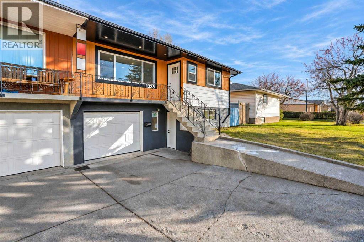
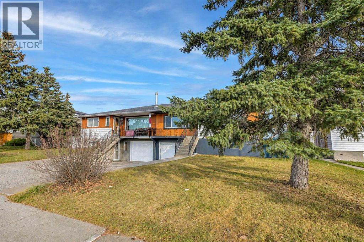
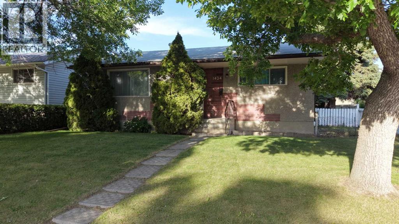
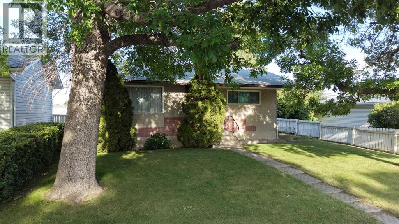
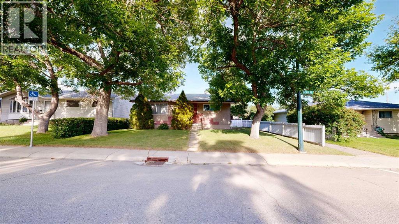
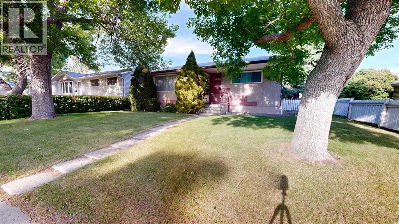
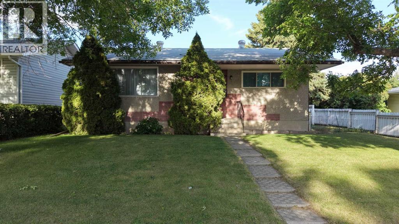
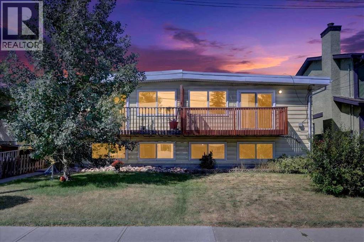
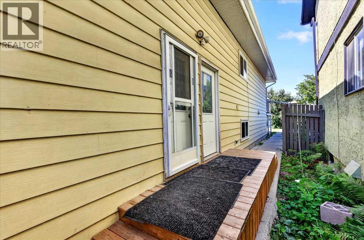
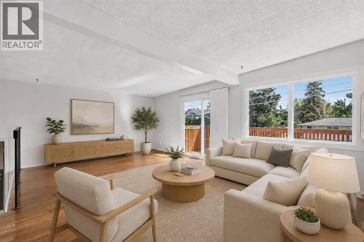
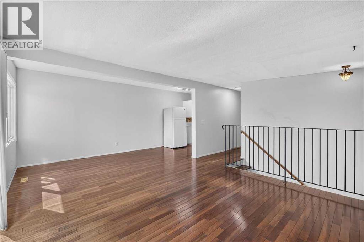
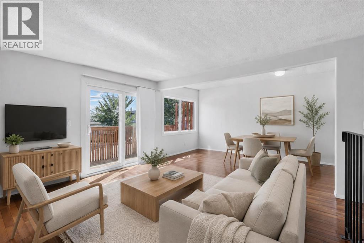
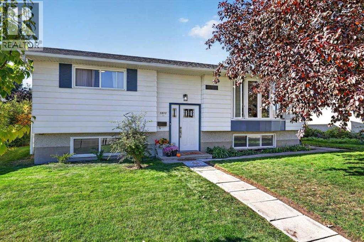
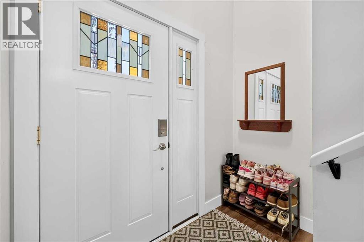
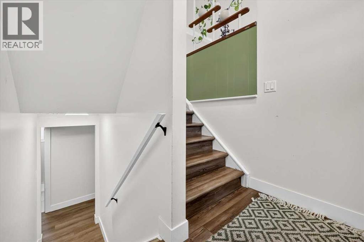
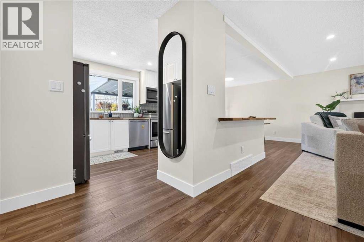
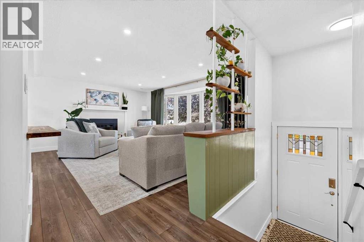
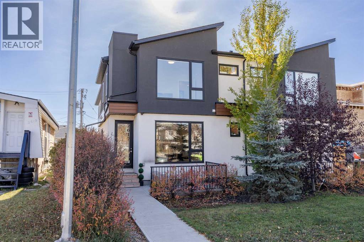
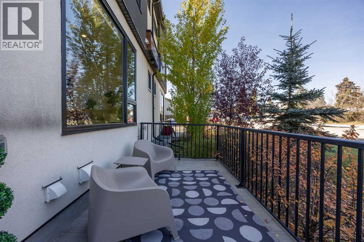
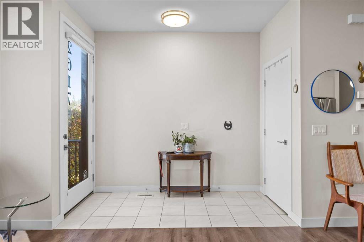
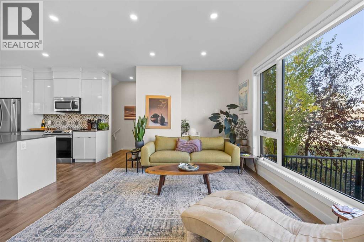
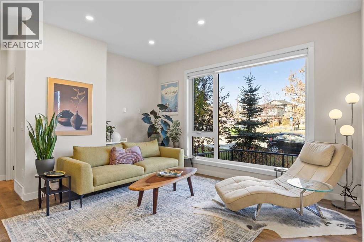
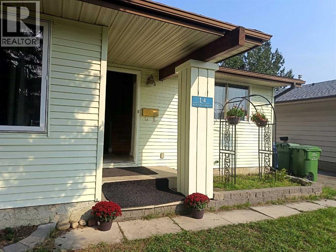
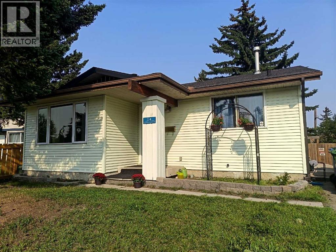
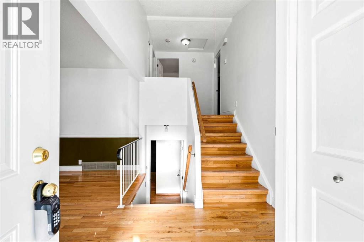
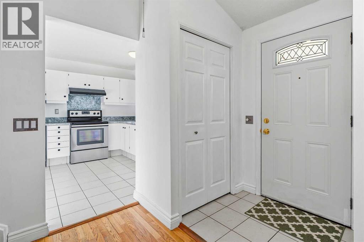
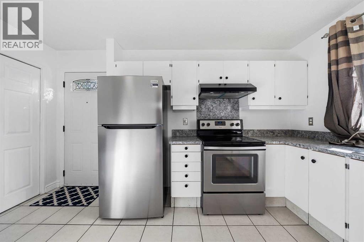
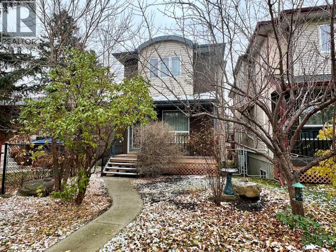
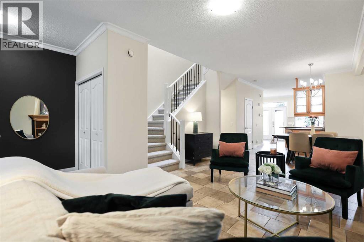
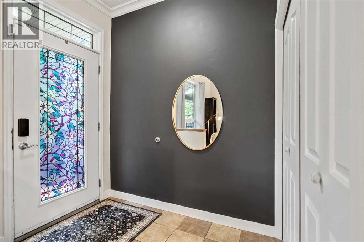
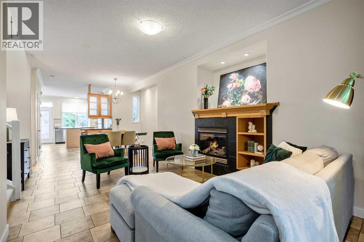
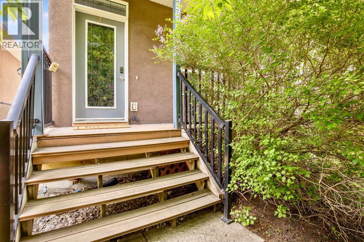
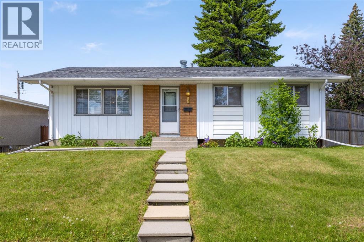
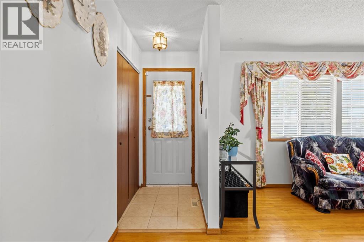
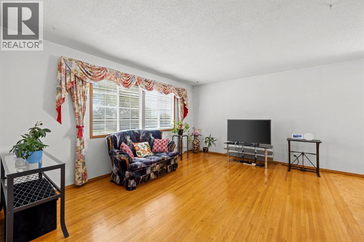
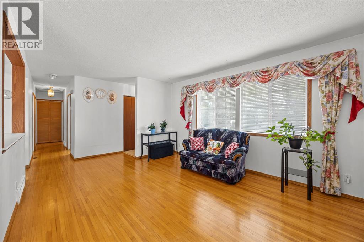
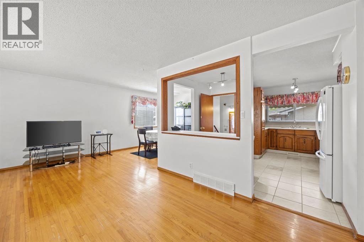
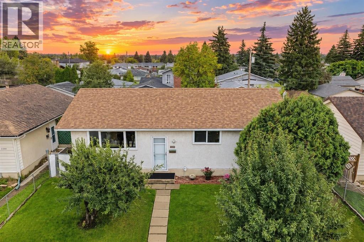
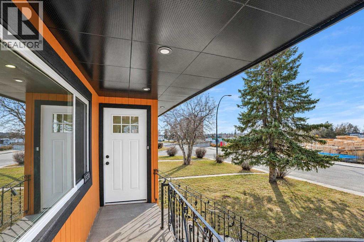
Welcome to this lovely renovated and fully developed bungalow in the quiet, established community of Albert Park/Radisson Heights! This fantastic home offers 5 bedrooms in total, including a 2-bedroom lower illegal suite, making it an excellent opportunity for families, investors, or buyers looking for additional living space. The main level features several valuable upgrades, including triple-pane windows, high-efficiency utilities, central air conditioning, and an IKEA kitchen complete with stainless-steel appliances. Step outside to enjoy a cherry & pear tree, fully fenced backyard, complete with a pergola, two sheds, gas line to BBQ and a single detached garage w/220. There is also plenty of additional parking available at the rear—perfect for multiple vehicles, guests, or recreational equipment. The location is hard to beat! You’re just blocks from Franklin C-Train, easy access to Zoo/Science Centre, parks, schools of all levels and the Albert Park/Radisson Heights Community Association. Nearby amenities include Max Bell Centre, a community garden, and Pearce Estate Park, with convenient access to the Bow river pathways. With local bus routes offering quick connections to the CTrain system and downtown Calgary, this home combines comfortable living with excellent accessibility. Come see it for yourself and discover all that this wonderful home has to offer!

MLS® NumberA2344829
Price$524,900
Property TypeHouse
Living Area1,049 sq ft
Bedrooms5 (3 above + 2 below)
Bathrooms2
Year Built1965
Storeys1
Lot Size537 square meters
Frontage16.76 meters
OwnershipFreehold
ZoningR-CG
Annual Property Tax$3,647 (2026)
Days on Market62
The Gallery

Interiors & Grounds

Features & Amenities

Every Detail, Considered

Interior & Systems

FlooringHardwood
HeatingForced air, Natural gas
CoolingCentral air conditioning
BasementFinished, Full, Separate entrance, Suite

Appliances & Features

  • Refrigerator
  • Range - Electric
  • Dishwasher
  • Microwave
  • Window Coverings
  • Garage door opener
  • Washer & Dryer

Construction & Lot

StyleBungalow
FoundationPoured Concrete
ExteriorStucco
ConstructionWood frame
FencingFence
Lot FeaturesBack lane, No Animal Home, No Smoking Home, Gas BBQ Hookup

Parking

Total Spaces3
TypeDetached Garage

Room Dimensions

Main level

Living room18.00 Ft x 16.17 Ft
Eat in kitchen21.08 Ft x 12.00 Ft
Bedroom9.00 Ft x 9.33 Ft
Primary Bedroom10.00 Ft x 12.00 Ft
4pc Bathroom4.92 Ft x 12.00 Ft

Basement

Bedroom8.92 Ft x 9.67 Ft
Bedroom8.92 Ft x 11.92 Ft
Kitchen11.92 Ft x 11.92 Ft
Family room17.08 Ft x 11.92 Ft
Laundry room8.75 Ft x 12.00 Ft
Storage11.92 Ft x 12.00 Ft
4pc Bathroom6.67 Ft x 5.33 Ft
Map & Location
Address1012 Raynard Crescent SE
CommunityAlbert Park/Radisson Heights
CityCalgary
ProvinceAlberta
Postal CodeT2A1X9
CountryCanada
Open in Google Maps
Affordability

Estimate Your Monthly Payment

$0per month
  • Mortgage payment $0
  • Property tax $0
  • Home insurance $0
  • Condo fees $0
  • Down payment $0
  • CMHC insurance $0
  • Mortgage amount $0

Estimate only, using Canadian semi-annual compounding and standard CMHC premiums. Your lender will confirm your actual rate and payment.
By Appointment

Begin a Private Conversation.

Request a private showing of 1012 Raynard Crescent SE, or speak with Champagne Taylor about this home and the market — in confidence.