
10122 106 Avenue
Avondale, Grande Prairie, Alberta T8V1J8
Offered at
$289,900
2Bedrooms
1Bathroom
1,129Interior Sq Ft
8,092Lot Sq Ft
1941Built
6Parking
The Residence
House in Avondale
Share
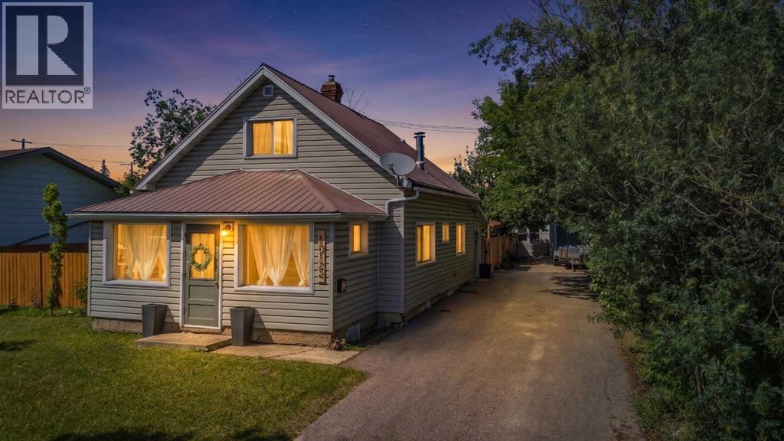
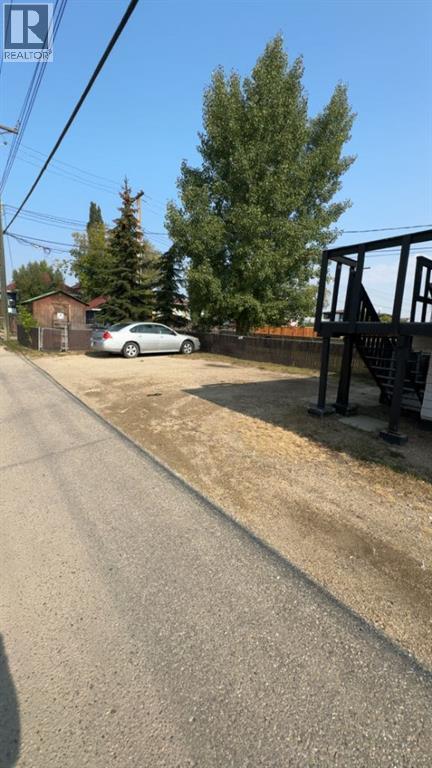
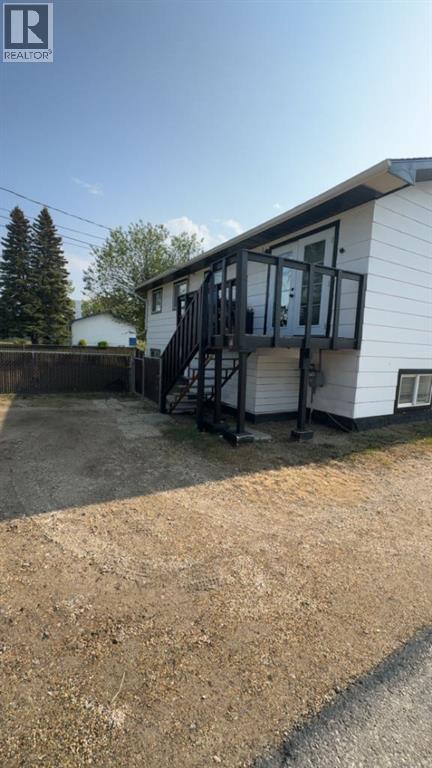
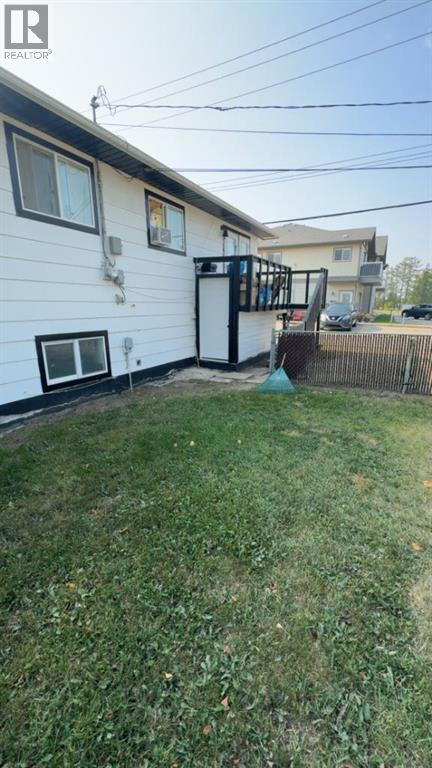
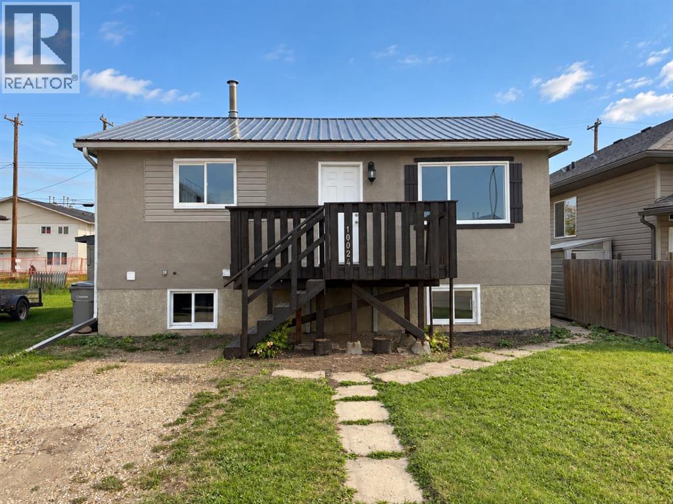
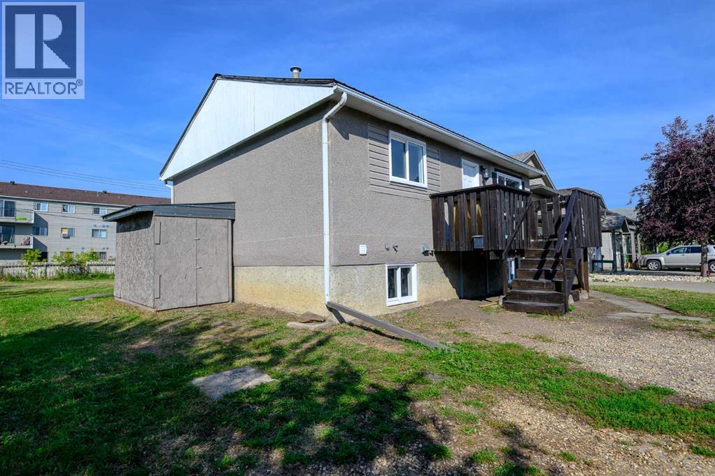
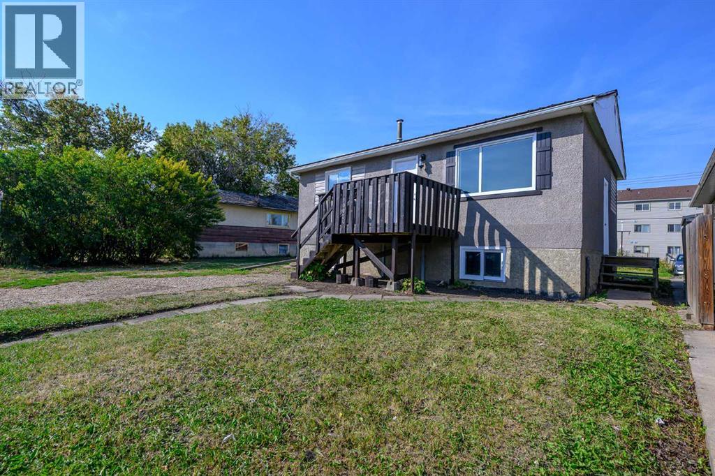
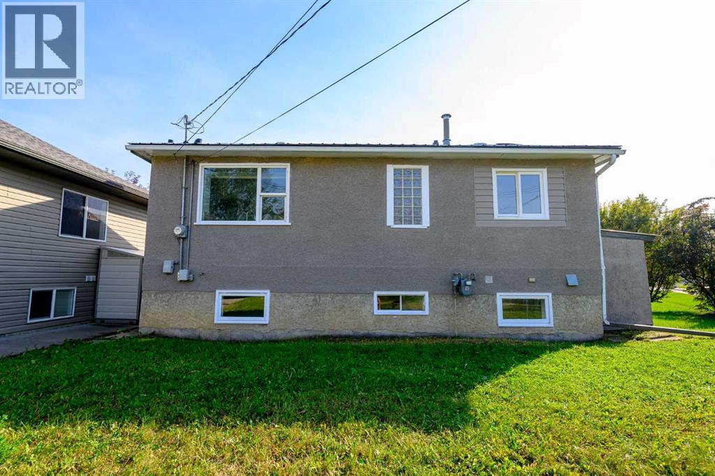
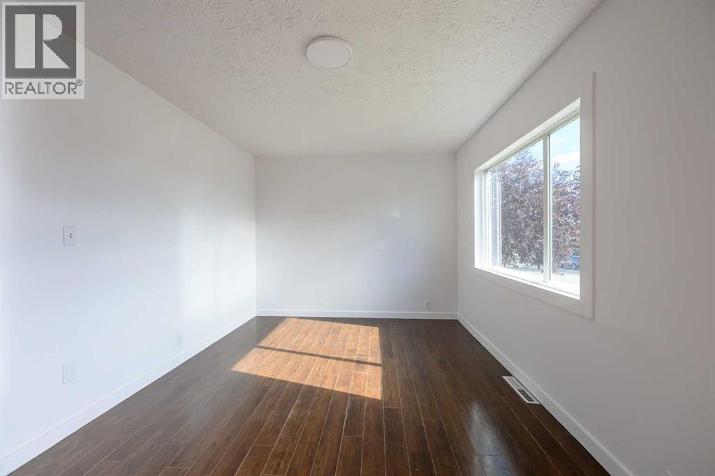
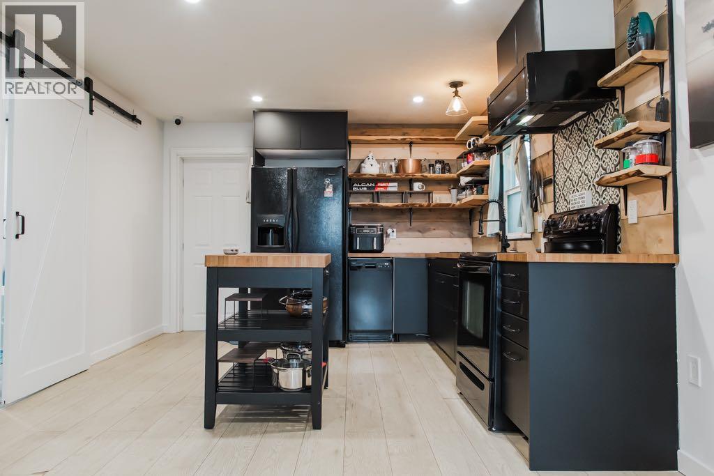
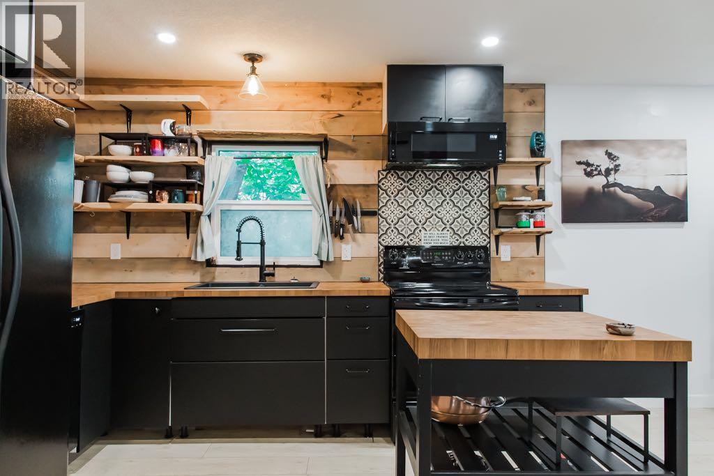
Step into the charm of the 1940s Home with all the comforts of today. This beautifully renovated character home has been thoughtfully updated from top to bottom while preserving the timeless details that make it so special. {Every part of the renovation has been completed with care, including new wiring, flooring, paint, and a new furnace (2021) A/C} Enter into the bright, smartly appointed mudroom with cabinets for storing all your essentials, and functional quartz countertop. Continue into the redesigned laundry room with new maple cabinets for storage, vintage shiplap walls and brand new gas dryer and washing machine.The beautiful kitchen is the heart of the home, showcasing custom cherry wood lower cabinetry, maple upper cabinets with soft-close dovetail drawers & doors, quartz countertops, new appliances, & additional built-in cabinetry in the dining room for both style & function. The home's original character shines through with thoughtful design touches, including the newly exposed brick chimney and reinforced wood beam in the dining room, creating warmth and authentic charm throughout. There is a 4 piece bathroom on the main floor with tile throughout. Upstairs offers two spacious bedrooms, fresh paint, generous storage, and a cozy retreat at the end of the day.Outside, you'll love the private backyard with convenient back alley access, room for RV storage, all nestled in one of Grande Prairie's most charming mature neighborhoods. Just a short walk to Muskoseepi Park, scenic walking trails, playgrounds, schools, and countless outdoor amenities, this location is hard to beat.If you've been searching for a home with character, quality craftsmanship, and modern updates already completed, this one is turn-key and ready to move in! Call your favorite agent today to book your private viewing!
MLS® NumberA2354362
Price$289,900
Property TypeHouse
Living Area1,129 sq ft
Bedrooms2
Bathrooms1
Year Built1941
Storeys2
Lot Size752 square meters
Frontage20.15 meters
OwnershipFreehold
ZoningLDR
Annual Property Tax$2,525 (2026)
Days on Market18
The Gallery
Interiors & Grounds
Features & Amenities
Every Detail, Considered
Interior & Systems
FlooringTile, Laminate, Vinyl Plank
HeatingForced air, Natural gas
CoolingCentral air conditioning
BasementUnfinished, Partial
Appliances & Features
- Refrigerator
- Range - Gas
- Dishwasher
- Window Coverings
- Washer & Dryer
- Smoke Detectors
Construction & Lot
ExteriorVinyl siding
ConstructionWood frame
FencingFence
Lot FeaturesBack lane
Parking
Total Spaces6
TypeDetached Garage
Room Dimensions
Second level
Primary Bedroom11.08 Ft x 11.42 Ft
Bedroom11.08 Ft x 10.50 Ft
Main level
4pc Bathroom7.33 Ft x 5.17 Ft
Kitchen10.33 Ft x 12.50 Ft
Dining room8.17 Ft x 10.92 Ft
Laundry room12.08 Ft x 8.08 Ft
Map & Location
Address10122 106 Avenue
CommunityAvondale
CityGrande Prairie
ProvinceAlberta
Postal CodeT8V1J8
CountryCanada
Affordability
Estimate Your Monthly Payment
$0per month
- Mortgage payment $0
- Property tax $0
- Home insurance $0
- Condo fees $0
- Down payment $0
- CMHC insurance $0
- Mortgage amount $0
Estimate only, using Canadian semi-annual compounding and standard CMHC premiums. Your lender will confirm your actual rate and payment.
More to Explore
Other Homes in Avondale




By Appointment
Begin a Private Conversation.
Request a private showing of 10122 106 Avenue, or speak with Champagne Taylor about this home and the market — in confidence.