
1016 2 Street NE

1016 2 Street NE

Sundre, Alberta T0M1X0
Offered at $575,000
5Bedrooms
4.5Bathrooms
2,174Interior Sq Ft
6,558Lot Sq Ft
2010Built
5Parking
The Residence

House in Sundre

Share
WhatsApp Facebook X Email

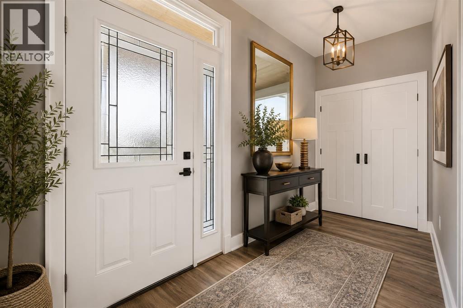
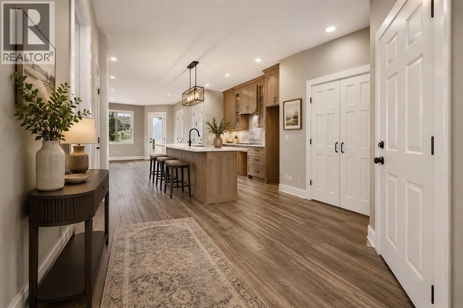
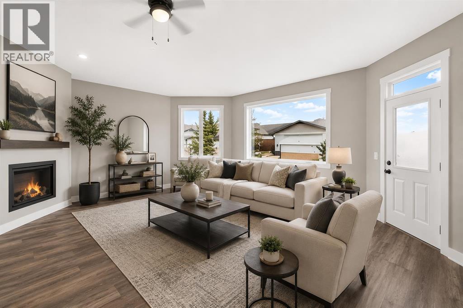
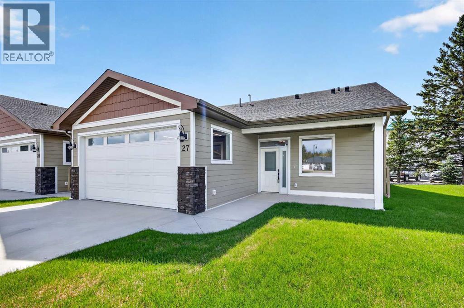
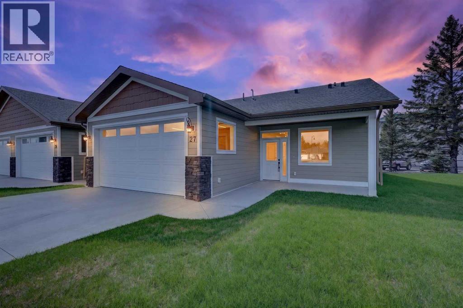
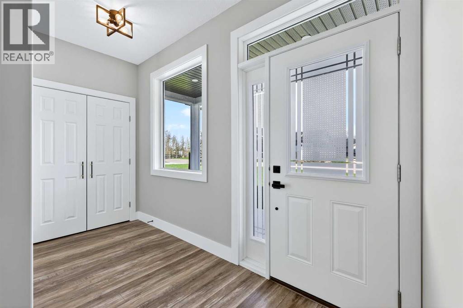
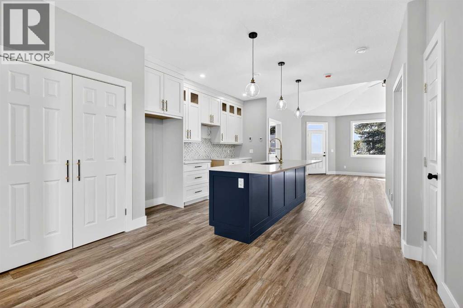
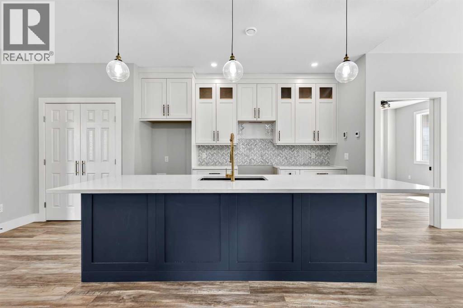
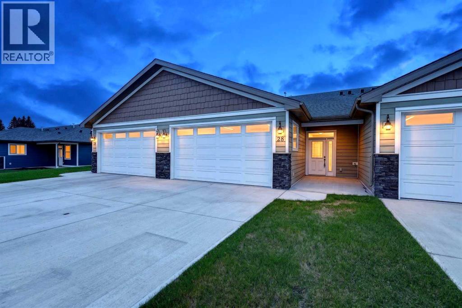
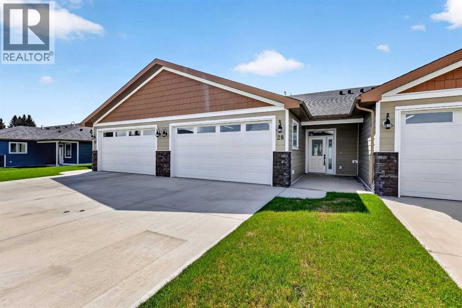
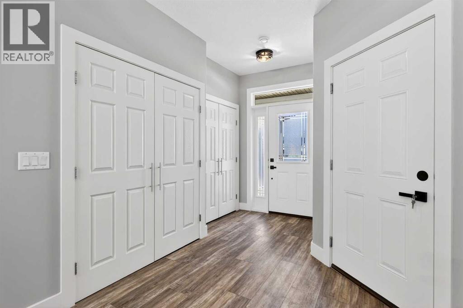
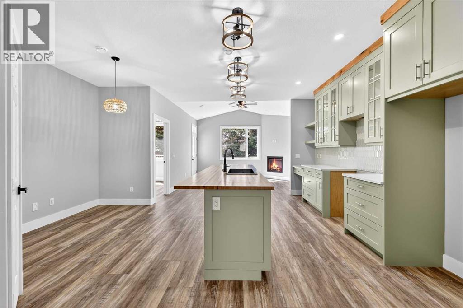
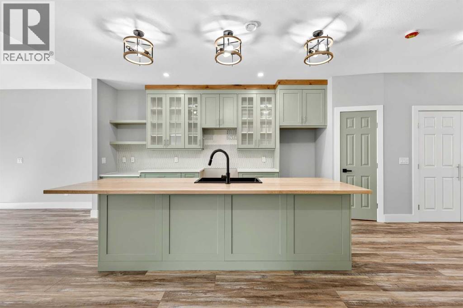
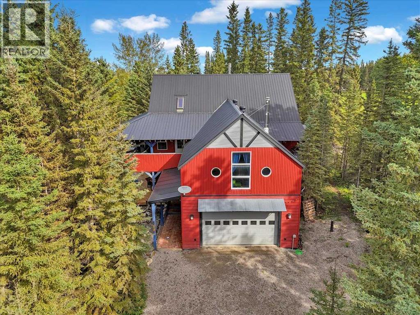
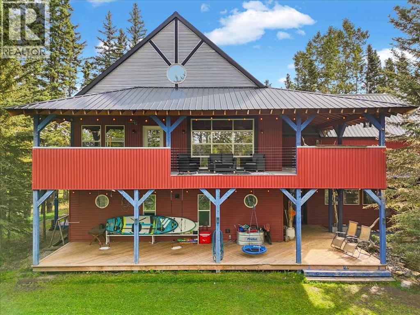
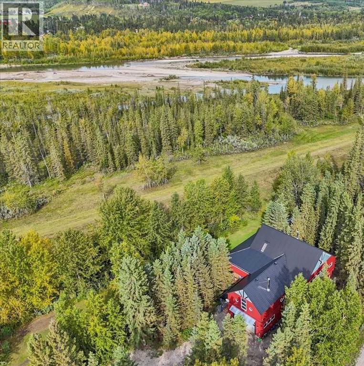
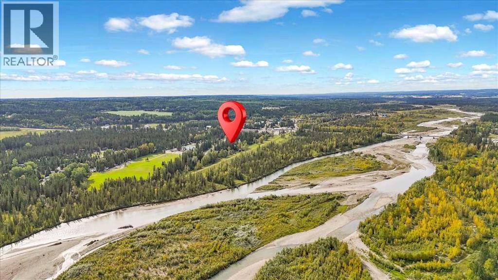
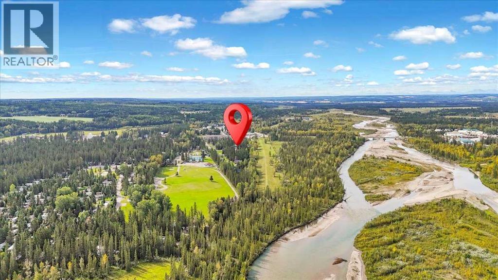
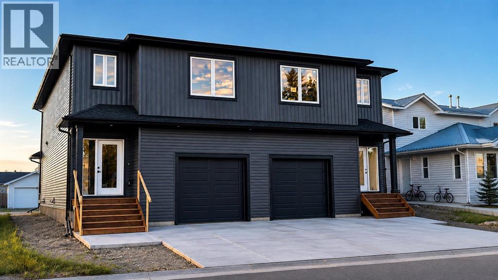
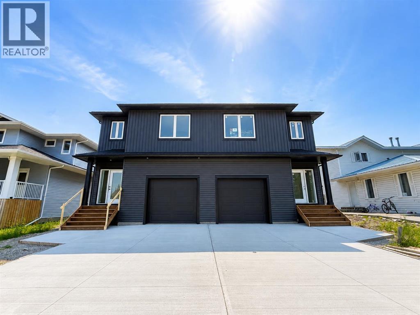
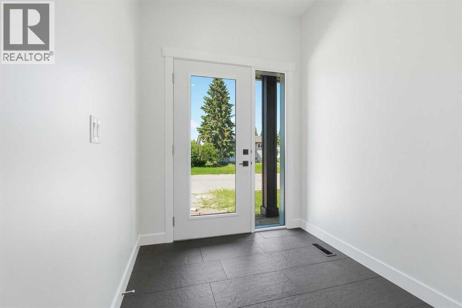
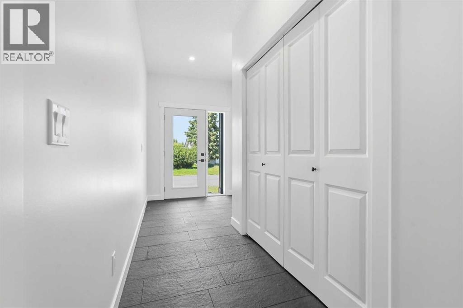
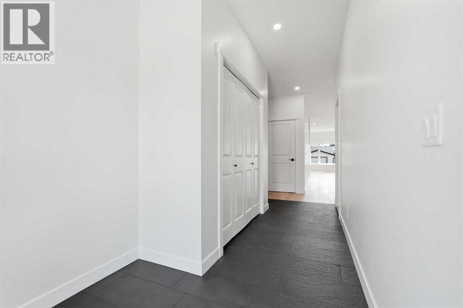
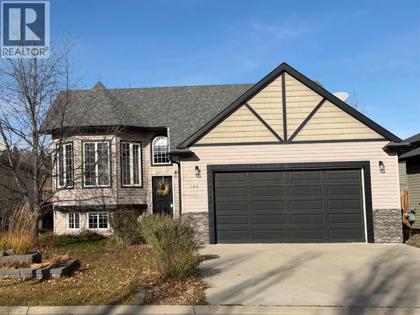
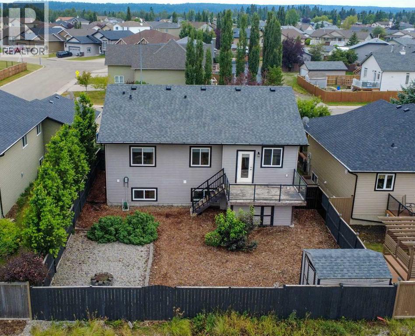
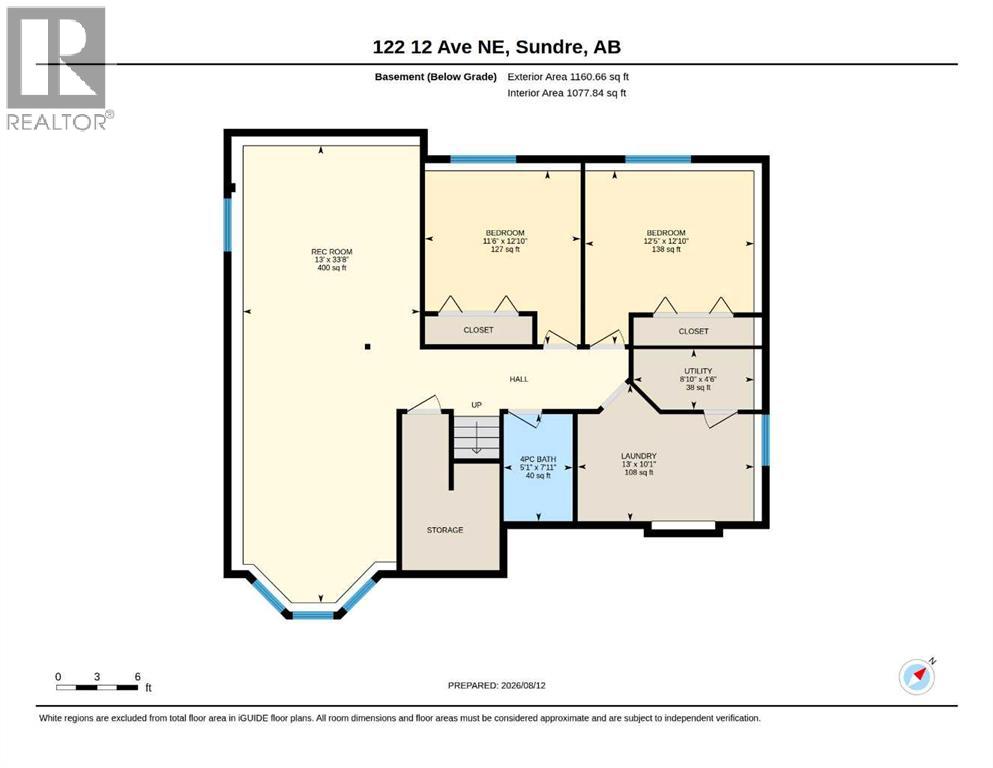
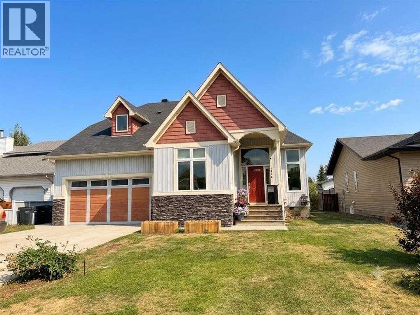
Discover a sanctuary amidst the serene beauty of Sundre, where this remarkable 5-bedroom, 3 1/2 bathroom detached house offers an exceptional living experience. Elevated to a stately 1 and Half story design, this home exudes an air of refined elegance, boasting nearly 2,200 square feet above grade and an additional 1,522 square feet finished below, creating ample space for both family and entertaining. Upon entry, you’re greeted by a welcoming atmosphere, accentuated by high ceilings and laminate flooring that flows seamlessly throughout the main level. A central kitchen island provides a focal point for culinary creativity, complemented by breakfast bar seating, while vinyl windows flood the space with natural light. Also, you'll find four bedrooms on the upper levels, including a luxurious primary bedroom(main) complete with its own four-piece ensuite bathroom featuring a soaking tub and tiled shower—a private oasis for relaxation. Below grade, the finished basement provides versatility with one additional bedroom, a full bathroom, mini kitchen and a spacious family room perfect for recreation. With double attached garage providing secure parking for two vehicles and additional parking for three more, convenience is assured. Outside, enjoy the tranquility of your backyard, enhanced by both front and rear porches, while community amenities such as fishing, golf, parks, playgrounds, schools, shopping, streetlights, and walking/bike paths provide endless possibilities for leisure and engagement.

MLS® NumberA2356990
Price$575,000
Property TypeHouse
Living Area2,174 sq ft
Bedrooms5 (4 above + 1 below)
Bathrooms4 (+1 half)
Year Built2010
Storeys1.5
Lot Size6,558 square feet
Frontage18.59 meters
OwnershipFreehold
ZoningR-1
Annual Property Tax$6,032 (2026)
Days on Market7
The Gallery

Interiors & Grounds

Features & Amenities

Every Detail, Considered

Interior & Systems

FlooringLaminate, Carpeted, Ceramic Tile
HeatingForced air, In Floor Heating, Natural gas
CoolingNone
BasementFinished, Full, Separate entrance, Suite

Appliances & Features

  • Washer
  • Refrigerator
  • Water softener
  • Dishwasher
  • Stove
  • Dryer
  • Window Coverings
  • Garage door opener

Construction & Lot

FoundationPoured Concrete
ExteriorComposite Siding
ConstructionWood frame
FencingPartially fenced
Lot FeaturesBack lane, PVC window

Parking

Total Spaces5
TypeAttached Garage

Building & Community

  • Golf Course Development
  • Fishing

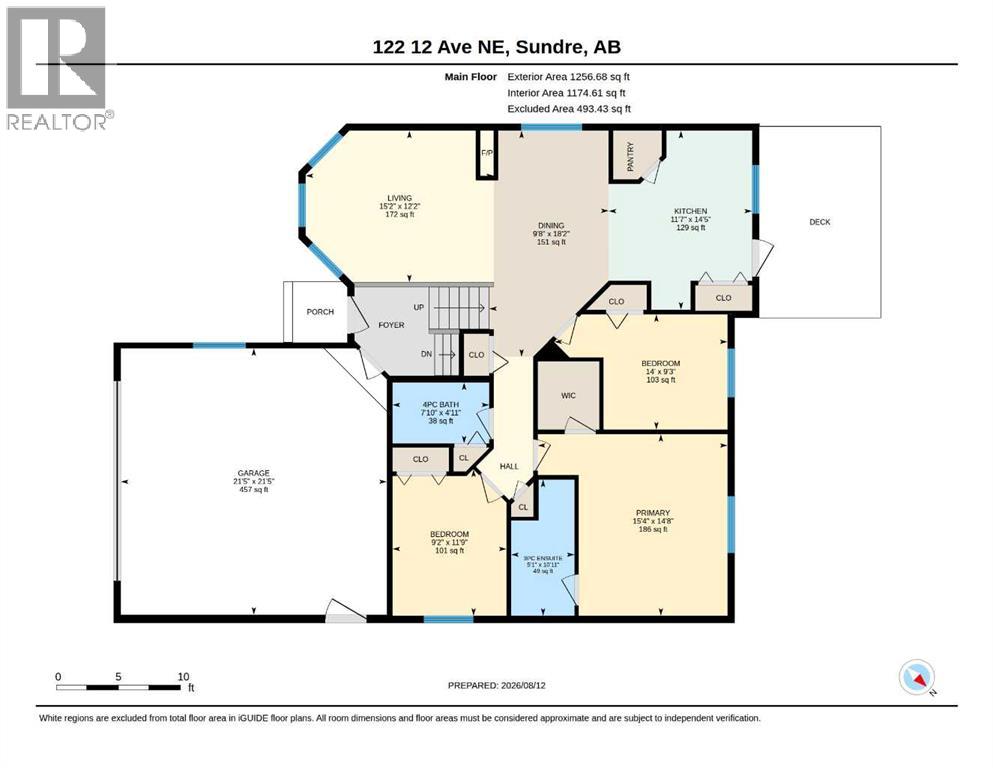
Room Dimensions

Main level

Foyer7.83 Ft x 6.92 Ft
Other21.92 Ft x 10.00 Ft
Dining room16.75 Ft x 14.92 Ft
Living room16.33 Ft x 14.92 Ft
Bedroom11.92 Ft x 10.92 Ft
Primary Bedroom16.17 Ft x 12.42 Ft
4pc Bathroom14.25 Ft x 5.92 Ft
2pc Bathroom6.17 Ft x 5.00 Ft
Laundry room6.42 Ft x 12.50 Ft
Other10.92 Ft x 5.83 Ft

Unknown

Other6.17 Ft x 11.83 Ft

Second level

Bedroom11.17 Ft x 11.92 Ft
Bedroom11.17 Ft x 12.00 Ft
4pc Bathroom8.50 Ft x 6.25 Ft

Basement

Kitchen13.08 Ft x 14.92 Ft
Recreational, Games room13.67 Ft x 14.92 Ft
Bedroom16.58 Ft x 9.17 Ft
4pc Bathroom7.75 Ft x 9.00 Ft
Furnace26.33 Ft x 11.17 Ft
Laundry room18.33 Ft x 6.50 Ft
Other23.42 Ft x 17.42 Ft
Map & Location
Address1016 2 Street NE
CitySundre
ProvinceAlberta
Postal CodeT0M1X0
CountryCanada
Open in Google Maps
Affordability

Estimate Your Monthly Payment

$0per month
  • Mortgage payment $0
  • Property tax $0
  • Home insurance $0
  • Condo fees $0
  • Down payment $0
  • CMHC insurance $0
  • Mortgage amount $0

Estimate only, using Canadian semi-annual compounding and standard CMHC premiums. Your lender will confirm your actual rate and payment.
By Appointment

Begin a Private Conversation.

Request a private showing of 1016 2 Street NE, or speak with Champagne Taylor about this home and the market — in confidence.