
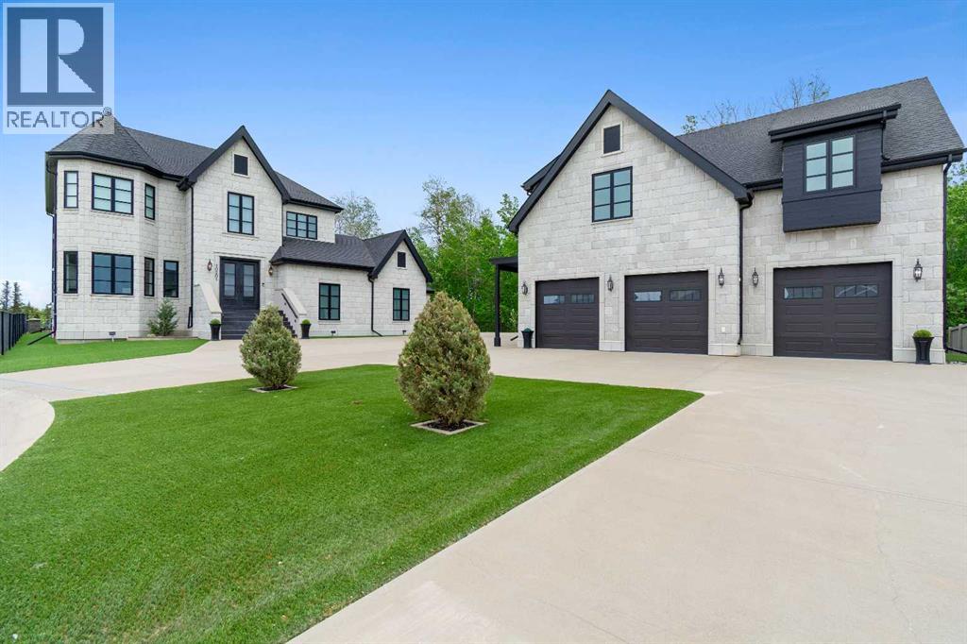
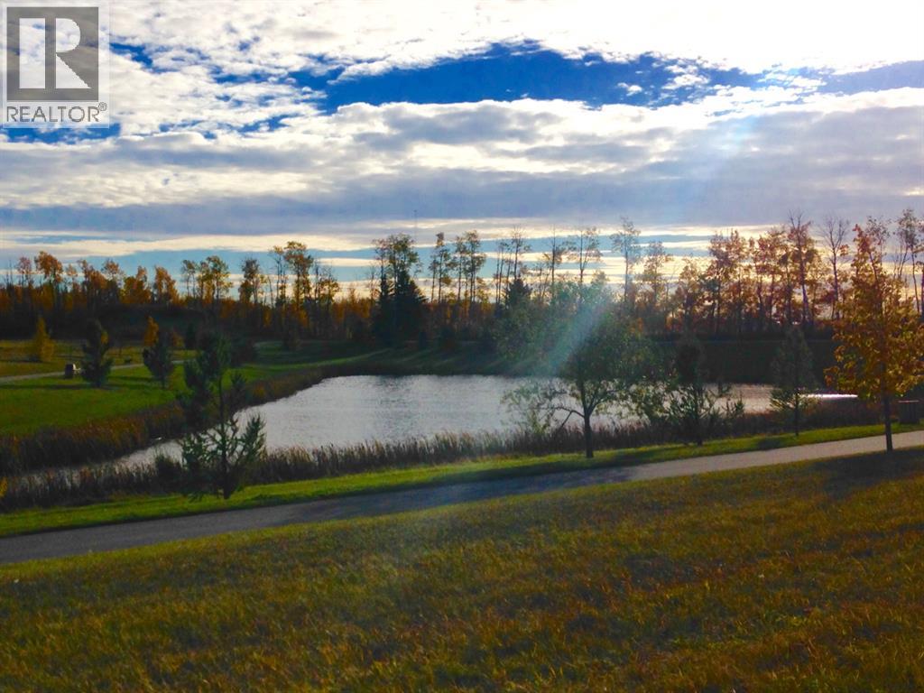
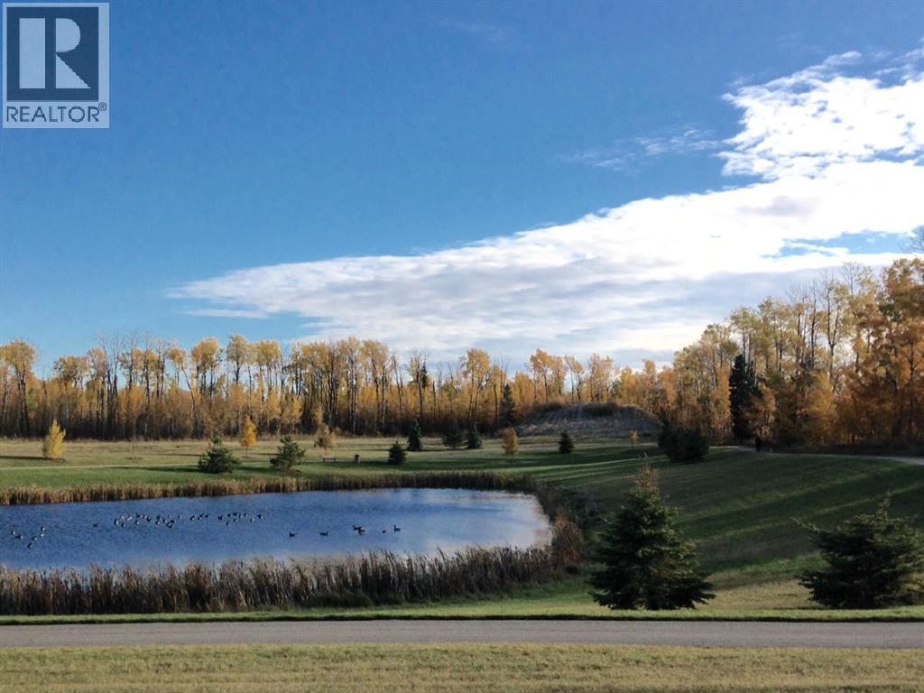
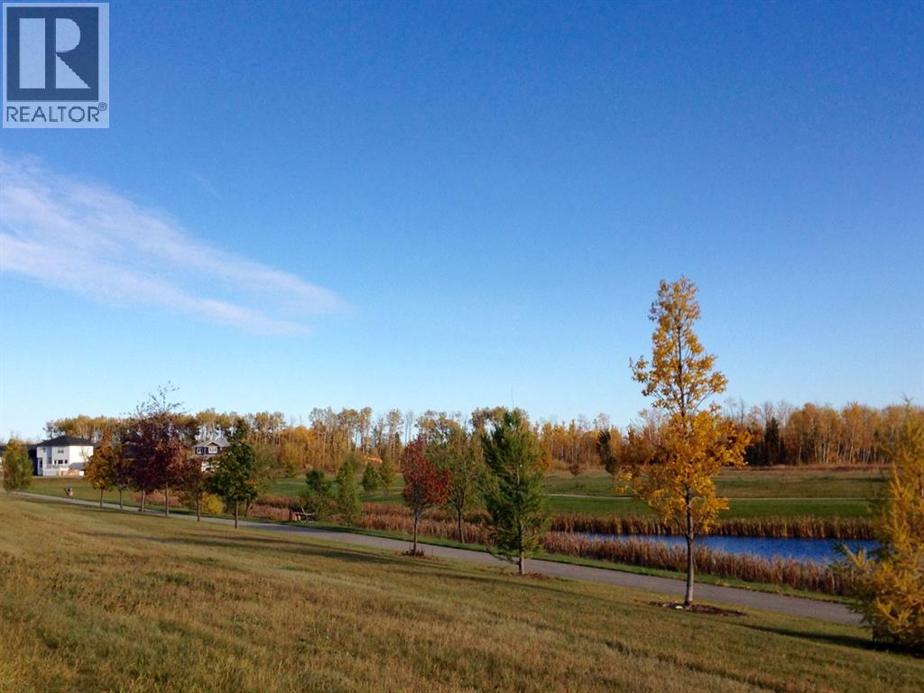
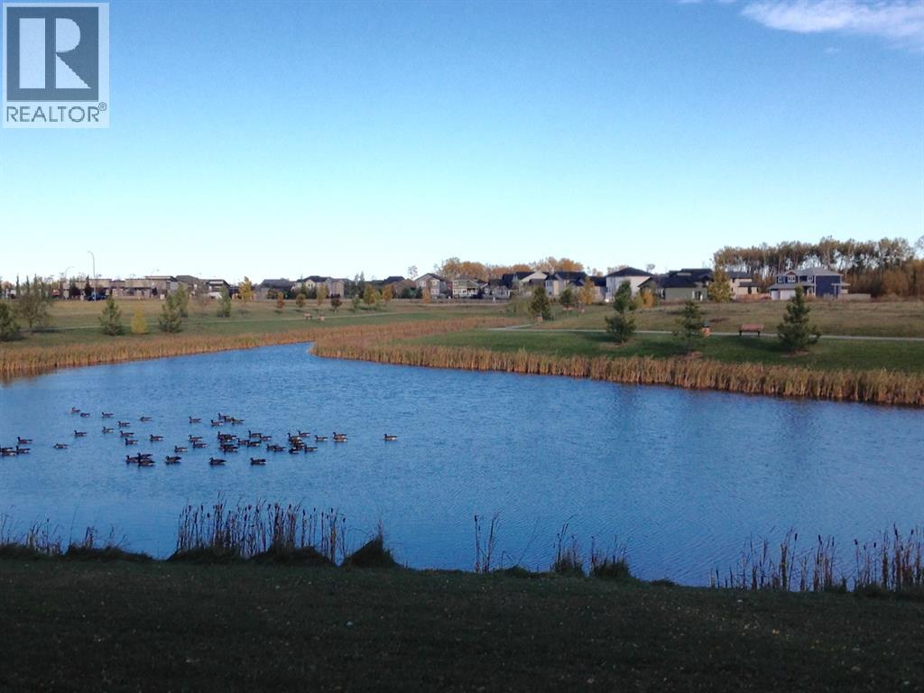
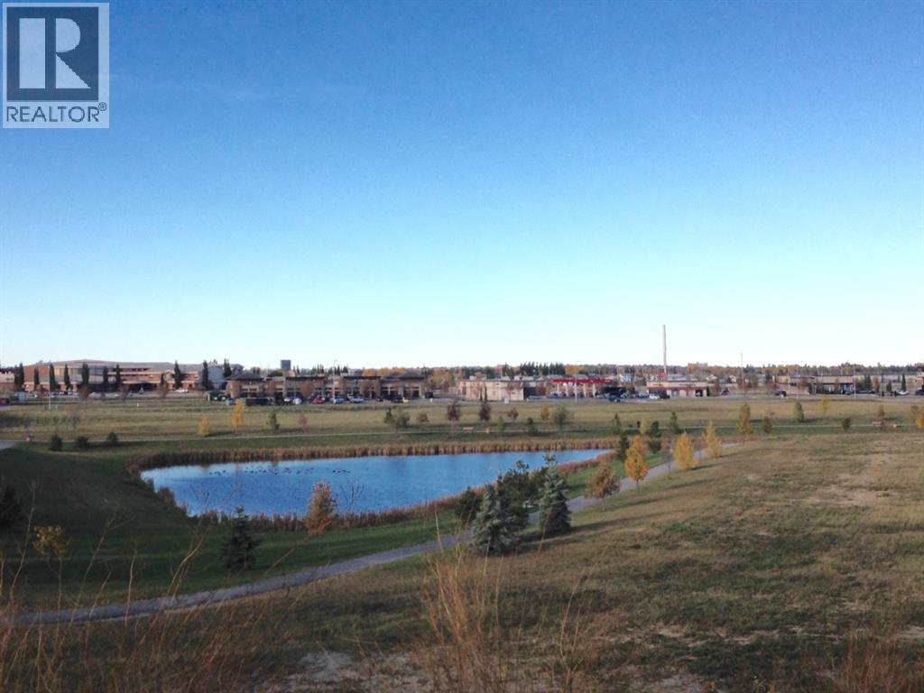
A rare opportunity to call one of Grande Prairie’s most distinguished residences home. Set in Grande Banks on a private 0.38 acre corner lot backing onto Bear Creek green space and walking trails, this property offers the peaceful feeling of country living with the convenience of the city at your fingertips. Designed for family, comfort, connection, and ease of living, this exceptional property blends timeless sophistication with warmth and everyday function. The 3,630 sq. ft. two-storey primary residence welcomes you with a grand foyer, curved staircase, 10’ ceilings, 9’ solid core doors, abundant natural light, and beautifully finished spaces that feel both elegant and inviting. The main floor is made for gathering, with a warm living room centered around a fireplace, a formal dining room with coffered ceiling and wainscoting, and an impressive gourmet kitchen. Thoughtfully designed for everyday living and hosting, the kitchen features Thermador appliances, a 48” gas range, steam oven, warming drawer, pot filler, oversized island with prep sink and counter-height seating, built-in breakfast nook/banquette, dedicated baking station, butler’s pantry, custom built-ins, and excellent storage. Upstairs, the primary retreat feels like a private escape with fireplace, built-in window seat, dual walk-in closets with custom built-ins, and a luxurious 5-piece ensuite with clawfoot tub, tile and glass shower, water closet, and detailed vanity storage. Connected to the primary suite is a private den/library with built-in shelving, rolling ladder, and Juliette balcony, creating a beautiful space to read, work, or unwind. Three additional bedrooms and a well-appointed main bathroom complete the upper level. The fully finished basement extends the home’s livability with a rec room, wet bar, theatre room with starlight ceiling, gym, pool table area, additional bedroom, 4-piece bath, in-floor heat, LAN/network room, utility space, and hidden safe room. Outside, the property is des igned to be enjoyed rather than maintained, with low-maintenance landscaping, turf lawn areas, hardscaping, paving stone patio, built-in gas firepit, covered rear deck, privacy screen, heated driveway, and a beautiful natural backdrop with no neighbours behind. Garage space is exceptional, offering two double attached garages plus a matching detached triple garage with carriage suite above, for a total of 7 garage bays. Garages feature epoxy floors, in-floor heat, sumps, high-bay lighting, and lift-ready potential. Above the detached garage, the 1,169 sq. ft. carriage suite provides a fully self-contained second living space with private access, 2 bedrooms, 1 bathroom, full kitchen, open living area, in-suite laundry, and balcony. Ideal for extended family, guests, nanny/in-law space, office, or retreat. More than a luxury home, this is a property built to serve the way you live, with space for family, entertaining, privacy, comfort, and connection in one of Grande Prairie’s most desirable settings.
Estimate only, using Canadian semi-annual compounding and standard CMHC premiums. Your lender will confirm your actual rate and payment.


Request a private showing of 10201 67 Avenue, or speak with Champagne Taylor about this home and the market — in confidence.
Compare listings
Compare