
10228 130 ST NW

10228 130 ST NW

Edmonton, Alberta T5N1X5
Offered at $2,599,900
4Bedrooms
4.5Bathrooms
3,065Interior Sq Ft
5,608Lot Sq Ft
2022Built
The Residence

House in Edmonton

Share
WhatsApp Facebook X Email

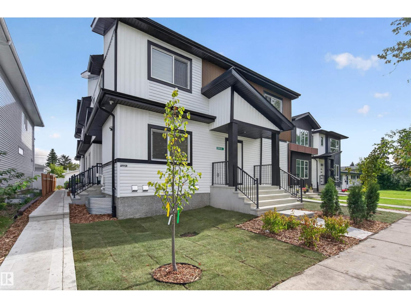
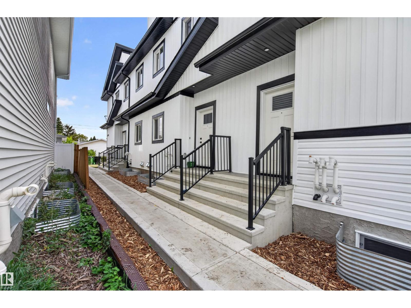
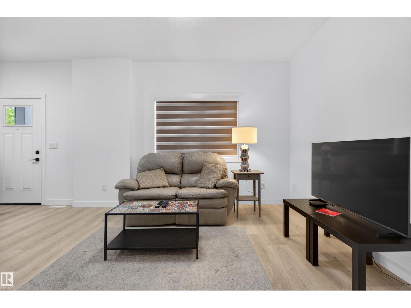
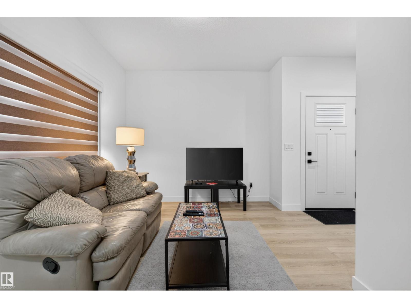
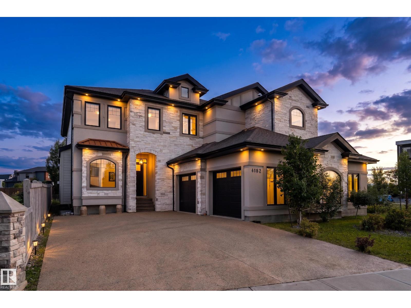
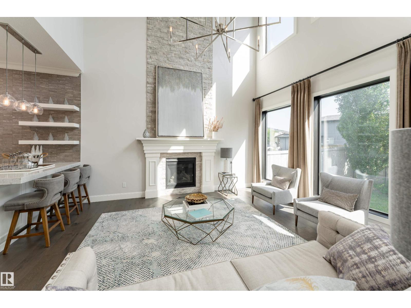
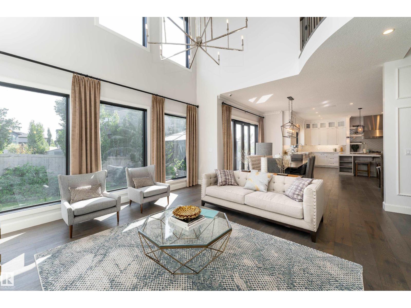
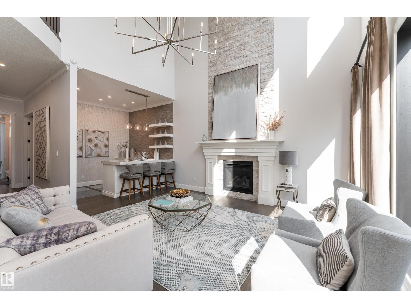
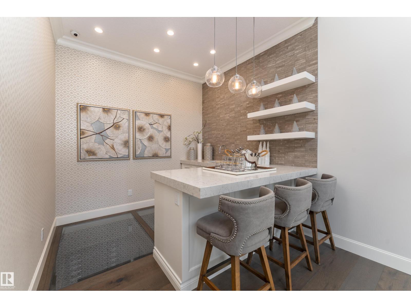
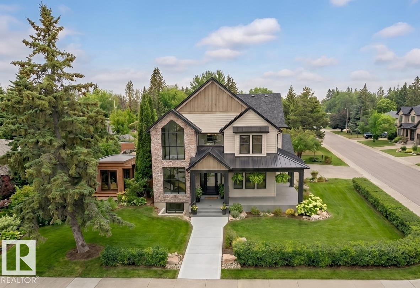
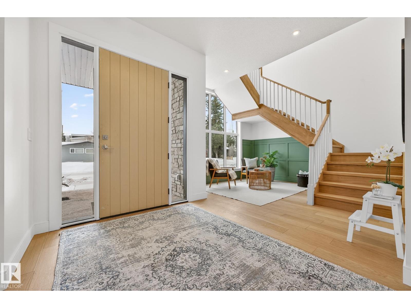
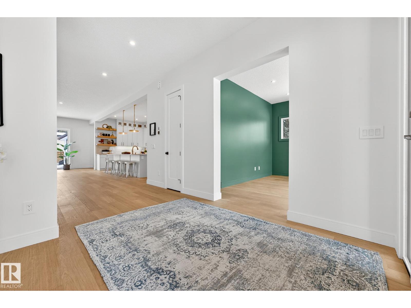
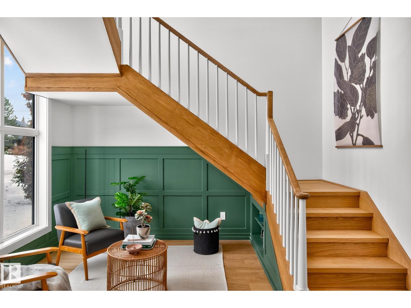
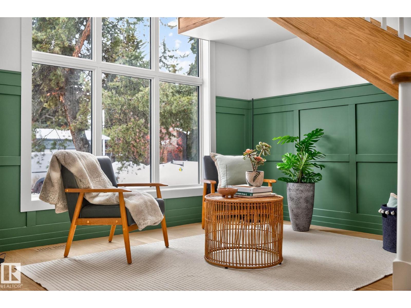
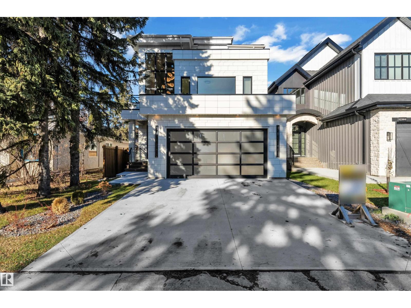
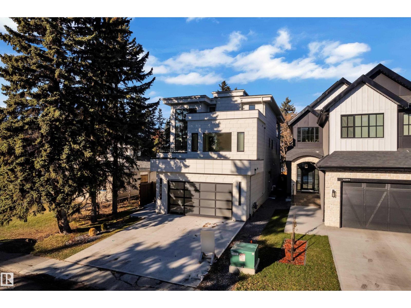
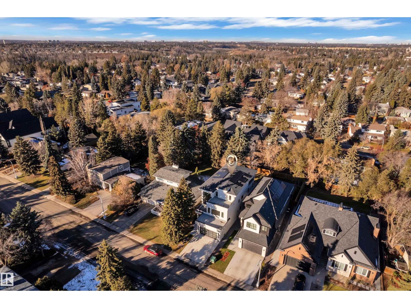
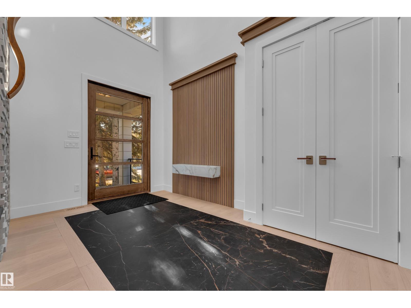
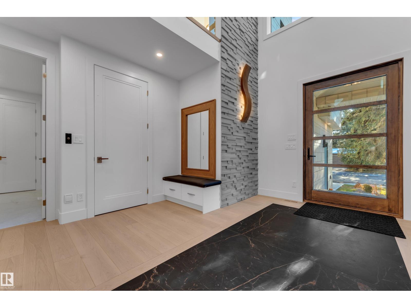
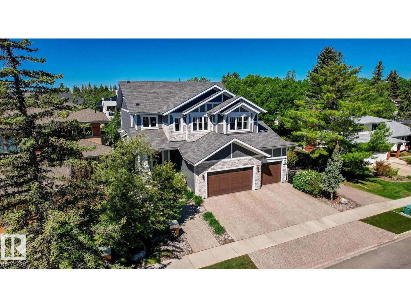
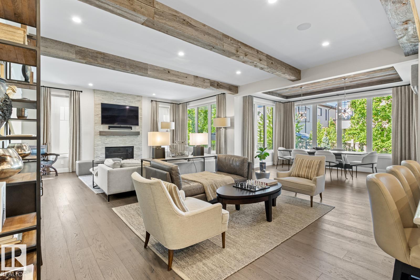
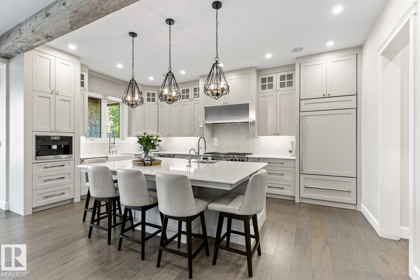
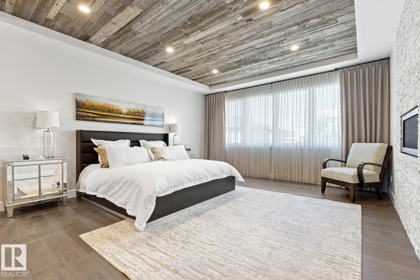
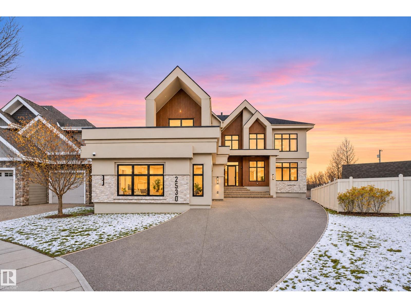
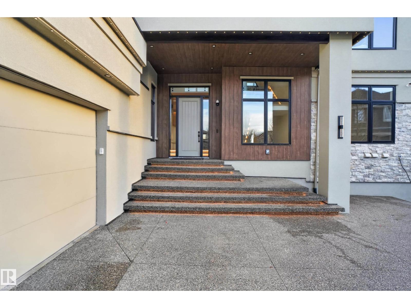
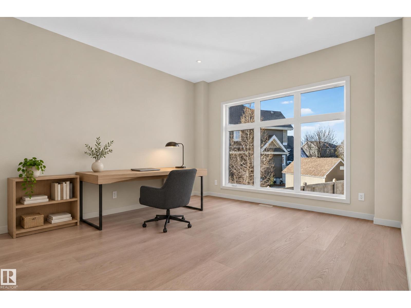
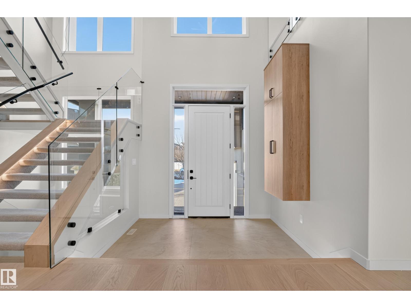
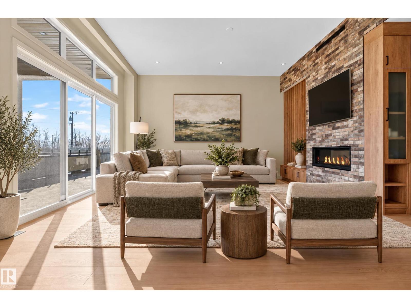
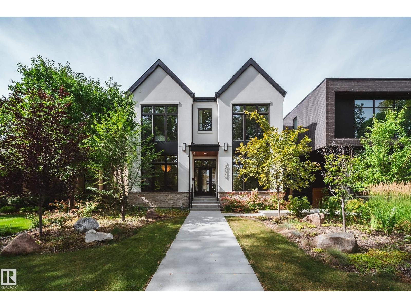
Welcome to an exceptional custom home BACKING THE RAVINE in Glenora’s protected Carruthers Caveat area. Built in 2022, this stunning Modern farmhouse offers 3,065 sqft above grade + 1,526 sqft of developed basement space, providing nearly 4,600 sqft of total living space on a private 41’x150’ lot! The main floor features 10’ ceilings, private office, formal dining room, spacious living room w/ fireplace, & a chef-inspired kitchen w/ high-end panel-ready appliances, walk-in pantry & separate servery. Extensive upgrades include Restoration Hardware lighting/plumbing fixtures, Control4 home automation, built-in security, Iron glass walls & more Upstairs offers 3 bedrooms, all w/ vaulted ceilings & WIC, including a spectacular ravine-facing primary suite w/ fireplace, dual walk-in closets & luxurious 5-piece ensuite, plus upper laundry. The fully finished basement features a 4th bedroom, full bath, gym, large rec/theatre area, wet bar & storage. Professionally landscaped w/ an OVERSIZED 3 CAR HEATED GARAGE!

MLS® NumberE4508780
Price$2,599,900
Property TypeHouse
Living Area3,065 sq ft
Bedrooms4
Bathrooms4 (+1 half)
Year Built2022
Storeys2
Lot Size521 square meters
OwnershipFreehold
Days on Market62
The Gallery

Interiors & Grounds

Features & Amenities

Every Detail, Considered

Interior & Systems

HeatingForced air
CoolingCentral air conditioning
BasementFinished, Full
Fireplaces1

Appliances & Features

  • Washer
  • Refrigerator
  • Central Vacuum
  • Dishwasher
  • Wine Fridge
  • Stove
  • Dryer
  • Microwave
  • Hood Fan
  • Window Coverings
  • Garage door opener
  • Garage door opener remote(s)

Construction & Lot

FencingFence
Lot FeaturesPrivate setting, Treed, Ravine, Park/reserve, Wet bar, Closet Organizers, No Smoking Home, Environmental reserve

Parking

TypeDetached Garage, Oversize, Heated Garage

Building & Community

  • Ceiling - 9ft
  • Ceiling - 10ft
  • Vinyl Windows

Room Dimensions

Main level

Living room16' x 18'5"
Dining room14'11 x 12'
Kitchen16' x 12'6"
Family room—
Den10' x 12'2"

Upper Level

Primary Bedroom15'11"
Bedroom 213' x 11'1"
Bedroom 312' x 11'2"

Lower level

Bedroom 410' x 14'1"
Recreation room29' x 15'1"
Map & Location
Address10228 130 ST NW
CityEdmonton
ProvinceAlberta
Postal CodeT5N1X5
CountryCanada
Open in Google Maps
Affordability

Estimate Your Monthly Payment

$0per month
  • Mortgage payment $0
  • Property tax $0
  • Home insurance $0
  • Condo fees $0
  • Down payment $0
  • CMHC insurance $0
  • Mortgage amount $0

Estimate only, using Canadian semi-annual compounding and standard CMHC premiums. Your lender will confirm your actual rate and payment.

By Appointment

Begin a Private Conversation.

Request a private showing of 10228 130 ST NW, or speak with Champagne Taylor about this home and the market — in confidence.