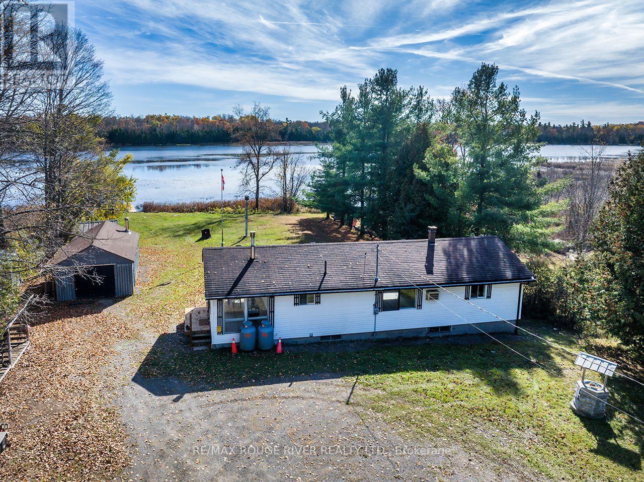
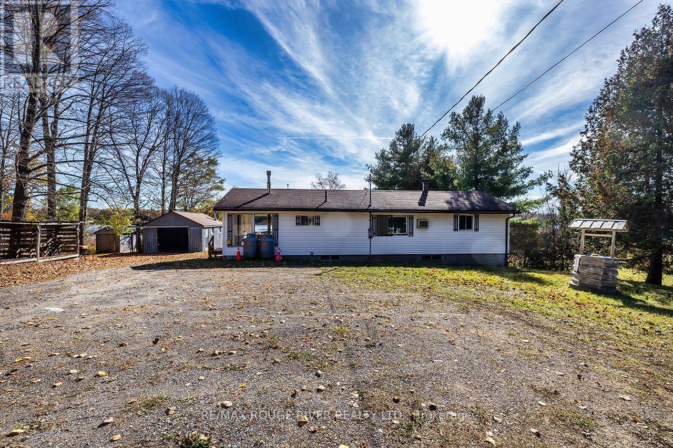
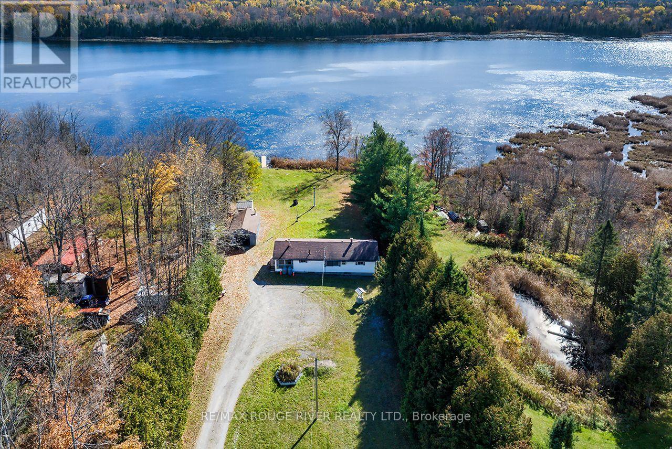
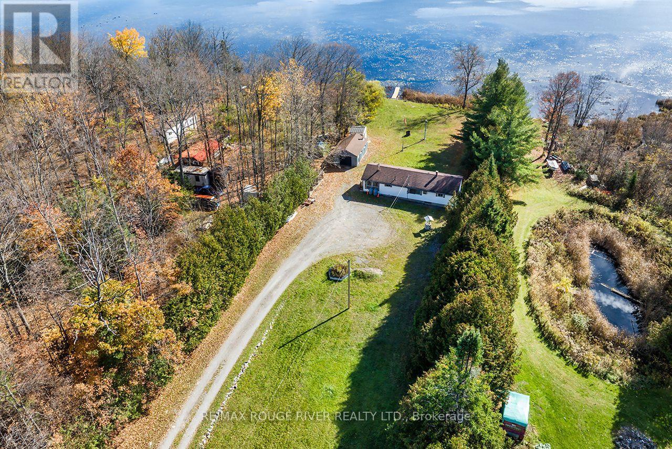
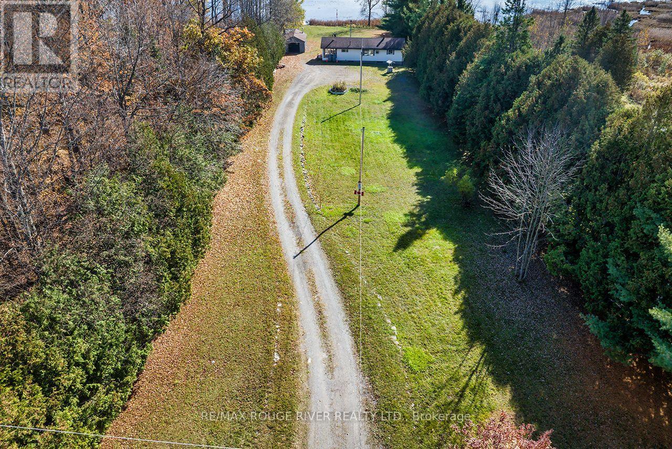

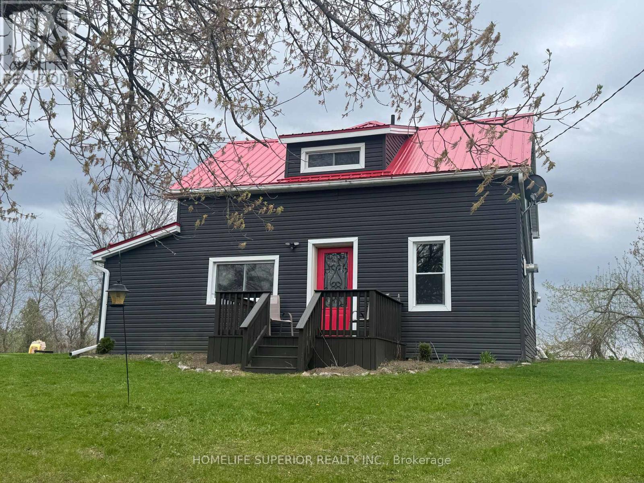
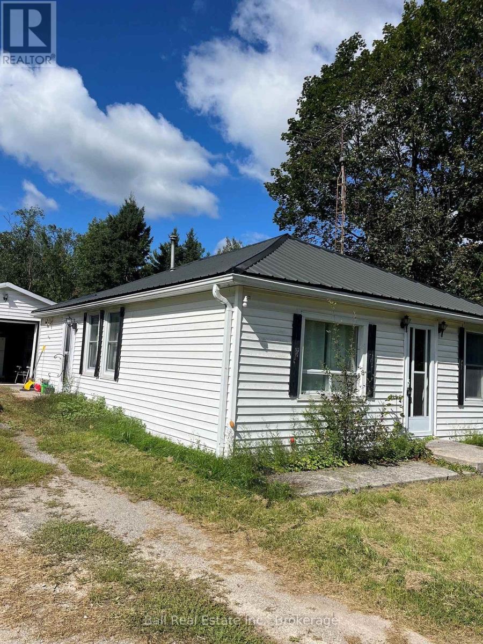
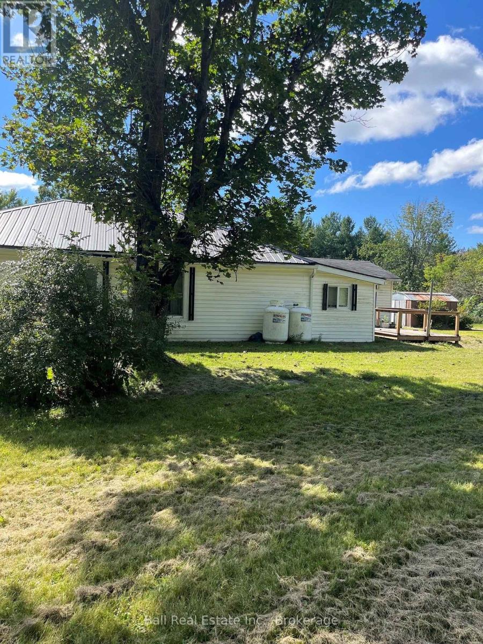
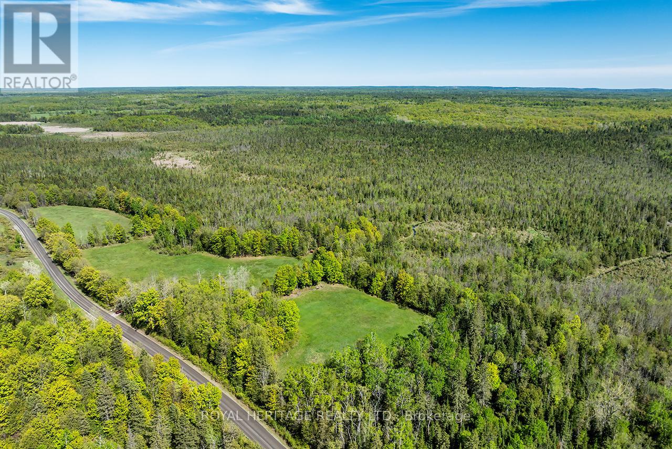
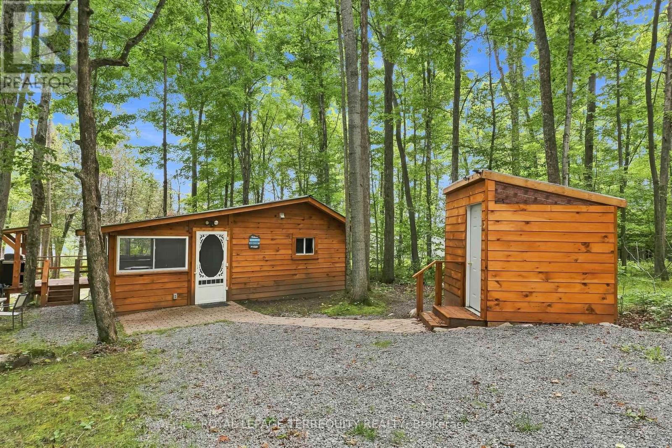
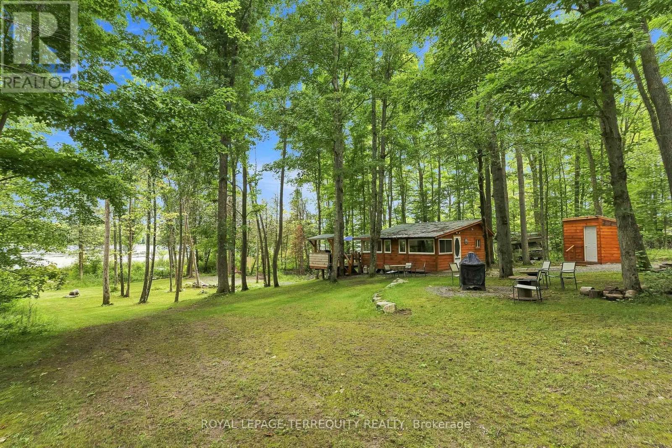
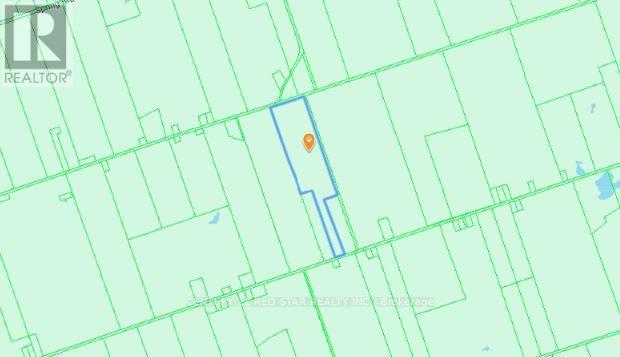
Welcome to the country! This 3 bedroom, 2 bath, 1 1/2 storey home sits on 1 acre surrounded by farm land! The spacious Eat-in kitchen has an island & wood burning stove & opens into the bright laundry room. This home offers a large living room with a den that has a propane stove. This home has lots of potential (2 families or in-law suite or rental) with 2 staircases to the 2nd floor. The one side has 2 bedrooms & 1 bath, & the other side has the primary bedroom with 4pc bath & an extra room (currently being used as a walk-in closet). Perfect for those wanting peace & quiet & sunsets on your back deck!
Estimate only, using Canadian semi-annual compounding and standard CMHC premiums. Your lender will confirm your actual rate and payment.
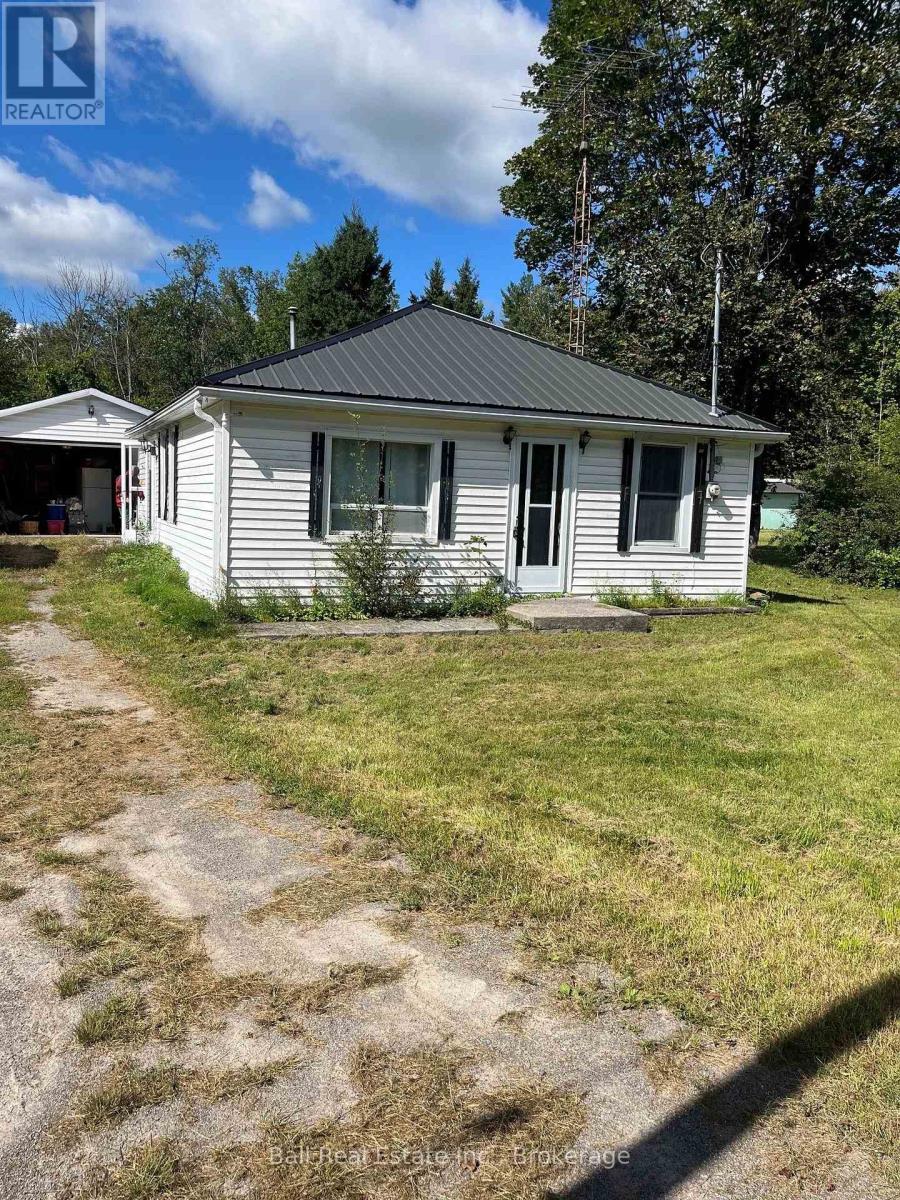




Request a private showing of 1029 ST. MARKS ROAD, or speak with Champagne Taylor about this home and the market — in confidence.
Compare listings
Compare