
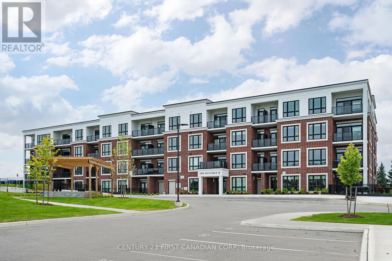
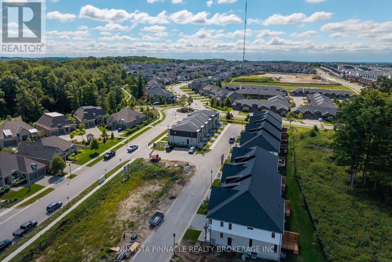
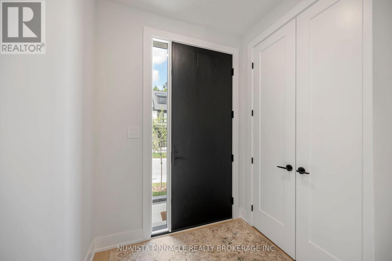
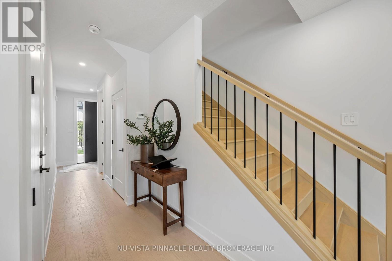
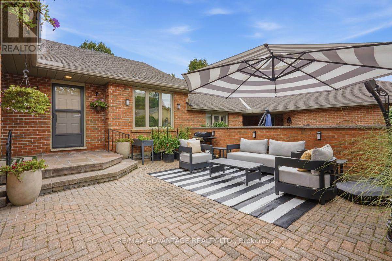
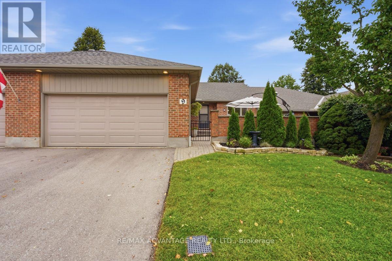
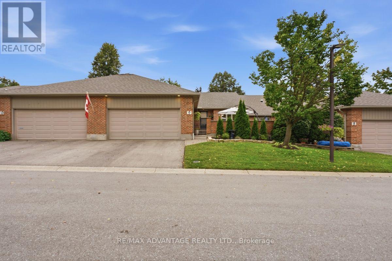
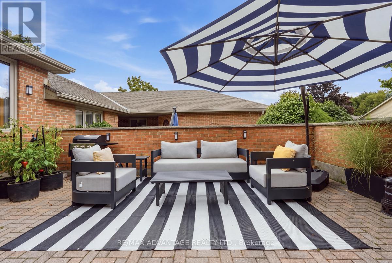
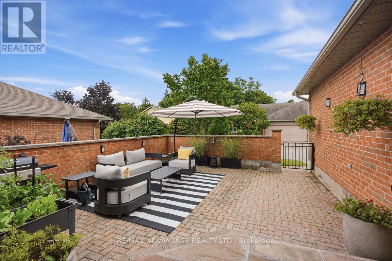
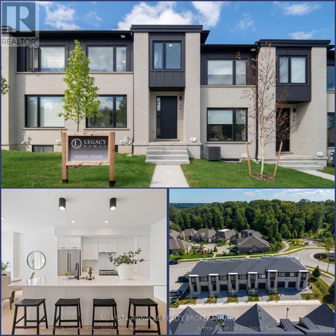
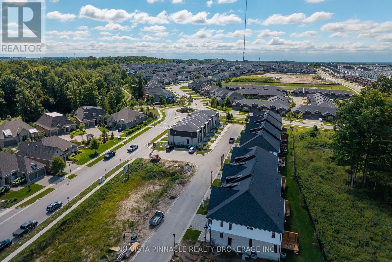
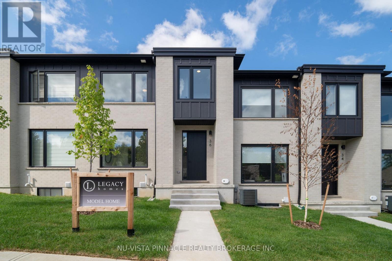
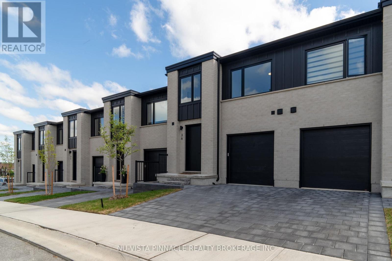
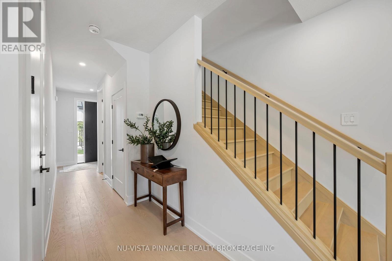
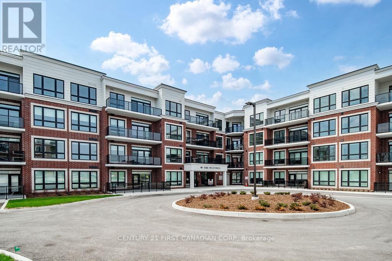
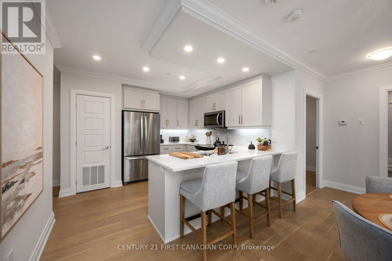
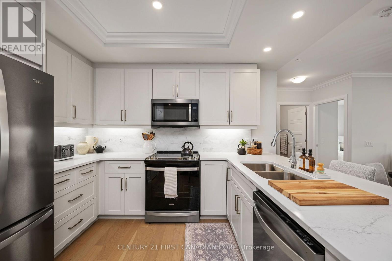
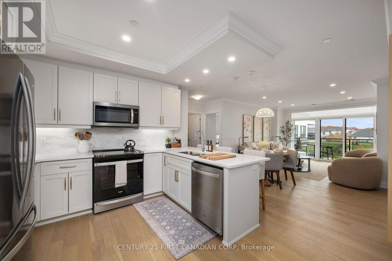
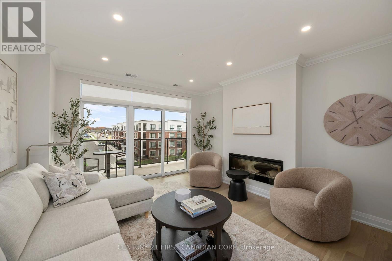
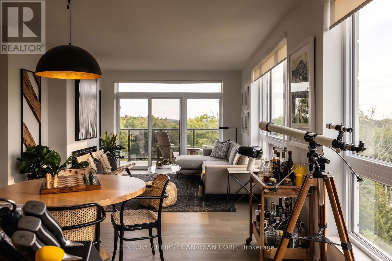
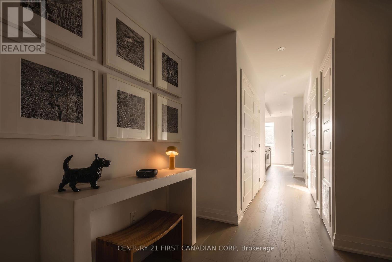
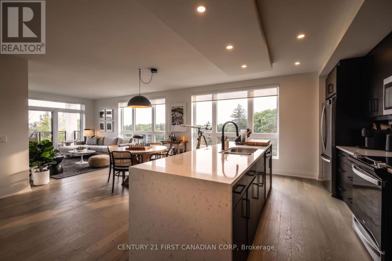
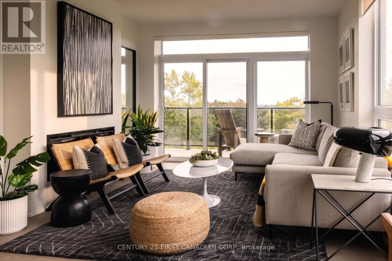
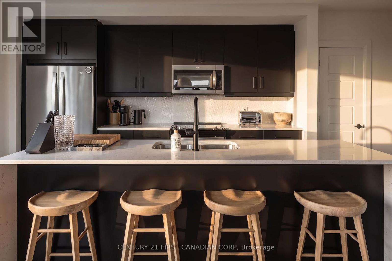
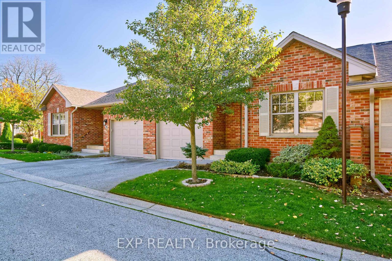
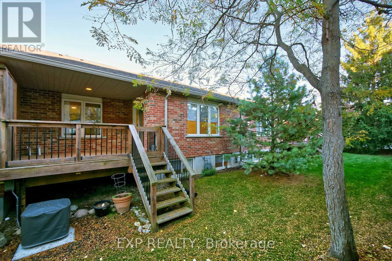
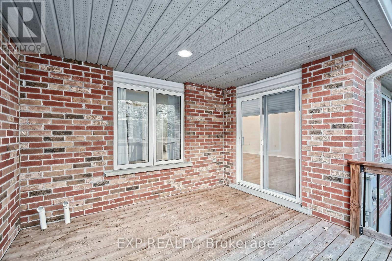
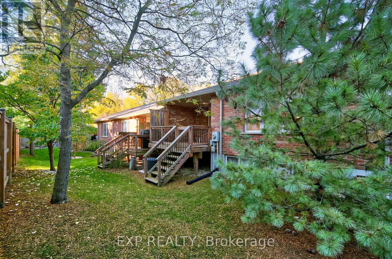
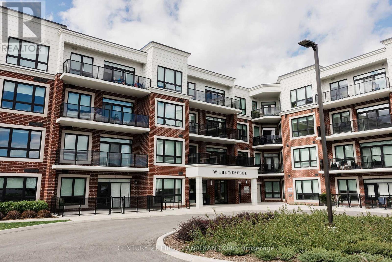
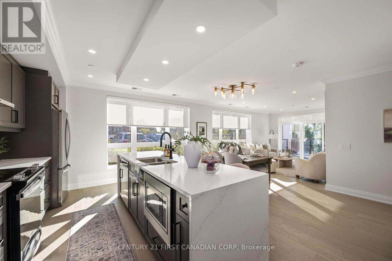
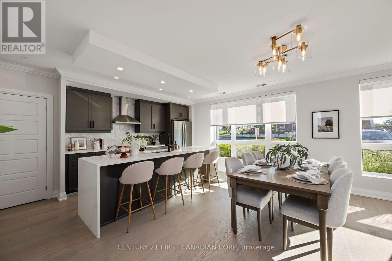
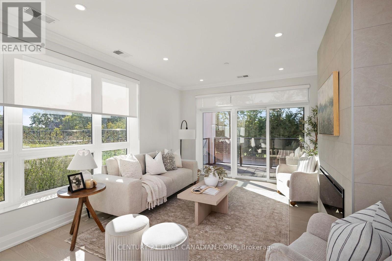
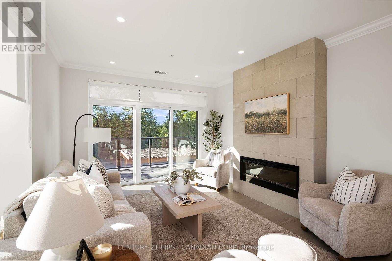
Welcome to The Westdel, an exceptional Tricar-built condominium nestled in the highly sought-after community of Warbler Woods. This brand-new 2-bedroom + den residence combines sophisticated finishes, thoughtful design and an incredible indoor-outdoor lifestyle.The beautifully appointed interior features custom Barzotti cabinetry, an upgraded appliance package, hardwood flooring throughout, quartz countertops and a custom-designed closet, creating a polished and elevated feel from the moment you step inside. What truly sets this residence apart is its spectacular 565 sq. ft. private terrace. Rarely found in condominium living, this expansive outdoor space offers endless possibilities to create your own private courtyard, complete with lush gardens, lounge seating, outdoor dining and entertaining areas. Beyond the suite, The Westdel offers more than beautiful surroundings. There is a genuine sense of community here, with welcoming residents and thoughtfully designed spaces that make the building feel like home. Enjoy an impressive collection of amenities, including a fitness centre, guest suite, social lounge and pickleball courts. Set within beautiful Warbler Woods, this is an opportunity to enjoy the ease of brand-new condominium living without sacrificing space, luxury or the pleasure of an extraordinary outdoor retreat. A truly special residence where sophisticated interiors, exceptional outdoor living and a warm sense of community come together. This condo is priced with 1 parking space. 2nd parking is available for purchase if needed.
Estimate only, using Canadian semi-annual compounding and standard CMHC premiums. Your lender will confirm your actual rate and payment.
Request a private showing of 103 - 1560 UPPER WEST AVENUE, or speak with Champagne Taylor about this home and the market — in confidence.
Compare listings
Compare