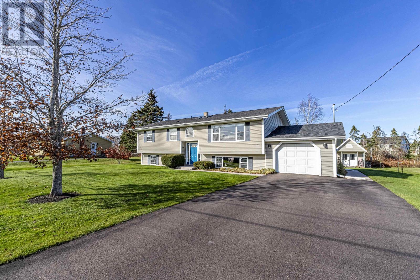
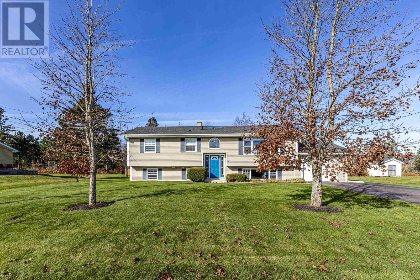
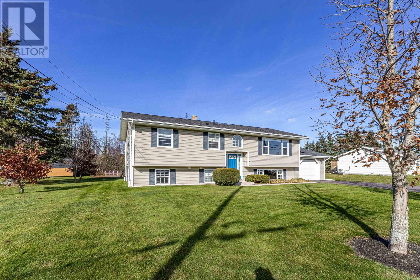
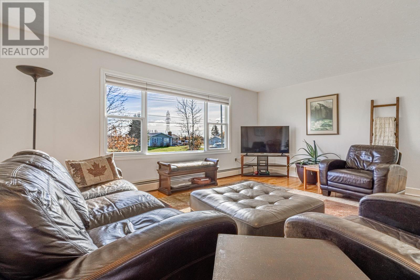
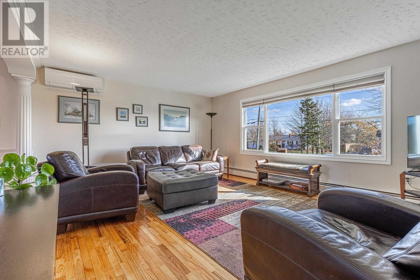

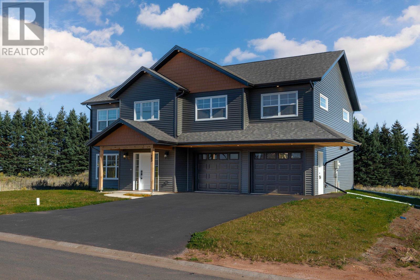
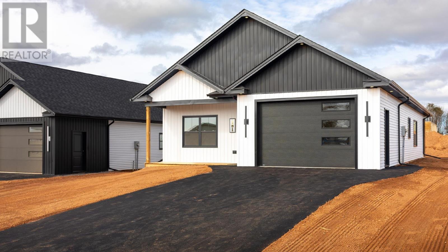
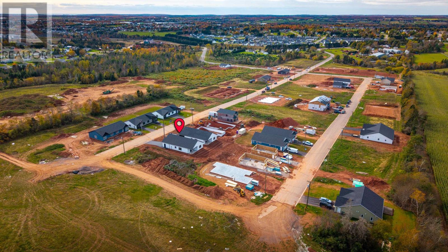
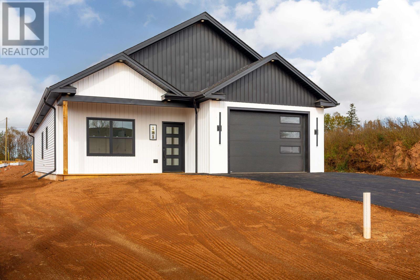
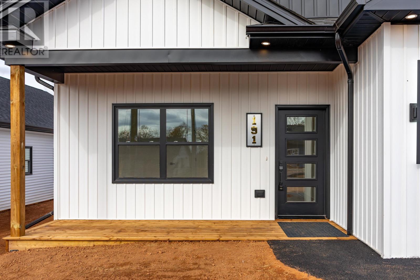
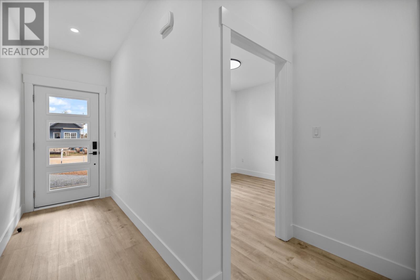
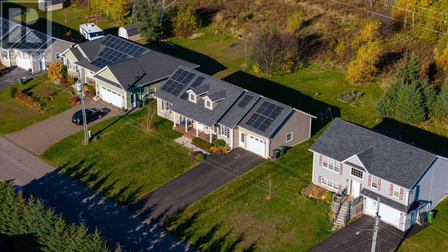
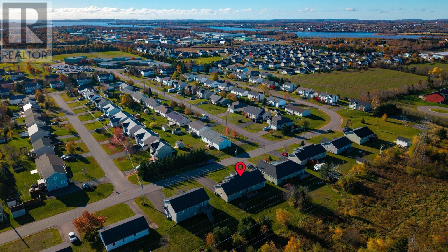
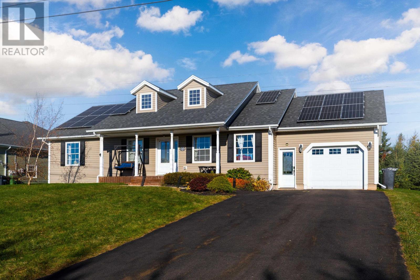
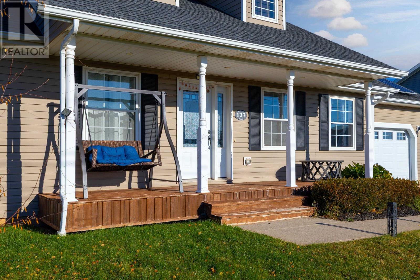
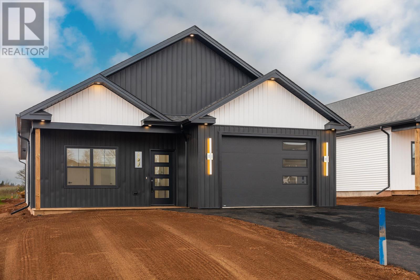
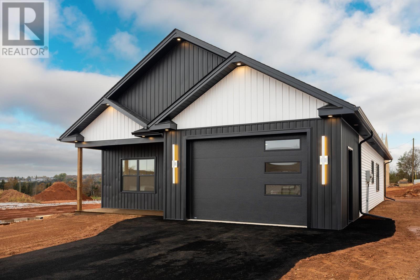
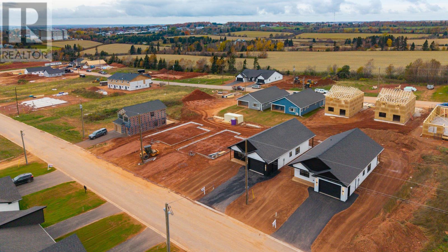
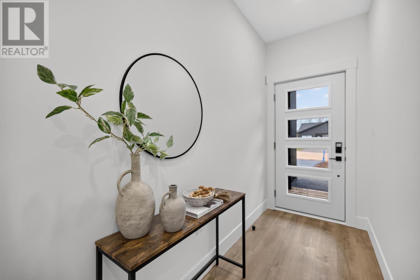
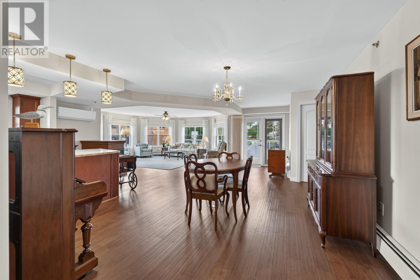
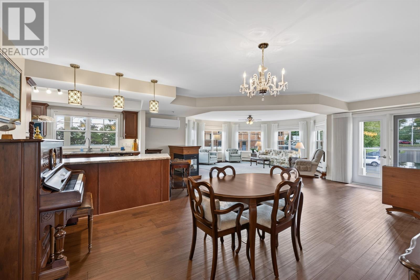
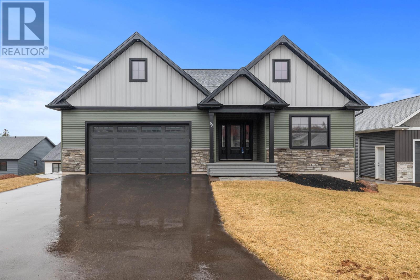
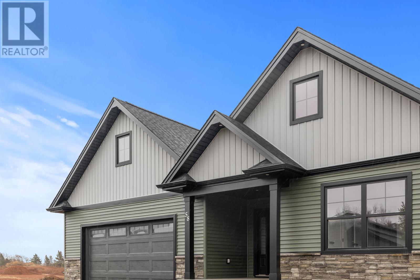
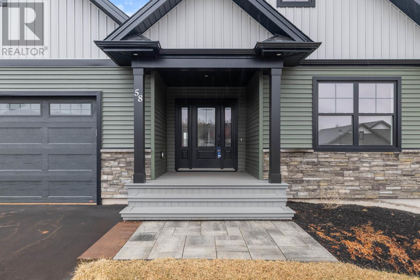
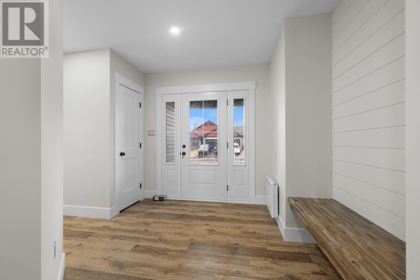
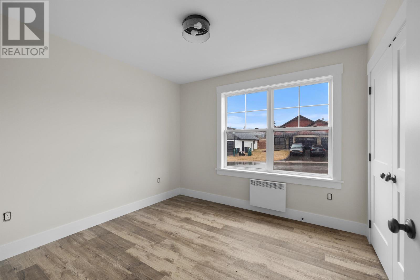
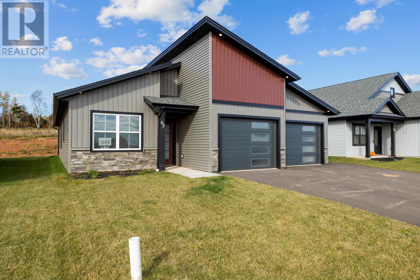
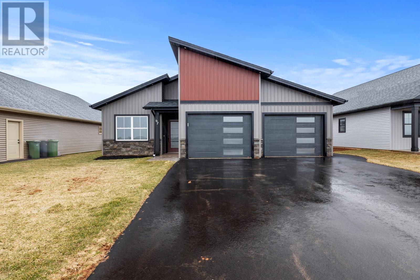
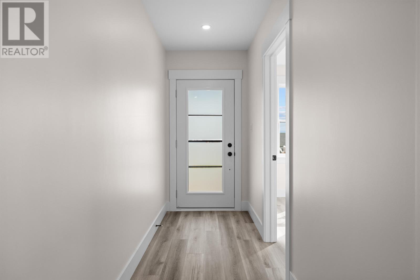
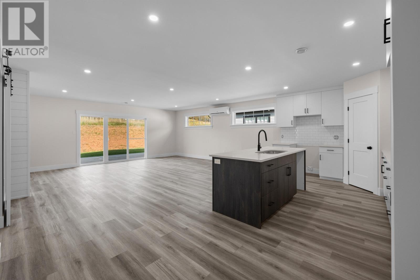
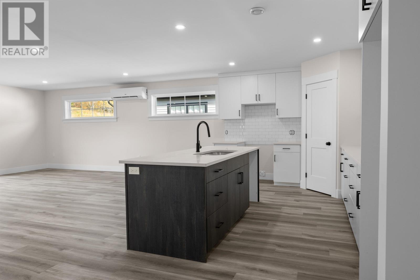
Discover a fresh approach to New Construction in one of Charlottetown's up-and-coming subdivisions. Thoughtfully designed with functionality, flexibility, and style in mind, this property offers a unique layout and sets it apart from the rest. Unlike many new builds, the staircase is conveniently located inside the home, creating a welcome and practical entry while avoiding the inconvenience of outdoor stairs during our Island winters. Add to that a beautiful covered front porch, and you have an inviting entrance that makes for a wonderful first impression. One of the standout features of this home is its two self-contained living spaces, offering excellent flexibility for extended family, multi-generational living, or additional income potential. The lower level suite features convenient access through the attached, double garage, or directly from the backyard, complete with a concrete patio. Inside you'll find an open-concept kitchen, living, and dining room area - with direct backyard access, a dedicated laundry closet, two spacious bedrooms - located opposite ends of the suite, and full bathroom. The upper level is the primary living space and is beautifully finished with an impressive open-concept kitchen and dining area, soaring cathedral ceilings, and a spacious living room featuring a beautiful electric fireplace. Step outside onto the private deck, perfect for relaxing or entertaining. This level also offers three bedrooms and a full bathroom. The primary bedroom is a true retreat featuring a beautifully designed walk-in closet and its own private en suite bathroom. With five bedrooms in total, two full living spaces, new appliances, a double attached garage, and a layout designed with everyday convenience in mind, this home offers exceptional versatility for today's modern lifestyle.
Estimate only, using Canadian semi-annual compounding and standard CMHC premiums. Your lender will confirm your actual rate and payment.


Request a private showing of 103 Stanmol Drive, or speak with Champagne Taylor about this home and the market — in confidence.
Compare listings
Compare