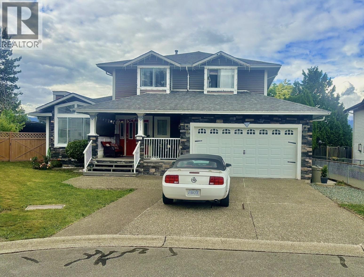
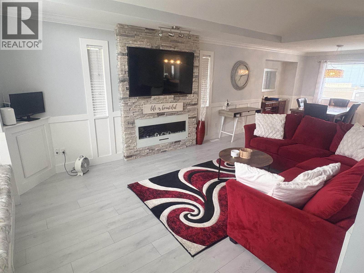
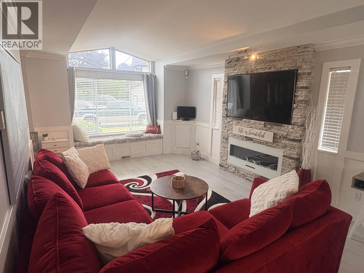
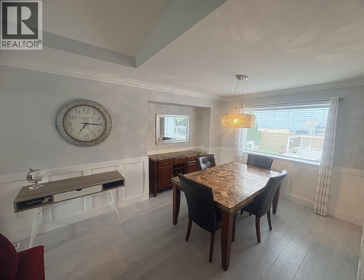
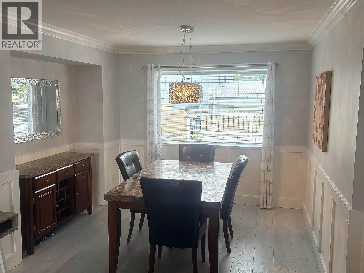

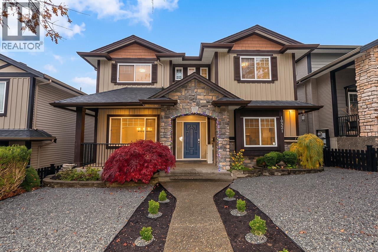
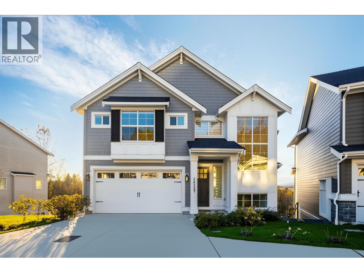
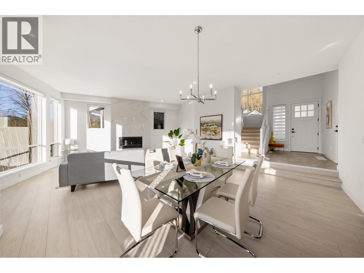
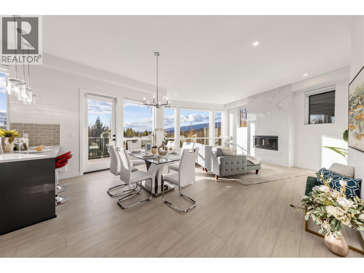
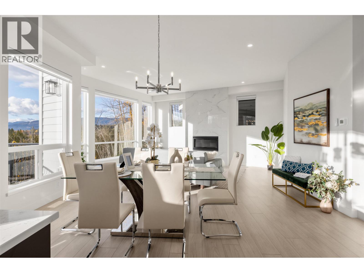
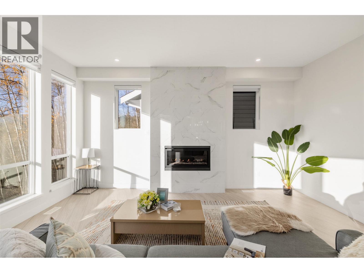
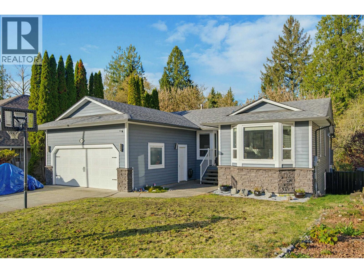
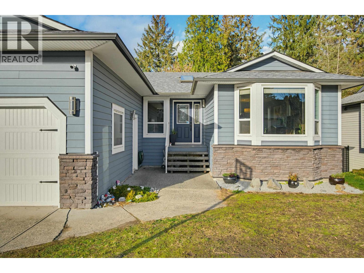
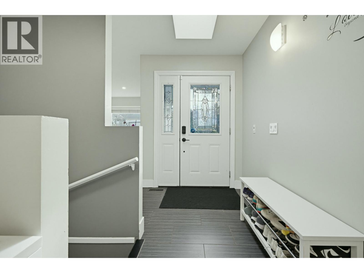
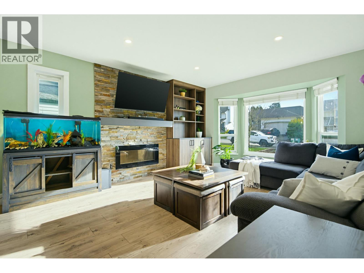
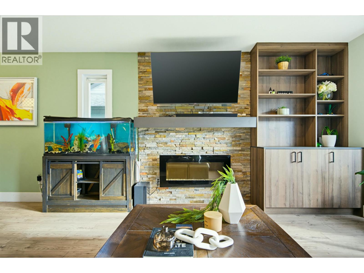
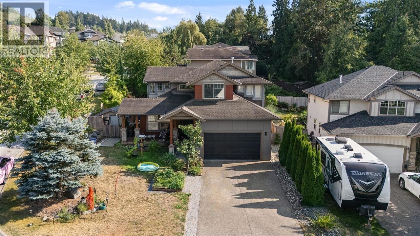
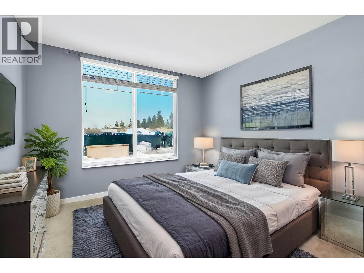
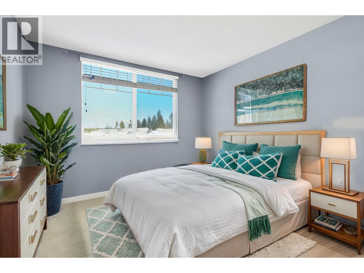
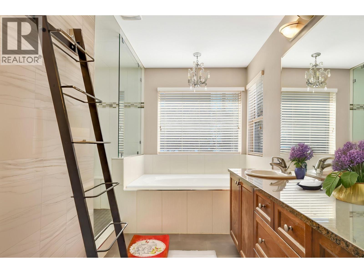
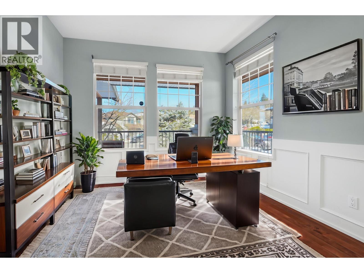
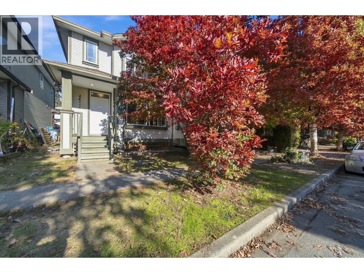
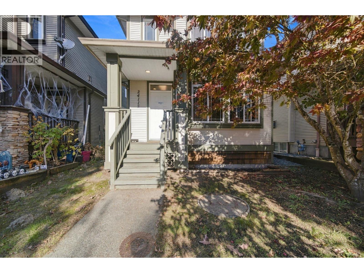
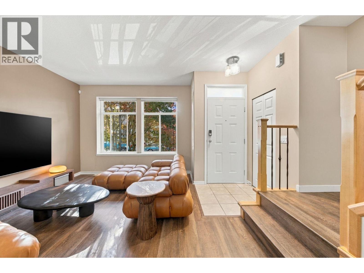
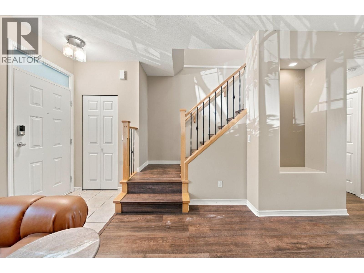
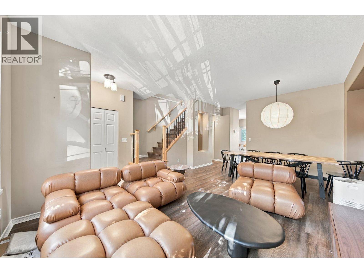
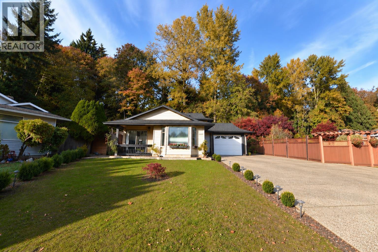
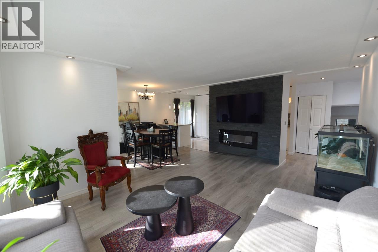
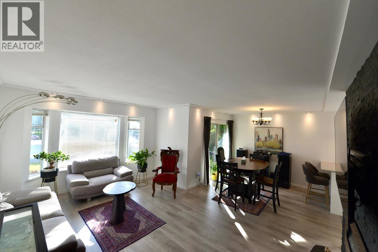
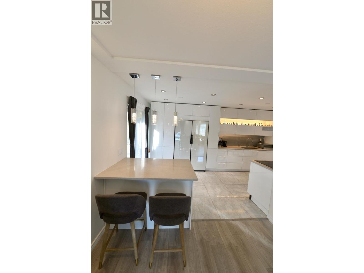
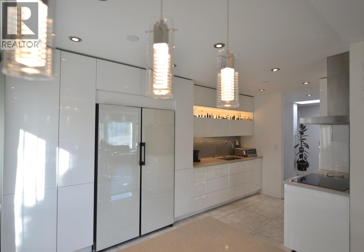
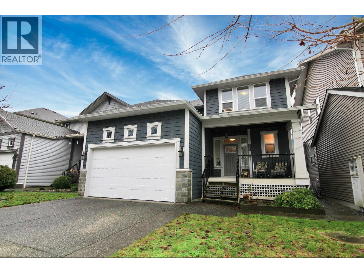
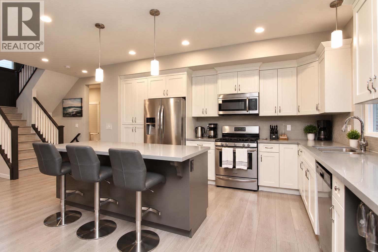
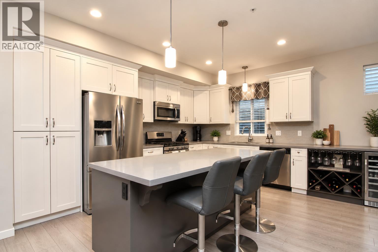
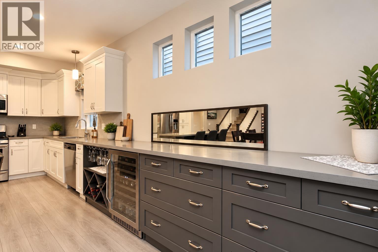
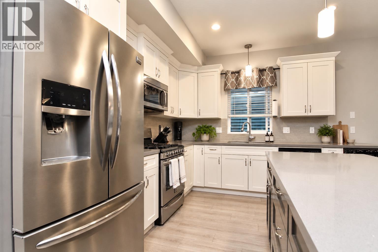
Beautifully renovated 6-bedroom, 4-bathroom home in desirable Thornhill Estates! Offering 3,443 sq. ft. of living space, this home features an open-concept main floor, soaring family-room ceilings, a dedicated office and a spacious kitchen with gas stove and island. Fully renovated in 2019, with exterior paint updated in 2026 and a new furnace in 2025. Enjoy air conditioning, a gas fireplace, built-in surround sound and an indoor fire suppression system. Upstairs offers 4 bedrooms, including a primary suite with walk-in closet and ensuite. The lower level features a legal 2-bedroom suite, ideal for family or rental income. Double garage and private yard complete the package. OPEN HOUSE CANCELED
Estimate only, using Canadian semi-annual compounding and standard CMHC premiums. Your lender will confirm your actual rate and payment.
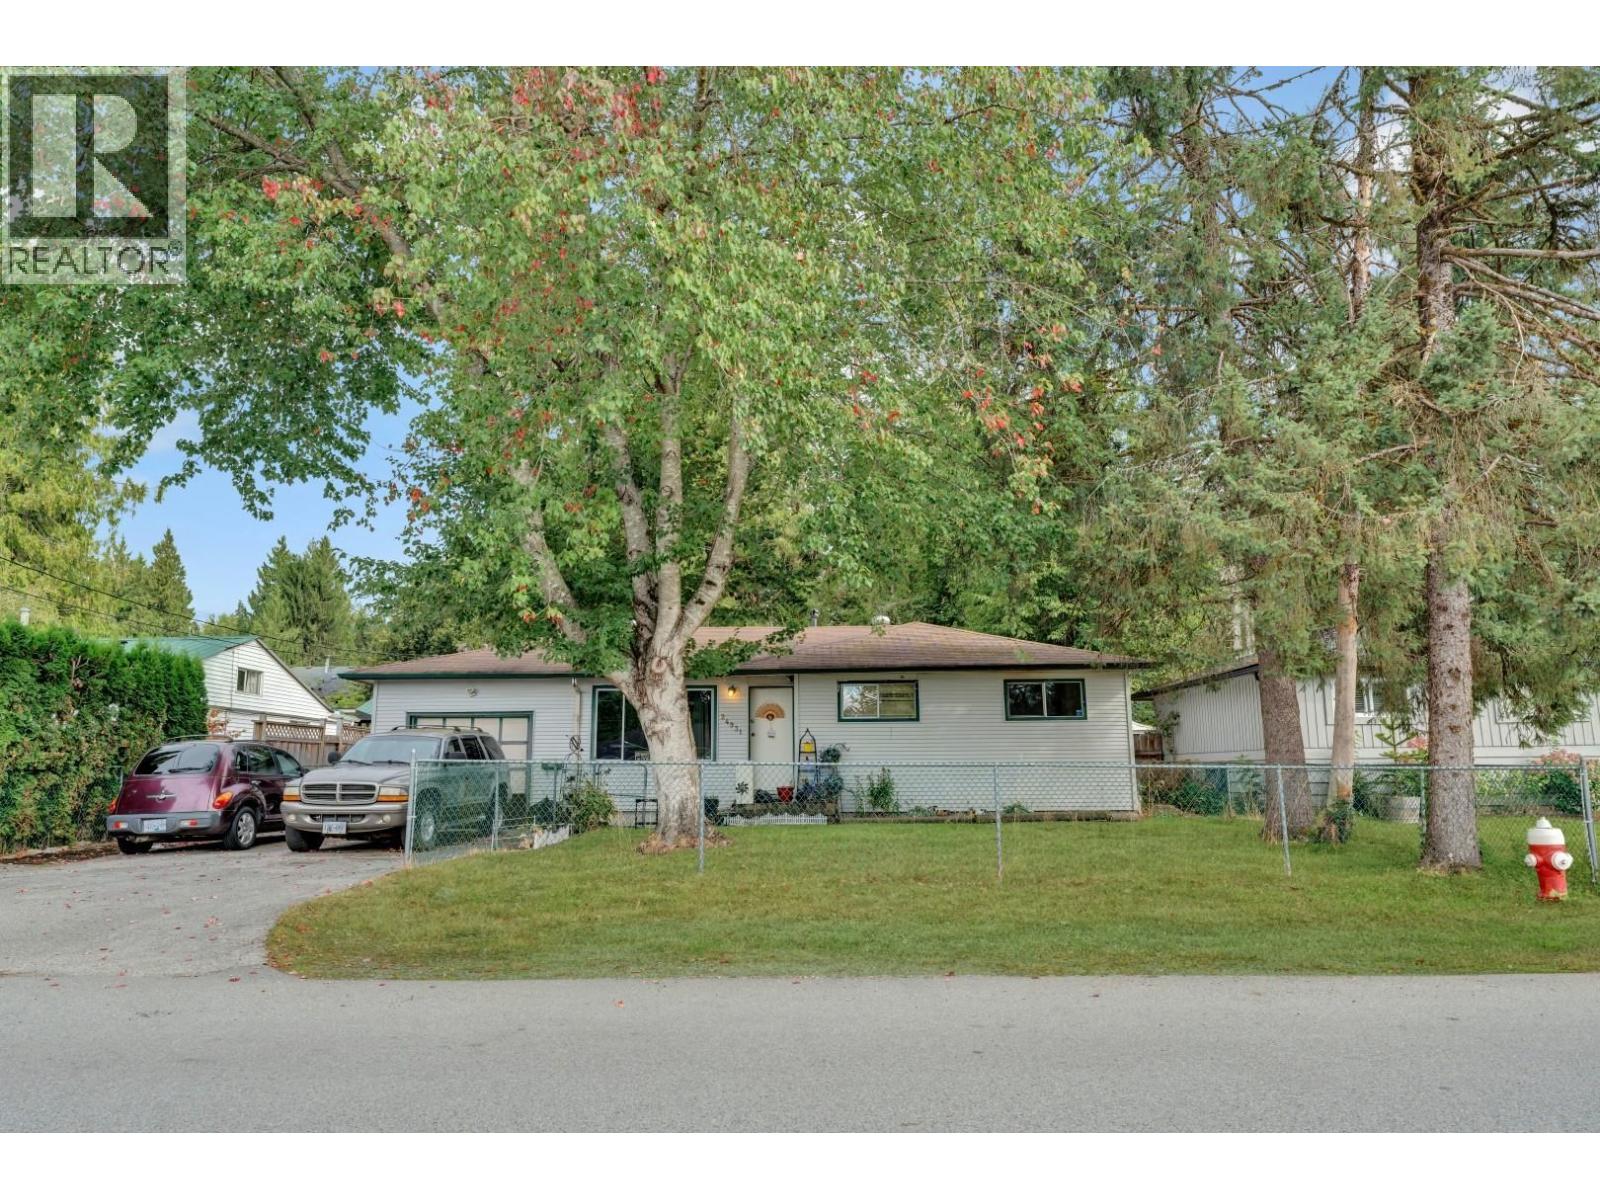
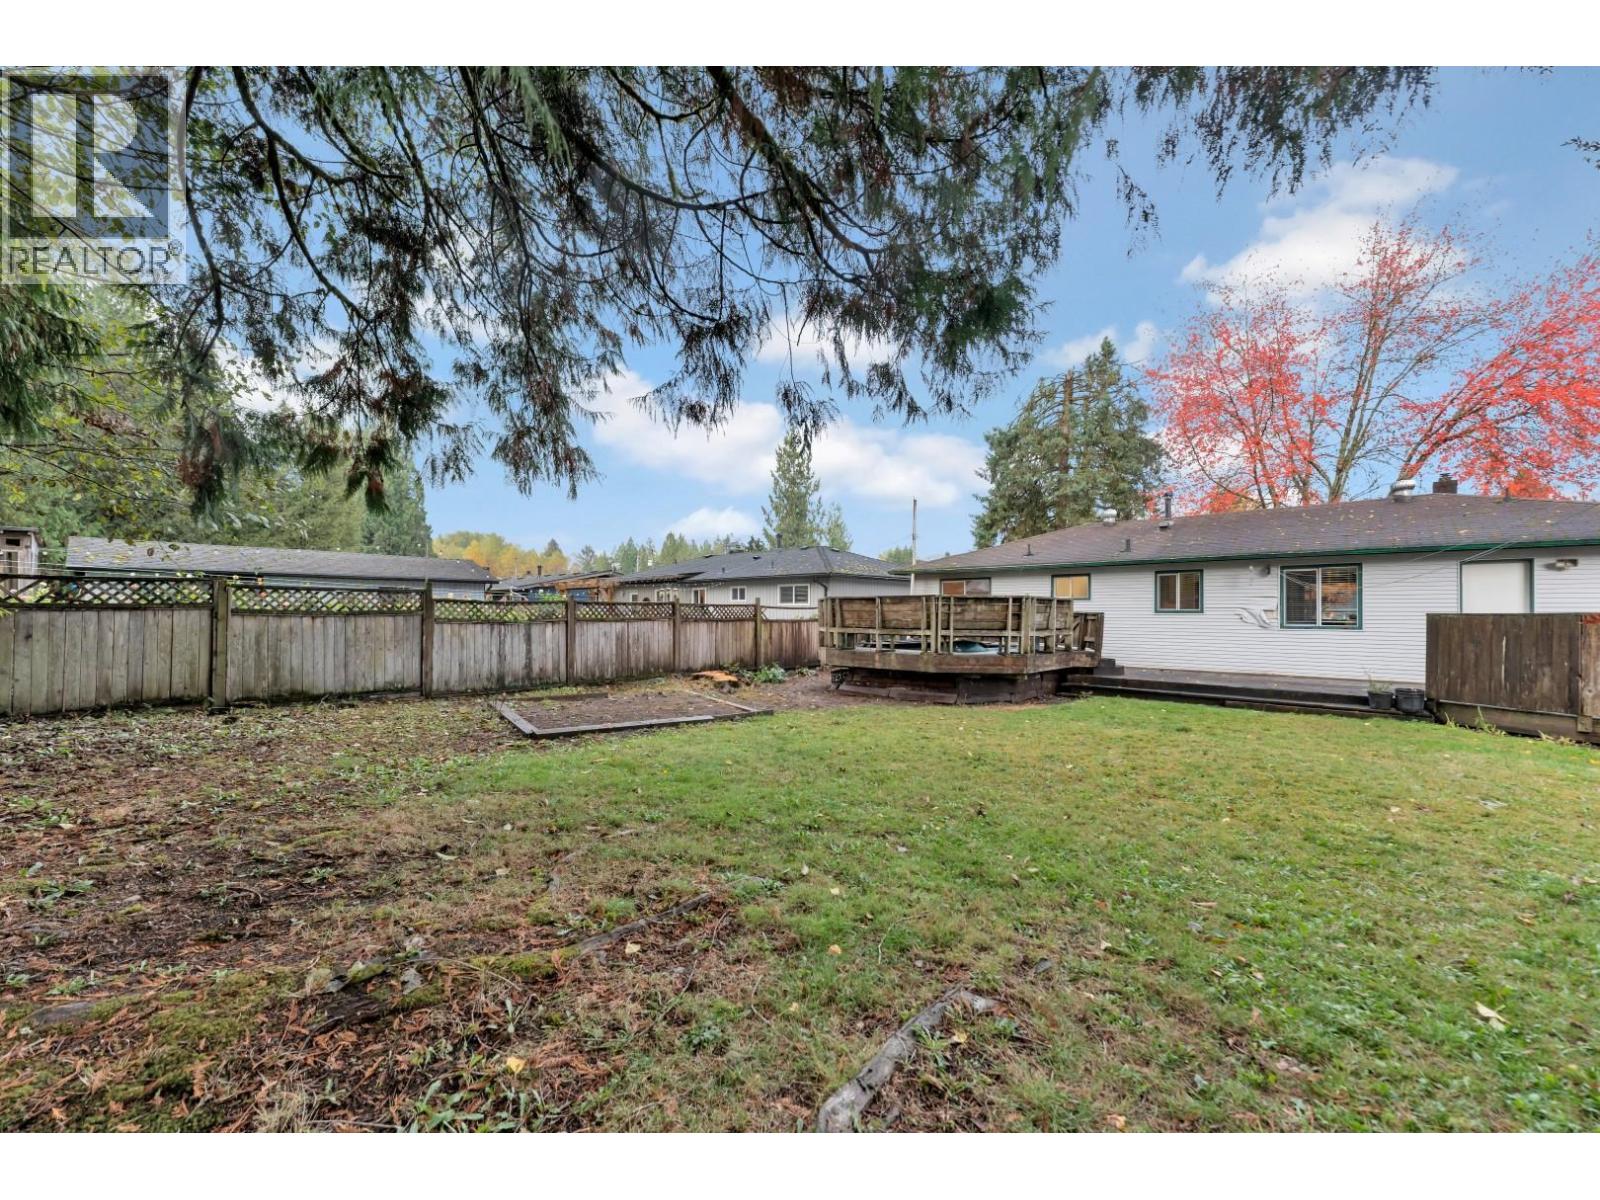
Request a private showing of 10321 ROBERTSON STREET, or speak with Champagne Taylor about this home and the market — in confidence.
Compare listings
Compare