
103A, 4520 51 Street

103A, 4520 51 Street

Vermilion, Vermilion, Alberta T9X0A2
Offered at $157,000
2Bedrooms
1Bathroom
740Interior Sq Ft
2014Built
1Parking
The Residence

Apartment in Vermilion

Virtual tour
Share
WhatsApp Facebook X Email

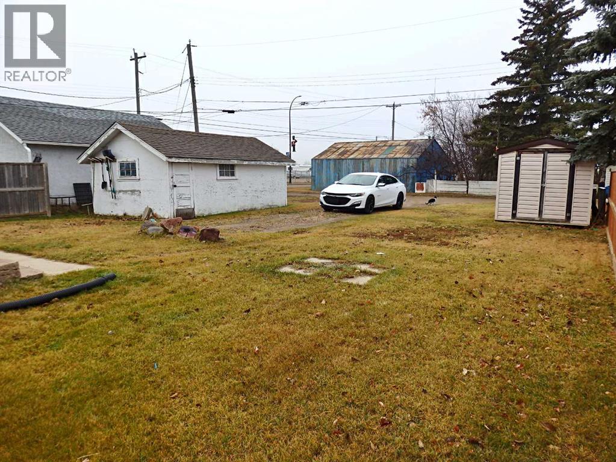
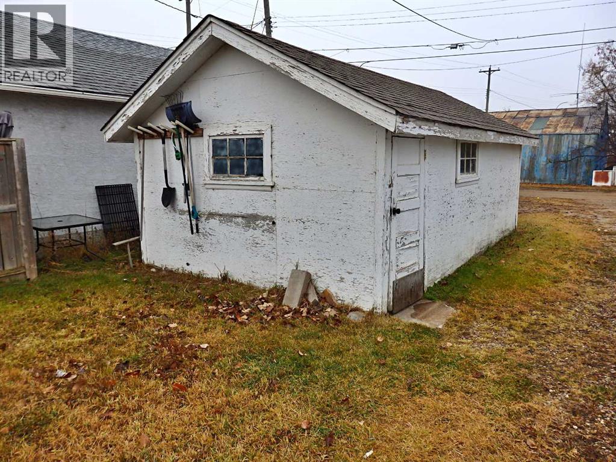
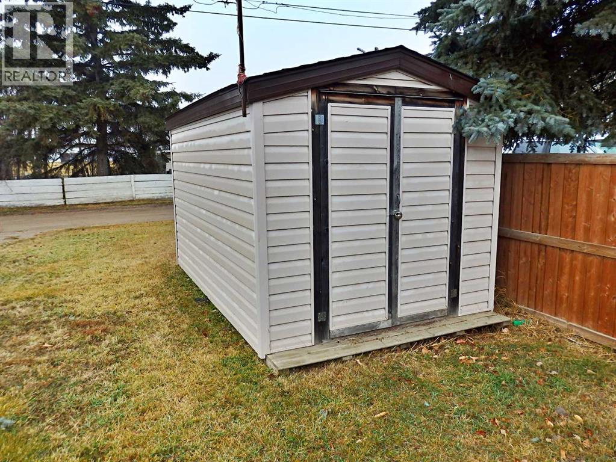
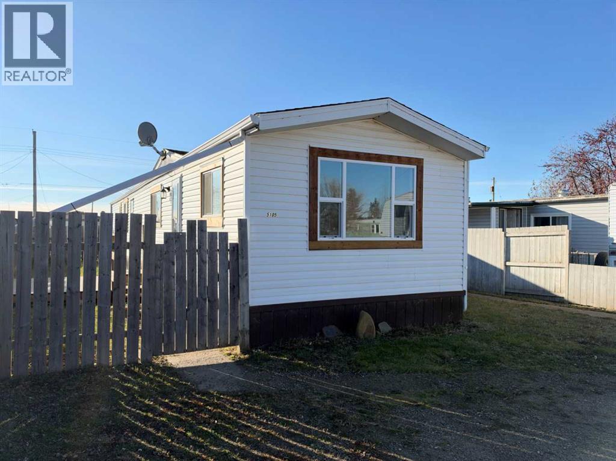
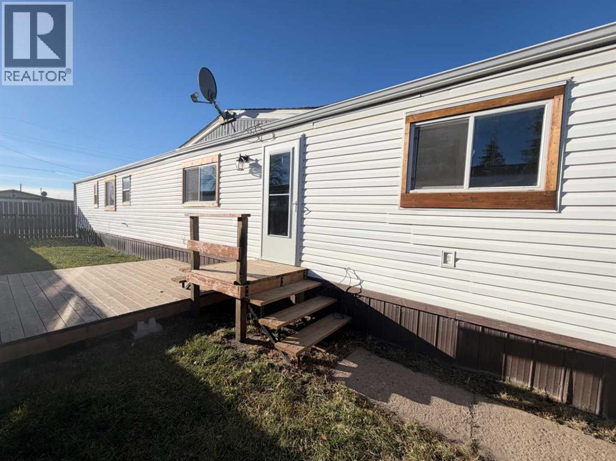
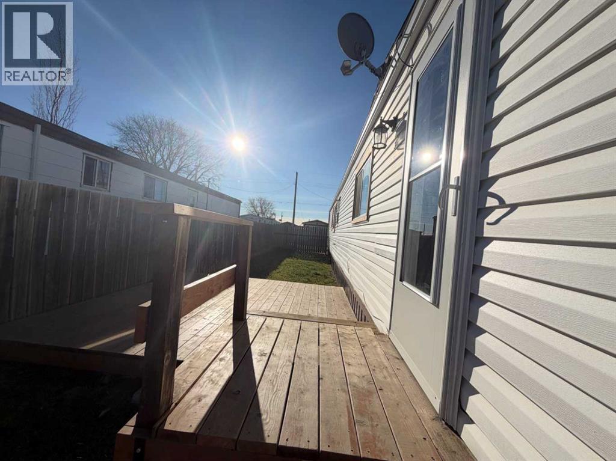
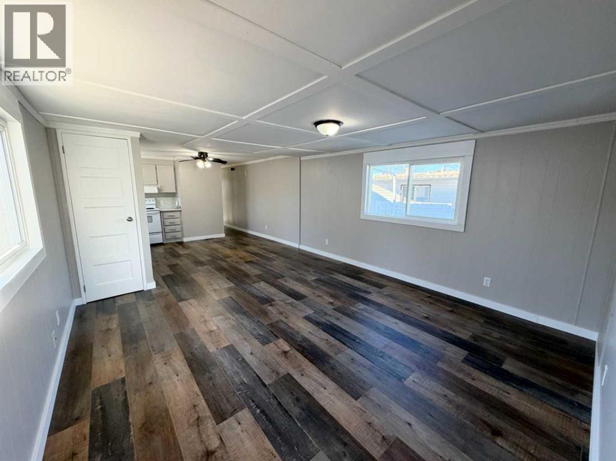
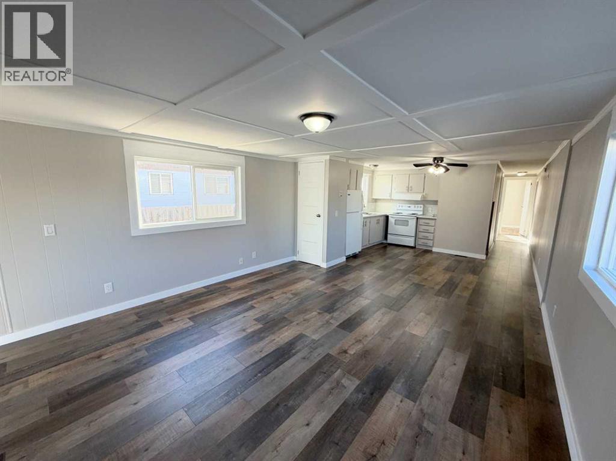
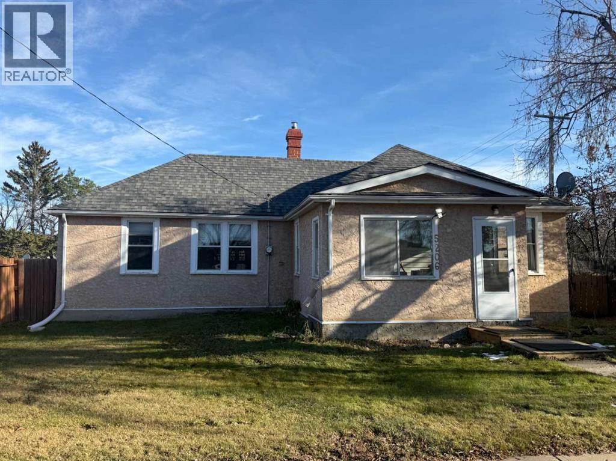
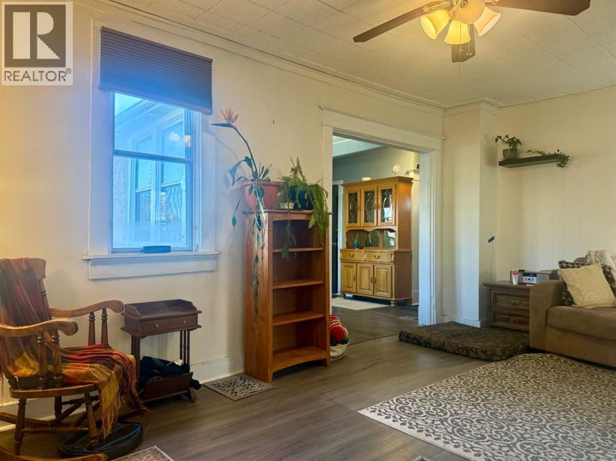
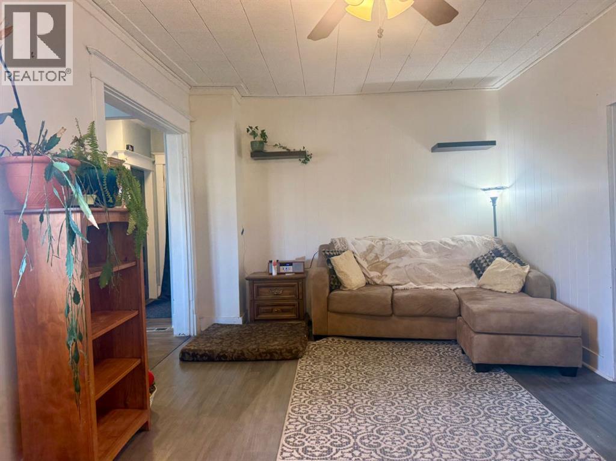
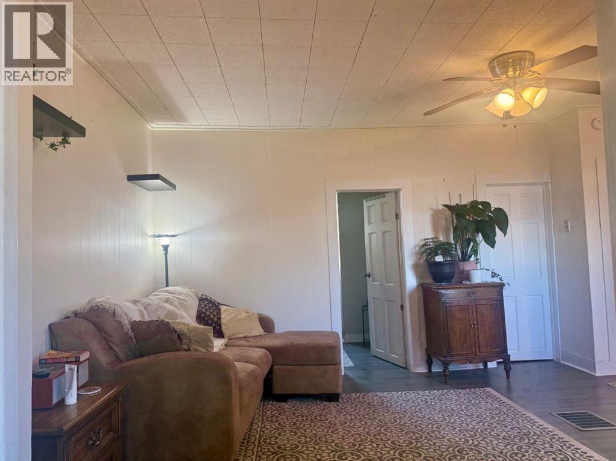
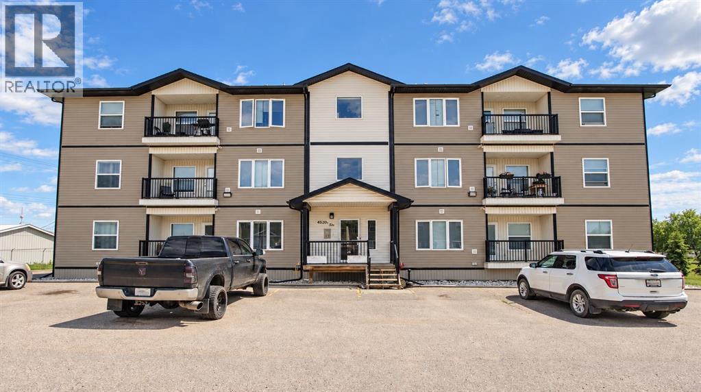
Welcome to South Park Village Condos at 4520 51 Street! This updated 2-bedroom, 1-bathroom, 740 sq. ft. MAIN-FLOOR condo offers easy, affordable, low-maintenance living in a convenient central location.And did we mention NO STAIRS? With easy main-floor access, this unit is an excellent option for college students, first-time buyers, downsizers, seniors, or investors. Inside, you’ll find a bright, carpet-free interior featuring beautiful vinyl flooring throughout and a brand-new dishwasher. Even better, this condo comes COMPLETELY FURNISHED, including beds, couches, side tables, and more, making it truly move-in or rental ready!Enjoy low condo fees of just $300 per month, a local building manager, and the ease of low-maintenance condo living. And yes, it’s PET FRIENDLY with board approval!Centrally located close to schools, shopping, the college, and everyday amenities, while still tucked away from the busier downtown core, this location offers an ideal balance of convenience and quieter living. In a busy college town where affordable, low-maintenance properties are always in demand, this condo offers excellent potential as a comfortable home or investment property.Whether you’re looking for your first home, a comfortable place to downsize, convenient student housing, or an investment with strong rental and resale appeal, this South Park Village condo checks all the boxes!

MLS® NumberA2330461
Price$157,000
Property TypeApartment
Living Area740 sq ft
Bedrooms2
Bathrooms1
Year Built2014
Storeys3
OwnershipCondo/Strata
ZoningR4
Annual Property Tax$1,639 (2026)
Condo Fee$300.00 / Monthly
Days on Market124
The Gallery

Interiors & Grounds

Features & Amenities

Every Detail, Considered

Interior & Systems

FlooringLinoleum, Vinyl
HeatingForced air, Natural gas
CoolingCentral air conditioning

Appliances & Features

  • Refrigerator
  • Oven - Electric
  • Dishwasher
  • Stove
  • Microwave
  • Window Coverings
  • Washer/Dryer Stack-Up
  • Smoke Detectors

Construction & Lot

StyleMulti-level
ExteriorVinyl siding
ConstructionWood frame
Lot FeaturesPVC window, No Animal Home, No Smoking Home, Parking

Parking

Total Spaces1

Building & Community

  • Laundry Facility
  • Pets Allowed With Restrictions

Condo Fees

Fee$300.00 / Monthly
Managed ByBrenda Kent
  • Common Area Maintenance
  • Interior Maintenance
  • Property Management
  • Waste Removal
  • Caretaker
  • Ground Maintenance
  • Insurance
  • Parking
  • Reserve Fund Contributions

Room Dimensions

Main level

4pc Bathroom5.00 Ft x 7.92 Ft
Bedroom9.75 Ft x 8.75 Ft
Dining room10.92 Ft x 8.83 Ft
Kitchen9.50 Ft x 8.00 Ft
Laundry room5.50 Ft x 6.67 Ft
Living room13.08 Ft x 14.17 Ft
Primary Bedroom11.75 Ft x 12.00 Ft
Map & Location
Address103A, 4520 51 Street
CommunityVermilion
CityVermilion
ProvinceAlberta
Postal CodeT9X0A2
CountryCanada
Open in Google Maps
Affordability

Estimate Your Monthly Payment

$0per month
  • Mortgage payment $0
  • Property tax $0
  • Home insurance $0
  • Condo fees $0
  • Down payment $0
  • CMHC insurance $0
  • Mortgage amount $0

Estimate only, using Canadian semi-annual compounding and standard CMHC premiums. Your lender will confirm your actual rate and payment.
By Appointment

Begin a Private Conversation.

Request a private showing of 103A, 4520 51 Street, or speak with Champagne Taylor about this home and the market — in confidence.