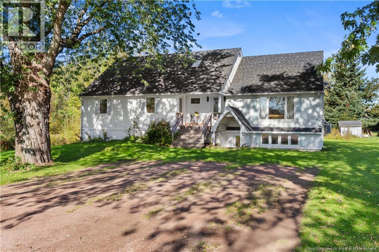
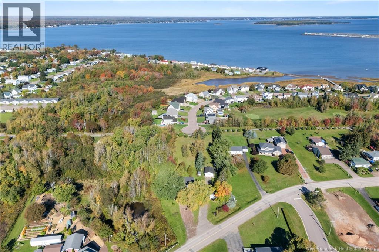
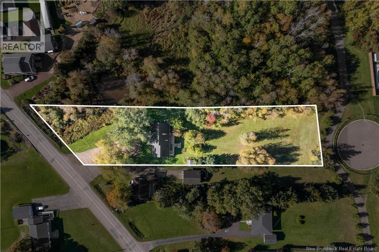
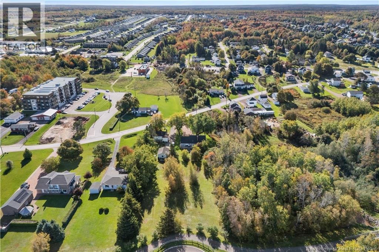

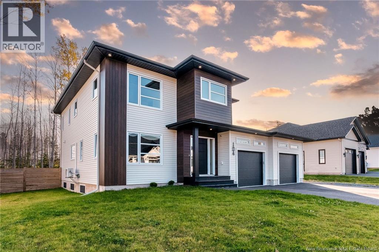
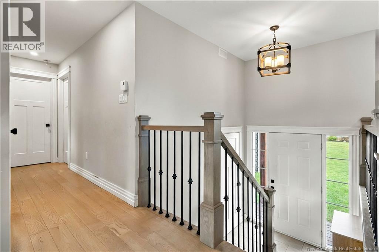
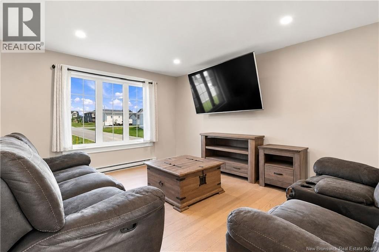
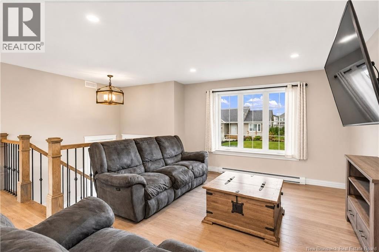
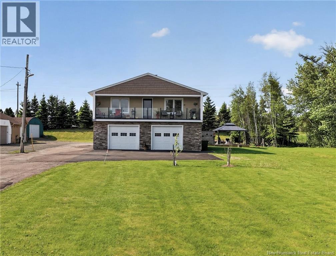
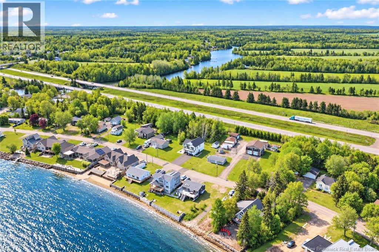
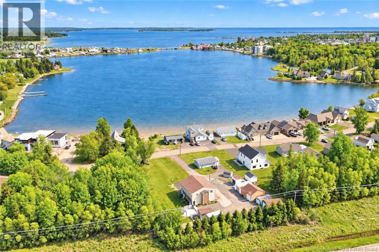
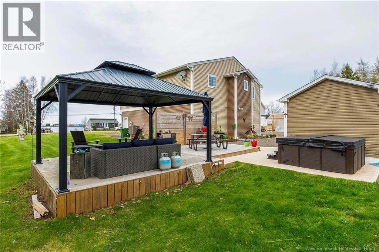
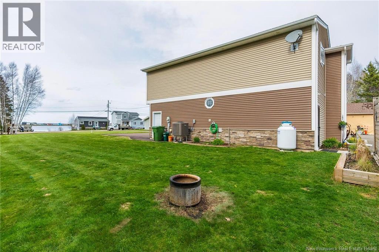
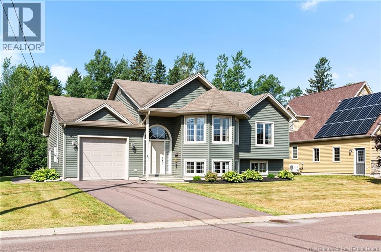
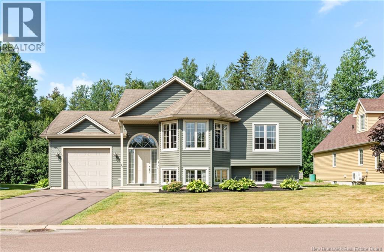
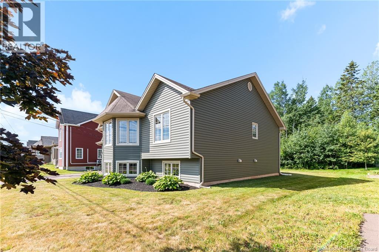
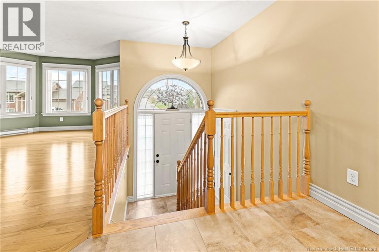
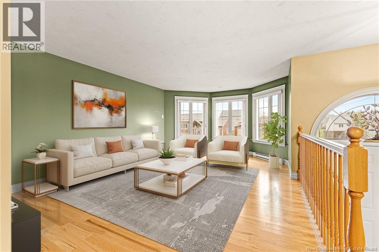
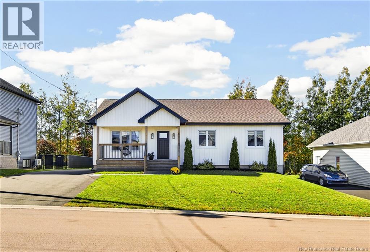
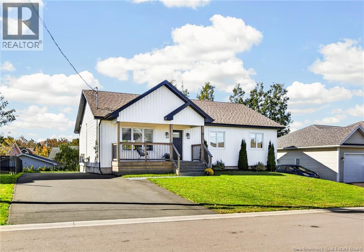
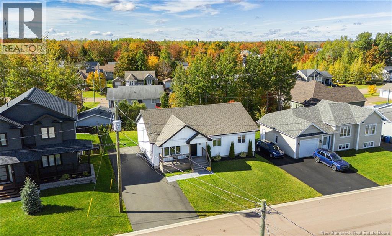
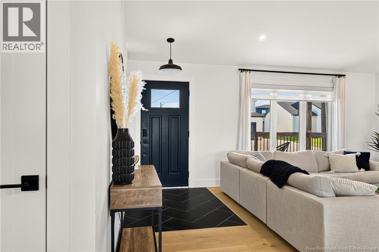
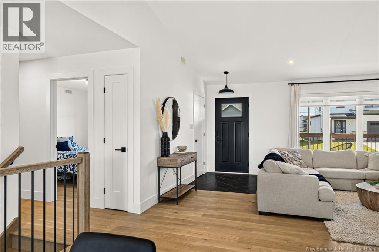
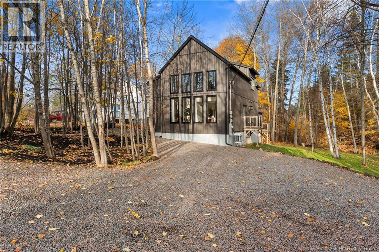
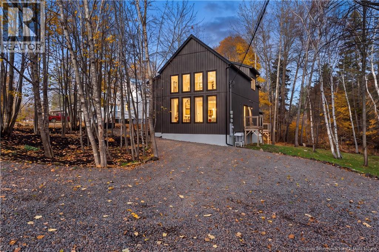
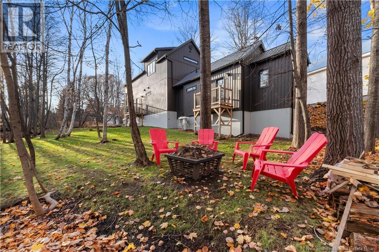
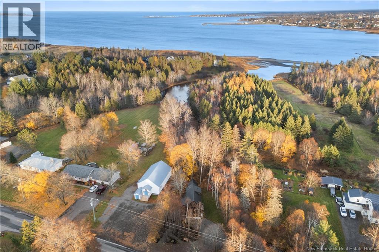
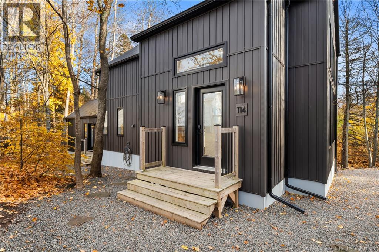
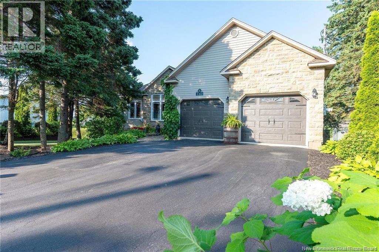
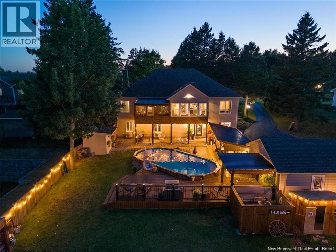
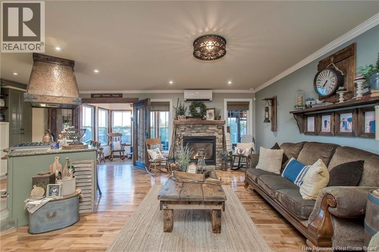
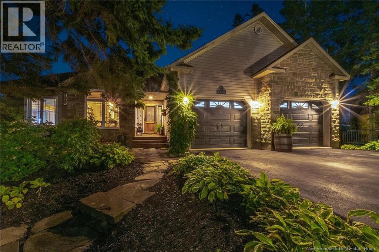
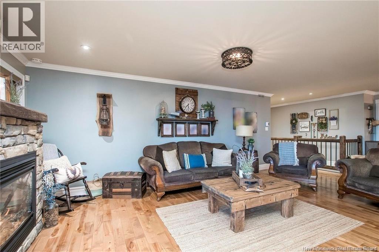
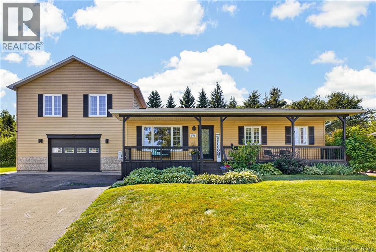
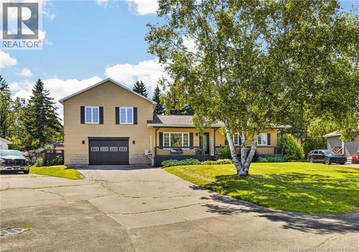
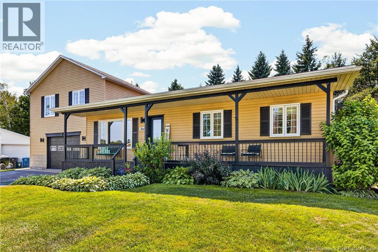
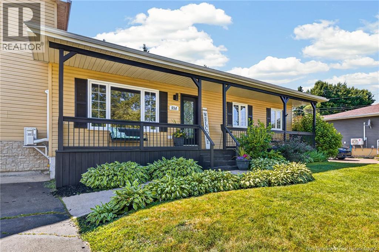
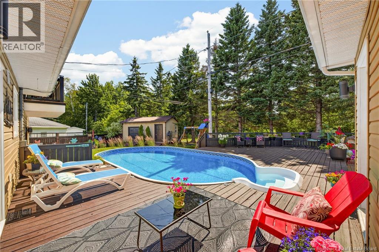
Welcome to 104 Monique Street in Shediaca well-maintained two-storey home with a double attached garage, set in a desirable and growing area. The main floor offers a bright, open-concept layout with engineered hardwood floors, a mini-split heat pump, and a comfortable living room featuring a shiplap accent wall with electric fireplace. The kitchen is both functional and inviting, with a large island, quartz countertops, white cabinetry, stylish backsplash, and a walk-in pantry. Just off the kitchen, the three-season sunroom overlooks the fully fenced backyardperfect for relaxing or entertaining. A 2-piece bath completes this level. Upstairs, the primary bedroom includes a 5-piece ensuite with heated floors, soaker tub, and tiled shower, along with a walk-in closet with custom cabinetry. Two additional bedrooms, a flexible office or fourth bedroom, and a full bath with laundry complete the upper level. The finished lower level adds extra living space, while additional features include a 60-amp generator panel and a well-equipped garage with cabinetry, finished flooring, heater, and door openers. A move-in ready home offering comfort, space, and practical upgrades in a great Shediac location. ( The photos that have furniture are AI staged )
Estimate only, using Canadian semi-annual compounding and standard CMHC premiums. Your lender will confirm your actual rate and payment.
Request a private showing of 104 Monique Street, or speak with Champagne Taylor about this home and the market — in confidence.
Compare listings
Compare