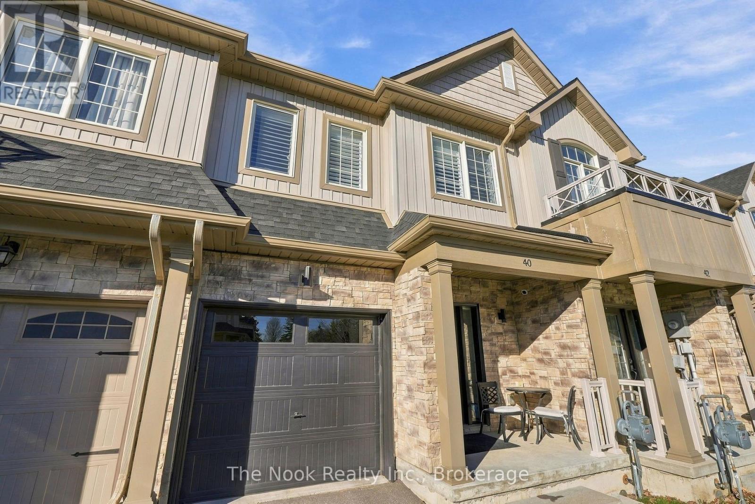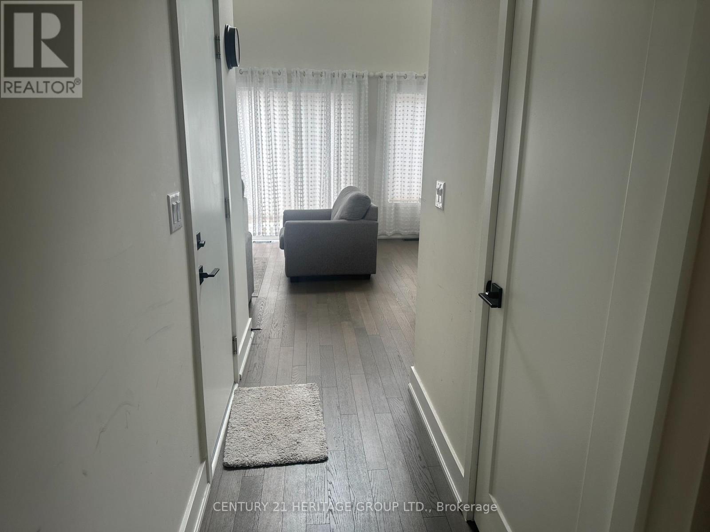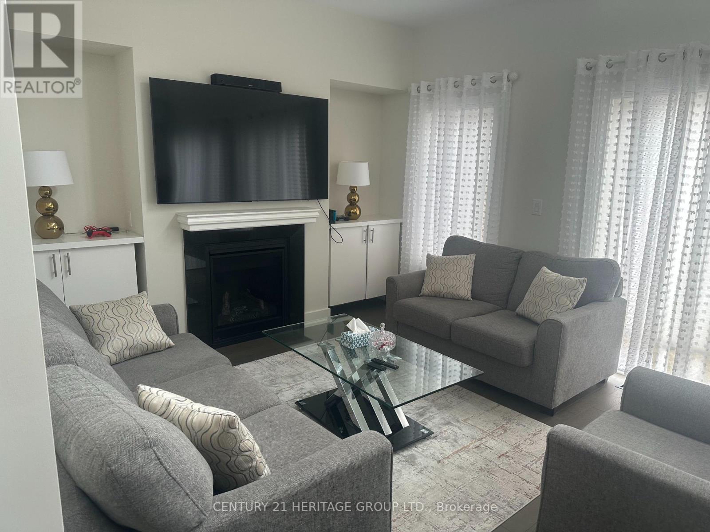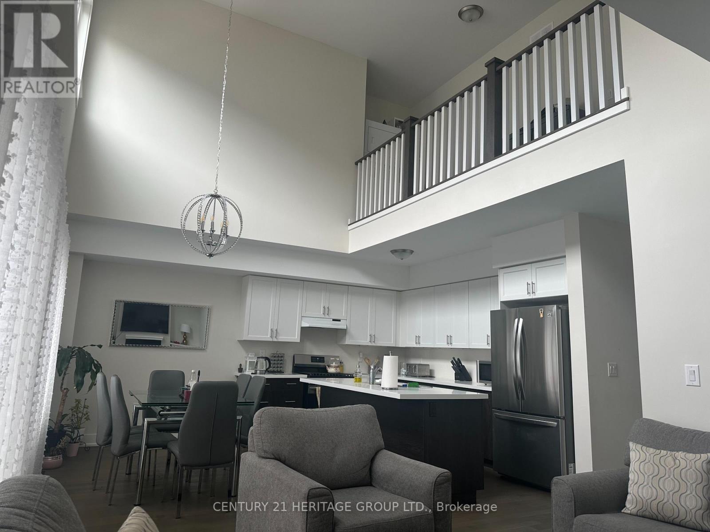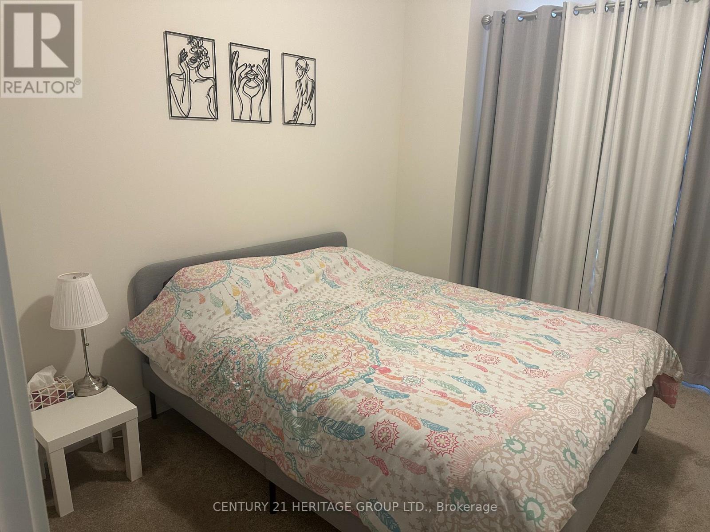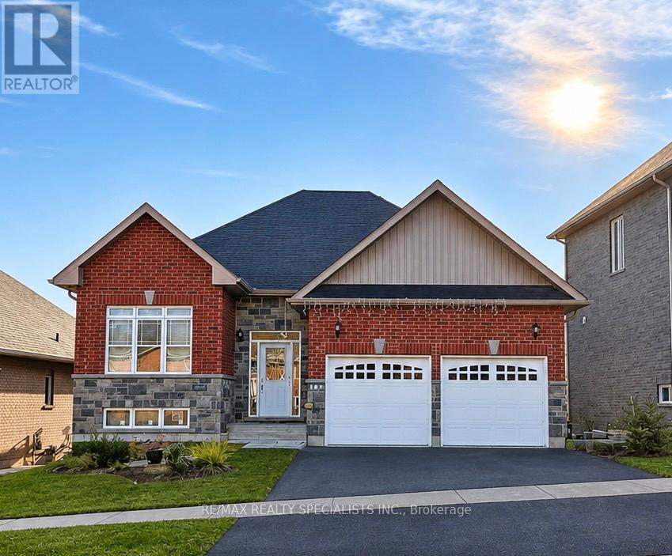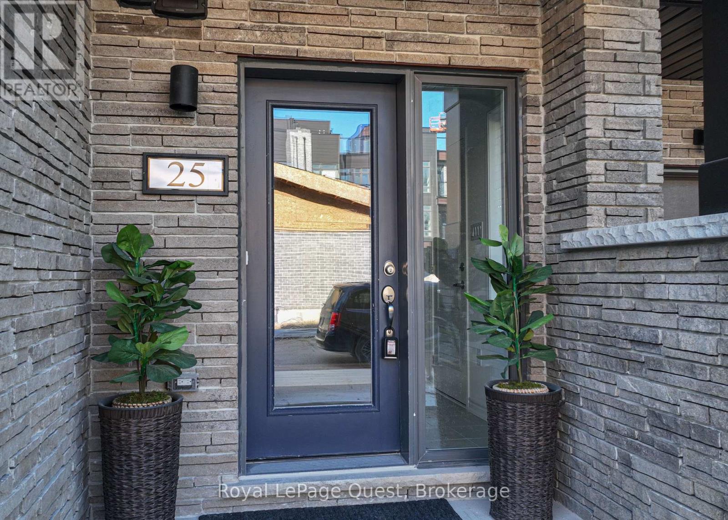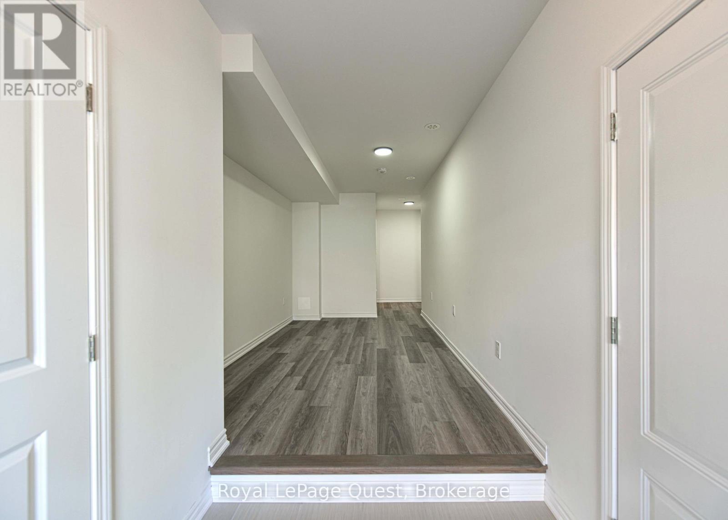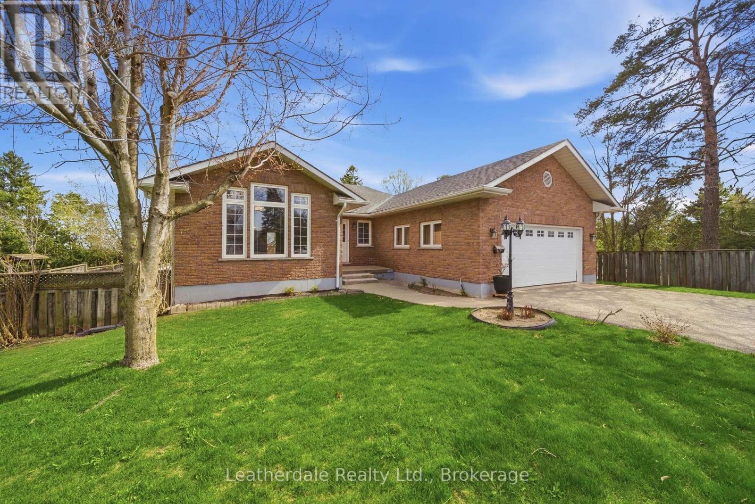
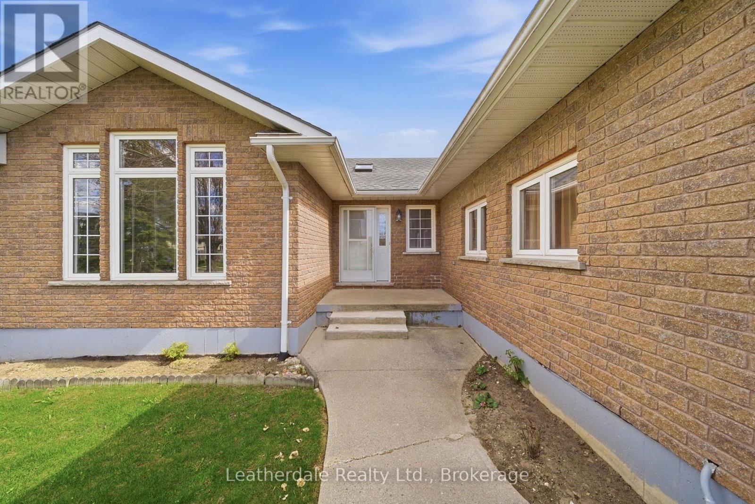

104 WOODSIDE DRIVE
Orillia, Ontario L3V7N7
Offered at
$679,900
5Bedrooms
4.5Bathrooms
6Parking
The Residence
House in Orillia
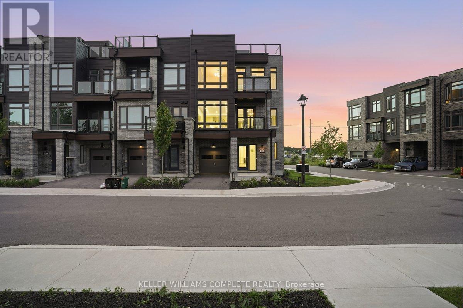
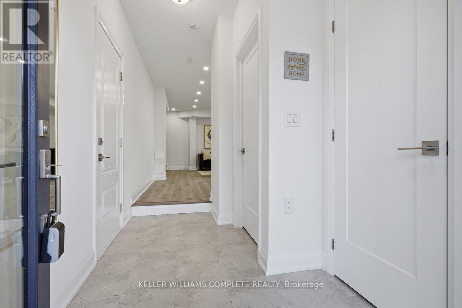
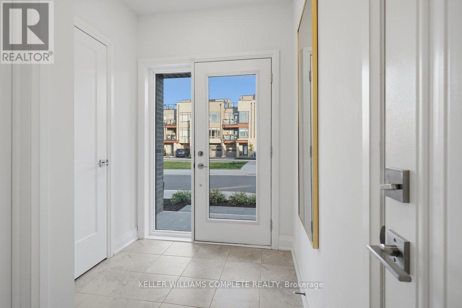
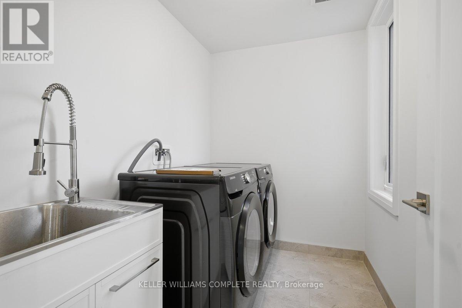
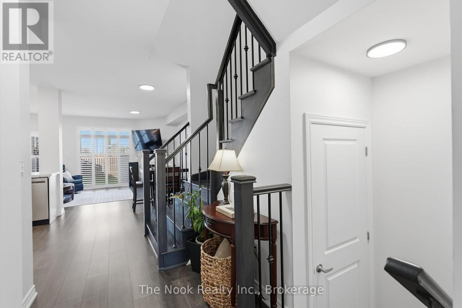
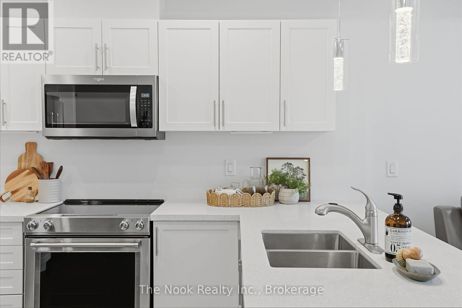
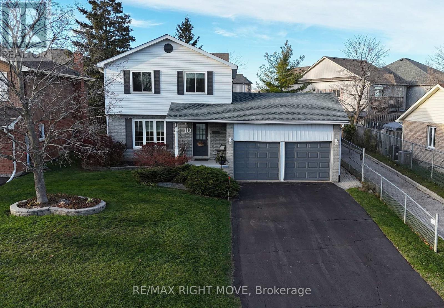
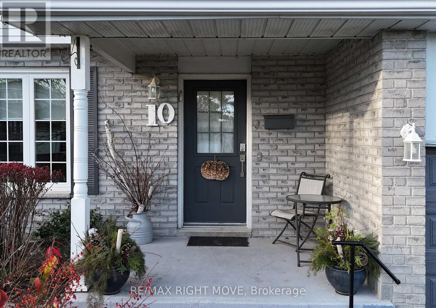
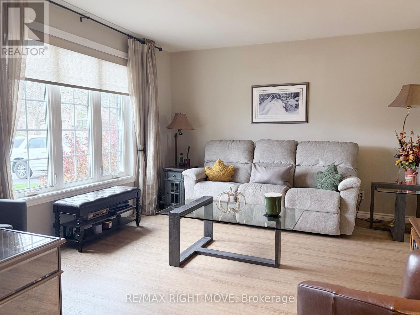
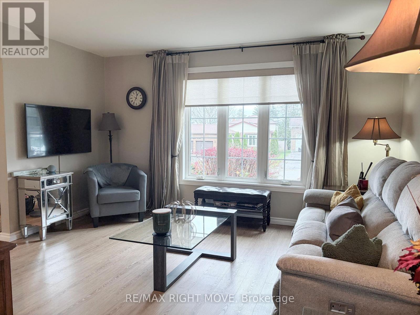
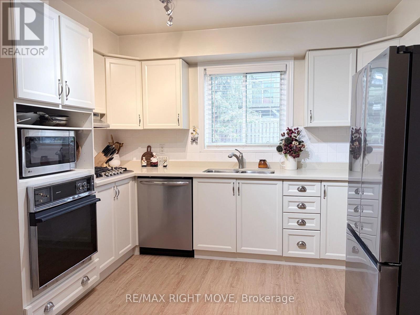
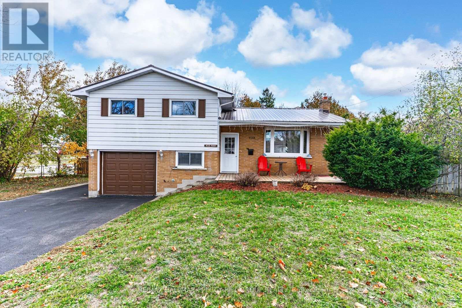
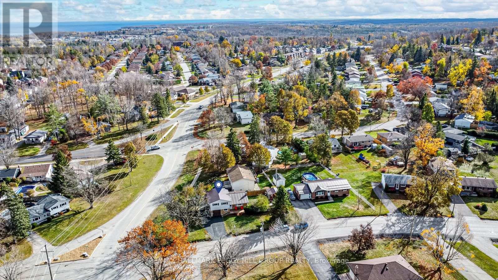
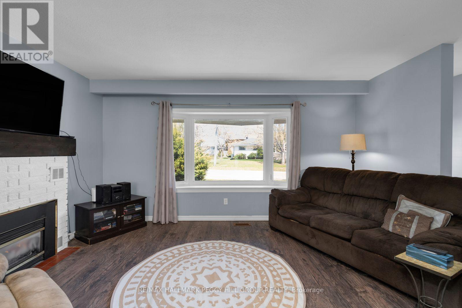
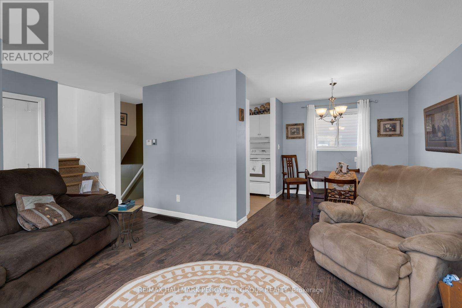
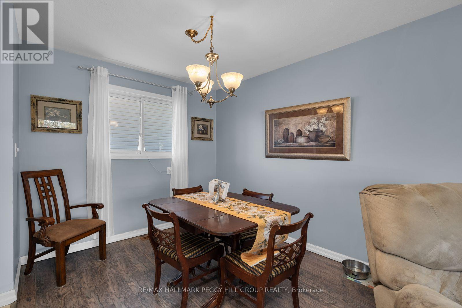
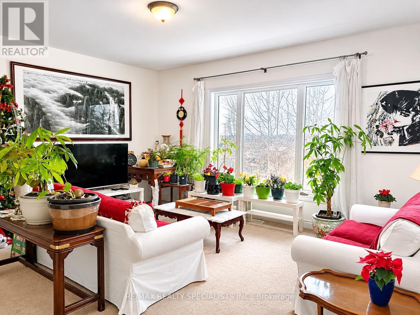
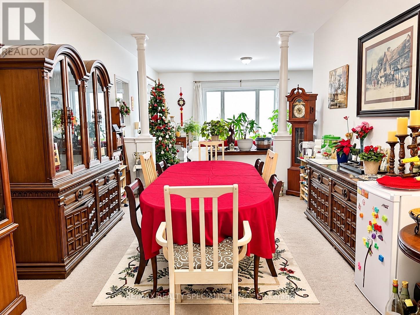
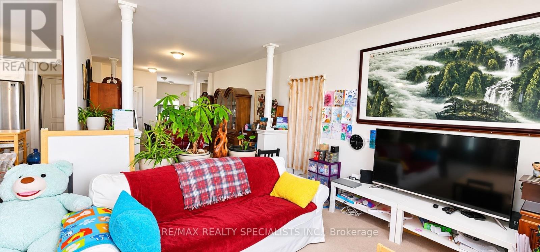
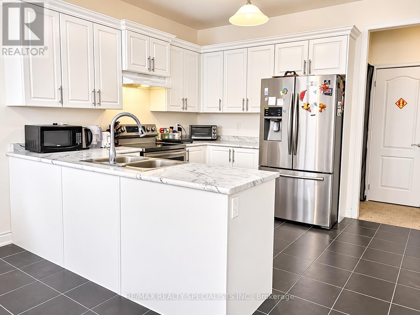
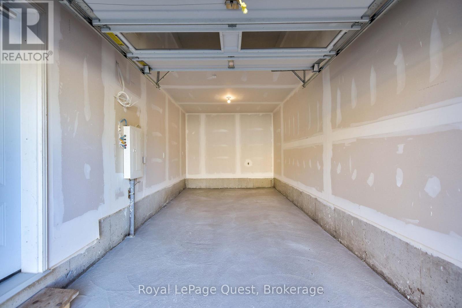
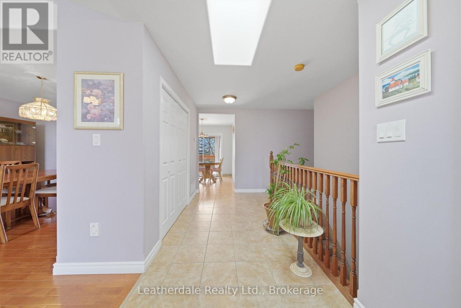
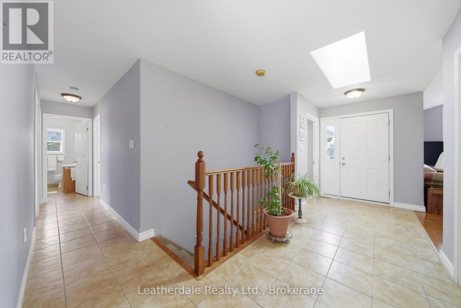
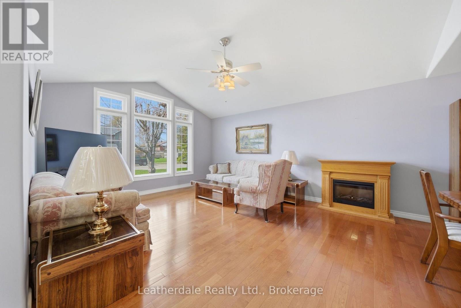
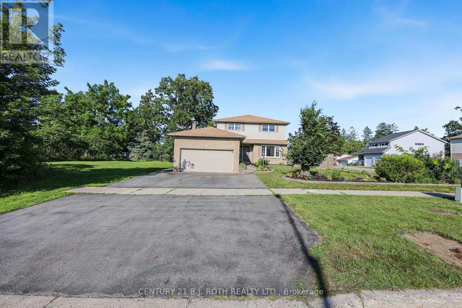
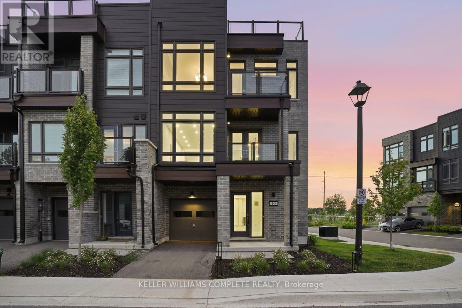
LENDER SALE Easy to Re-Establish Operational Inlaw Apartment w Separate Entrance via Garage/Spotless/Move In ready/Freshly painted main & second floors August 2026/City Bus Stops very short walk/Check Multimedia for pictures, videos and floor plans/Over 2600 sq ft finished including FULL Finished Basement
MLS® NumberS13795118
Price$679,900
Property TypeHouse
Bedrooms5 (3 above + 2 below)
Bathrooms4 (+1 half)
Storeys2
Frontage96 feet
OwnershipFreehold
ZoningR-2
Annual Property Tax$4,687 (2026)
Days on Market63
The Gallery
Interiors & Grounds
Features & Amenities
Every Detail, Considered
Interior & Systems
HeatingForced air, Natural gas
CoolingCentral air conditioning
BasementFinished, Full, Separate entrance, Walk-up, N/A, N/A, N/A
Appliances & Features
- Water meter
Construction & Lot
FoundationPoured Concrete
ExteriorBrick, Vinyl siding
FencingFenced yard
Lot FeaturesLevel
Parking
Total Spaces6
TypeAttached Garage, Garage
Room Dimensions
Main level
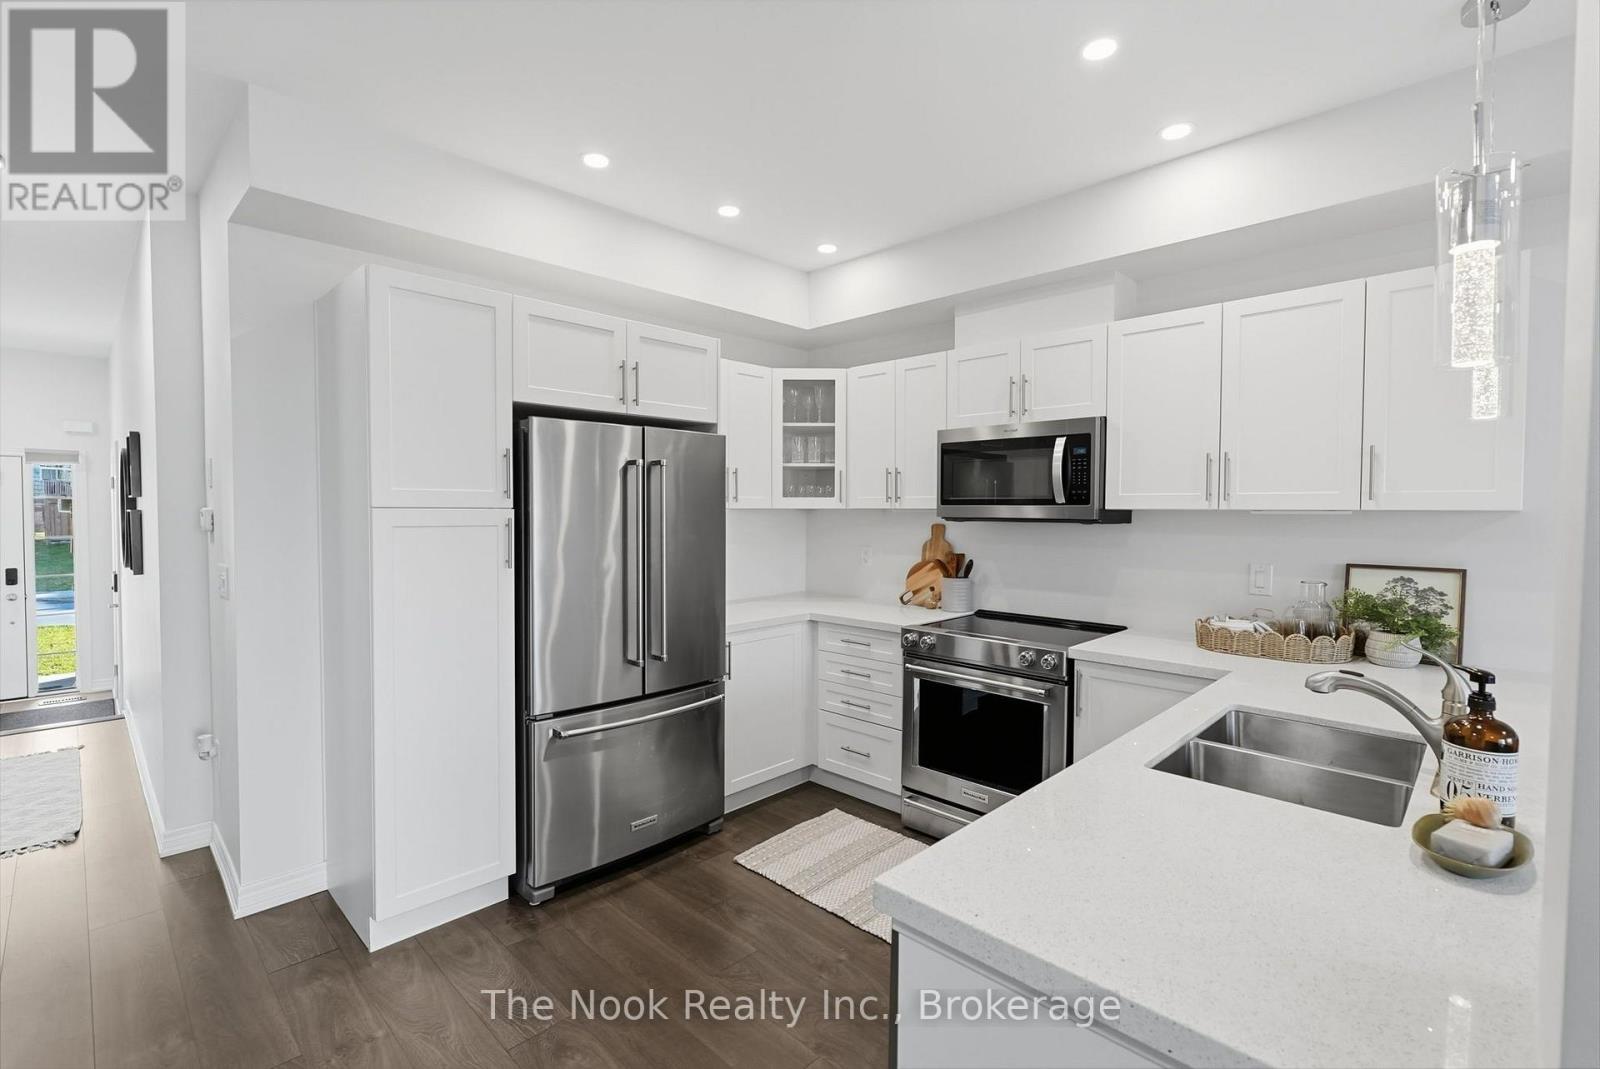
Kitchen—
Family room—
Dining room—
Living room—
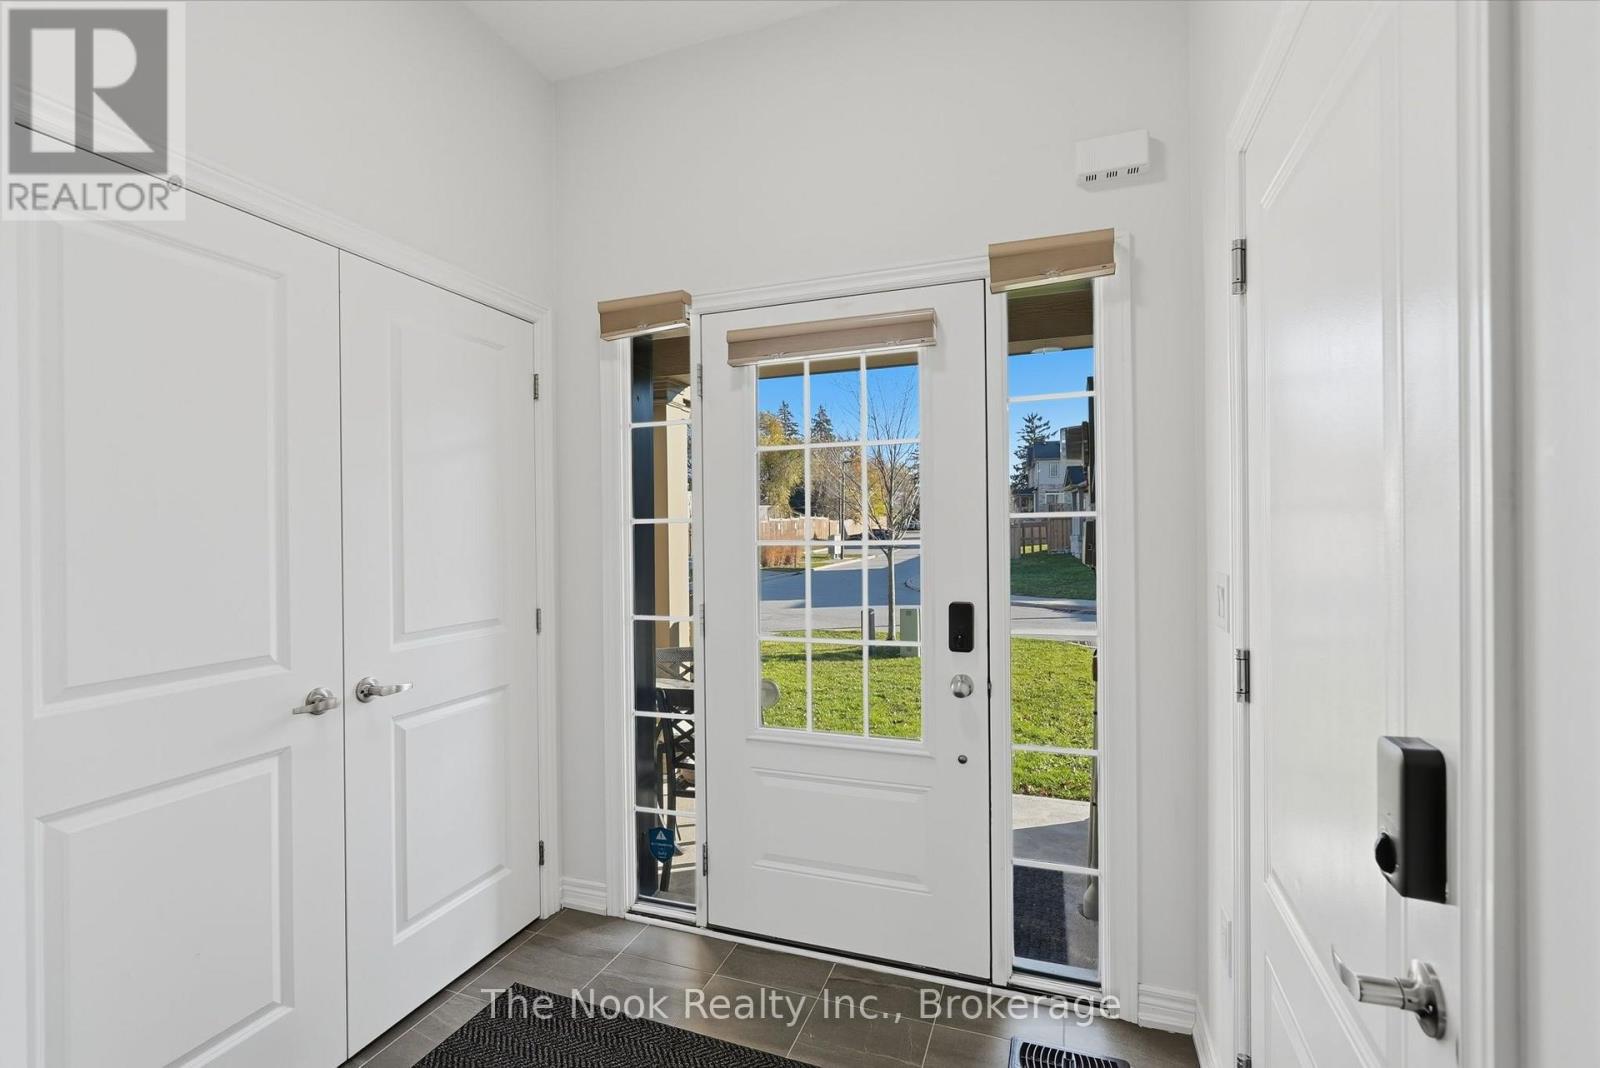
Foyer—
Bathroom—
Second level
Bathroom—
Primary Bedroom—
Bedroom 2—
Bedroom 3—
Bathroom—
Basement
Recreational, Games room—
Bedroom—
Bedroom—
Laundry room—
Other—
Bathroom—
Other—
Map & Location
Address104 WOODSIDE DRIVE
CityOrillia
ProvinceOntario
Postal CodeL3V7N7
CountryCanada
Affordability
Estimate Your Monthly Payment
$0per month
- Mortgage payment $0
- Property tax $0
- Home insurance $0
- Condo fees $0
- Down payment $0
- CMHC insurance $0
- Mortgage amount $0
Estimate only, using Canadian semi-annual compounding and standard CMHC premiums. Your lender will confirm your actual rate and payment.
By Appointment
Begin a Private Conversation.
Request a private showing of 104 WOODSIDE DRIVE, or speak with Champagne Taylor about this home and the market — in confidence.