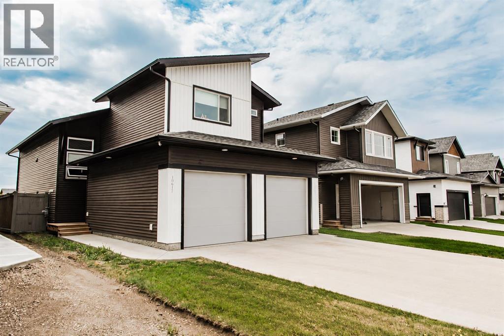
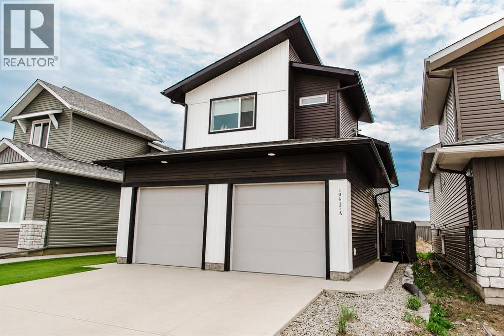
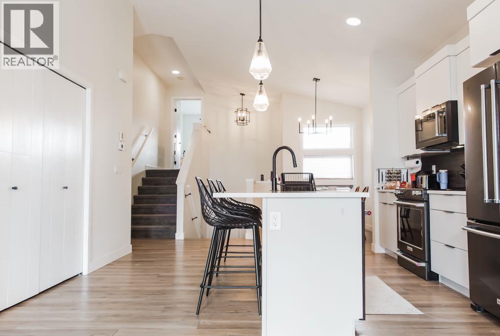
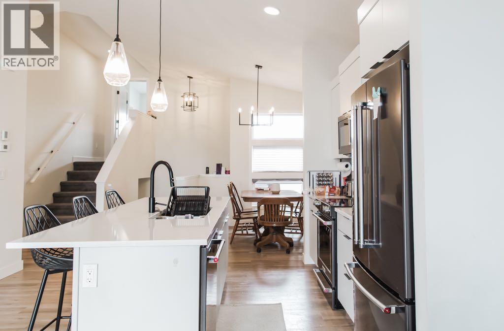
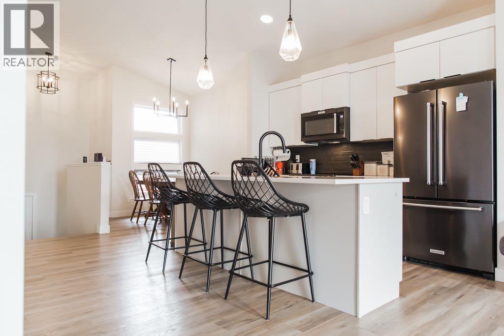

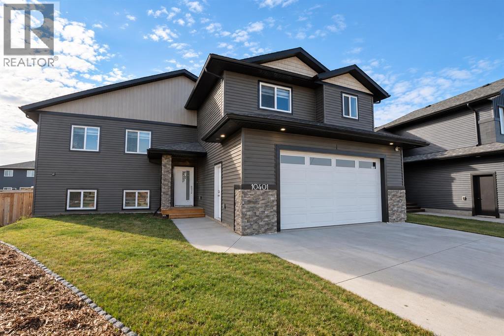
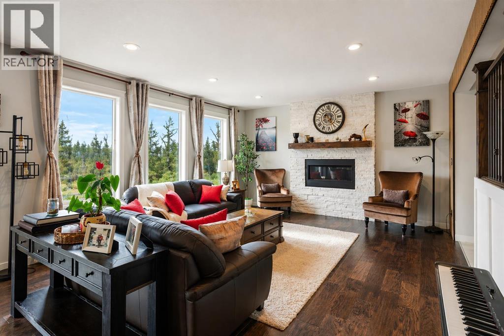
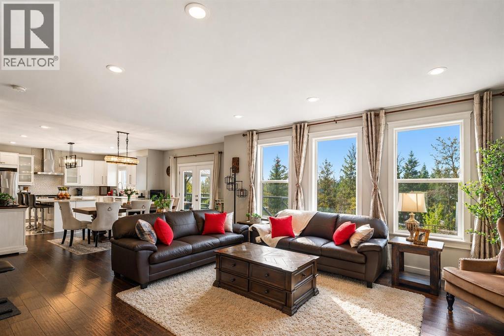
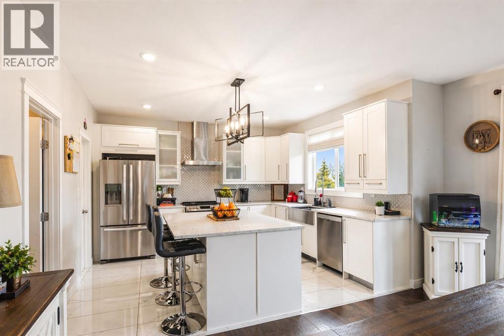
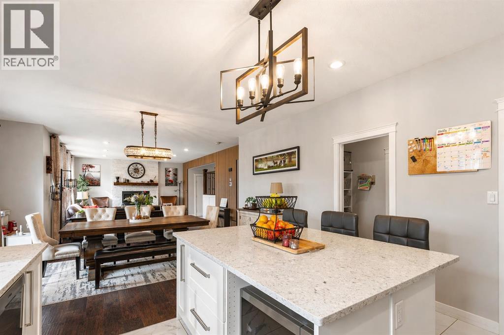
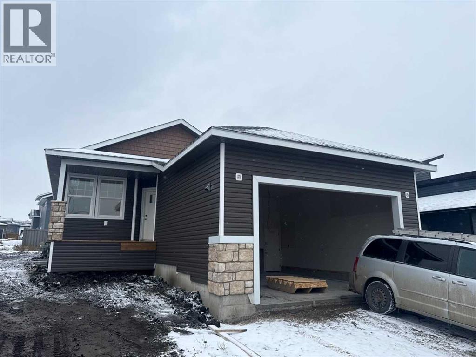
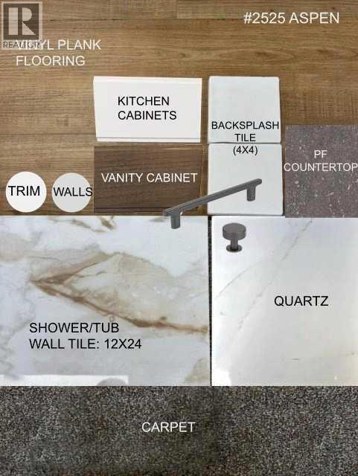
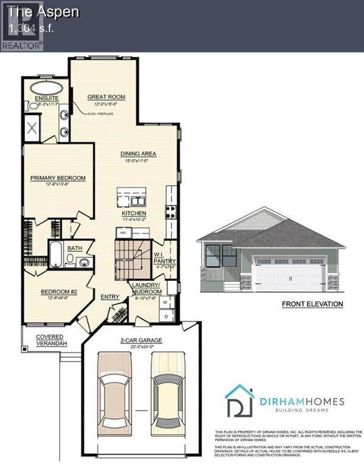
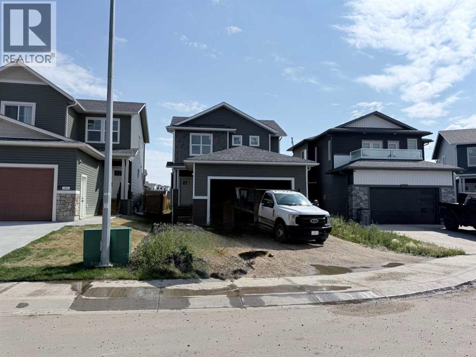
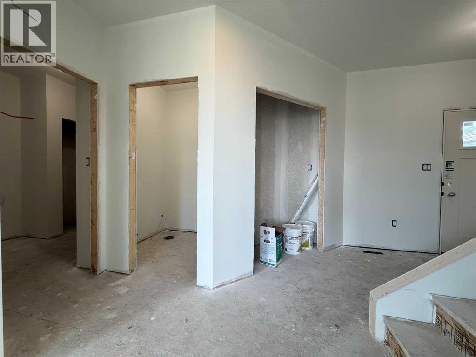
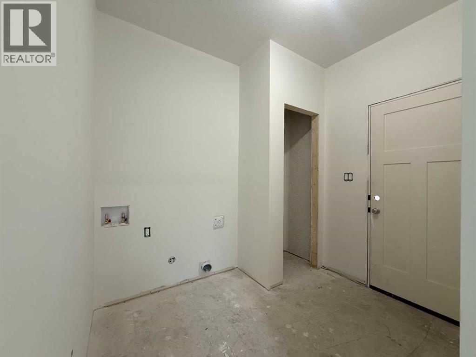
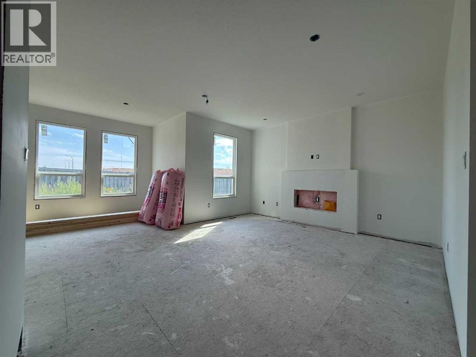
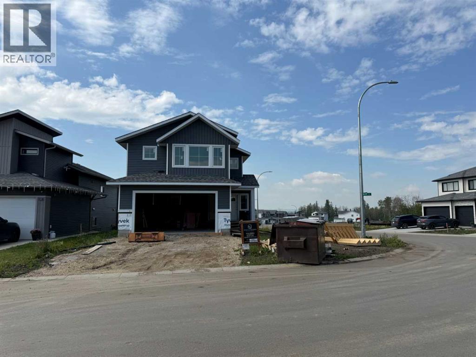
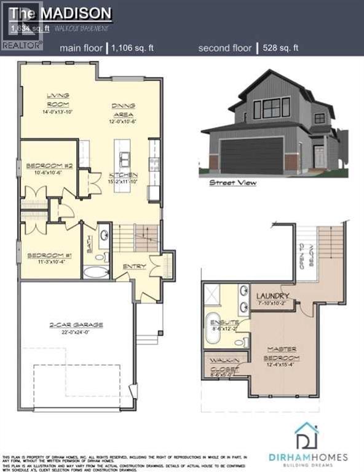
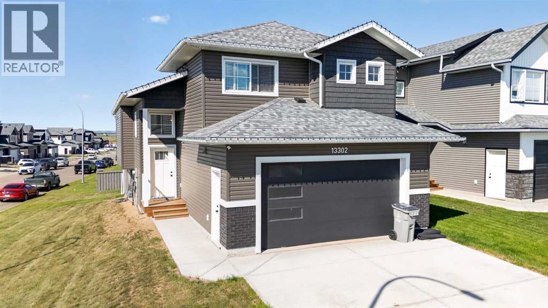
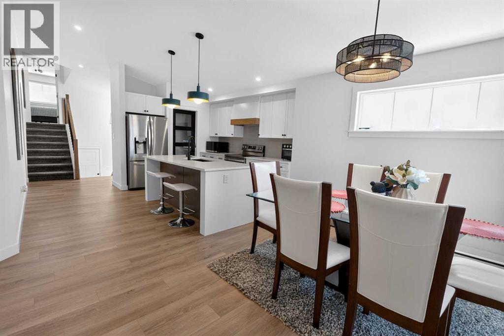
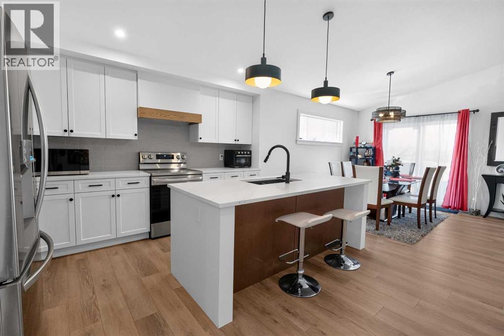
Welcome to this stunning modified bi-level in Arbour Hills, thoughtfully designed with contemporary finishes and spacious, functional living areas for growing families. The open-concept main floor is ideal for both everyday living and entertaining, featuring a generous family room that flows seamlessly into the modern kitchen. The kitchen is beautifully appointed with a large centre island featuring quartz countertops, abundant white cabinetry, and plenty of workspace and storage. The main floor offers two spacious bedrooms, a full bathroom, and a convenient laundry room complete with a wash sink. Upstairs, you'll find a private primary bedroom retreat designed for comfort and relaxation. This spacious sanctuary features a walk-in closet and a beautifully finished ensuite with a luxurious shower and a gorgeous soaker tub. The fully developed basement adds even more versatility, featuring two additional bedrooms, a full bathroom PLUS a walk-out basement. Whether you're looking to accommodate extended family, create a private space for guests, or explore the potential for a future suite, this lower level offers plenty of possibilities. Situated on a desirable corner lot in a quiet keyhole, this home is filled with natural light and offers scenic views from every room. The heated dbl garage provides ample space for parking, storage, and all your everyday needs. With its modern design, thoughtful layout, quality finishes, and move-in-ready appeal, this exceptional home offers the perfect blend of comfort, style, and convenience. Located close to great schools, walking trails, and the amenities of Trader Ridge, this is a home you won't want to miss.
Estimate only, using Canadian semi-annual compounding and standard CMHC premiums. Your lender will confirm your actual rate and payment.

Request a private showing of 10401 134 Avenue, or speak with Champagne Taylor about this home and the market — in confidence.
Compare listings
Compare