
10433 70 AV NW

10433 70 AV NW

Edmonton, Alberta T6H2E7
Offered at $599,930
5Bedrooms
4.5Bathrooms
1,580Interior Sq Ft
3,342Lot Sq Ft
2013Built
3Parking
The Residence

Duplex in Edmonton

Virtual tour
Share
WhatsApp Facebook X Email

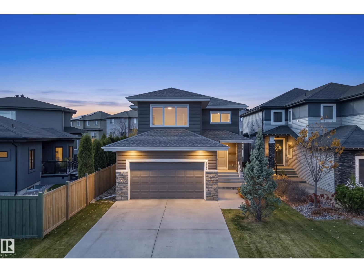
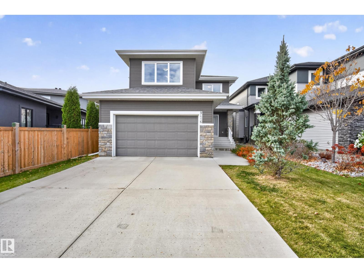
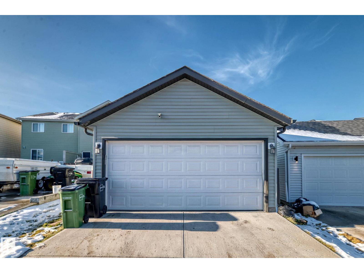
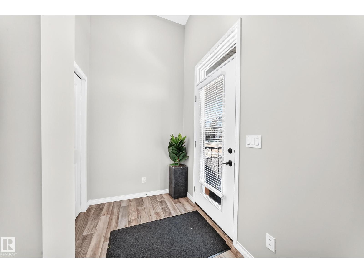
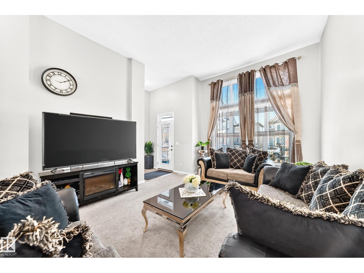
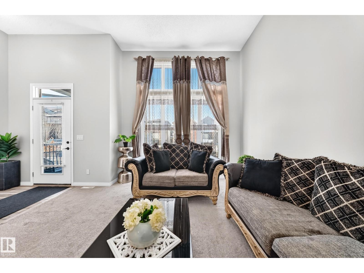
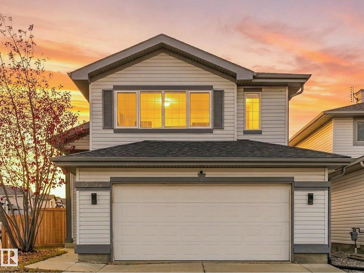
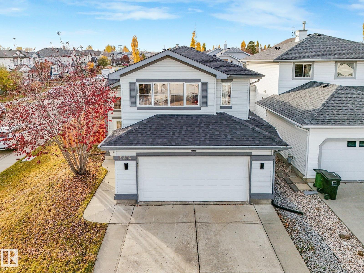
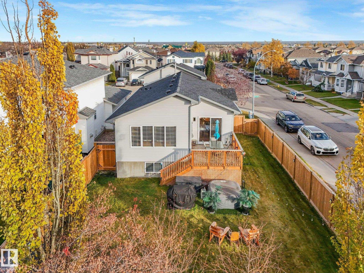
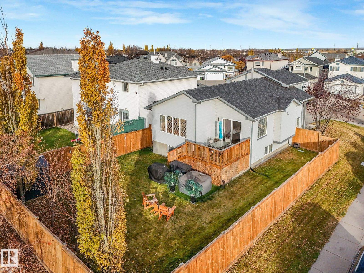
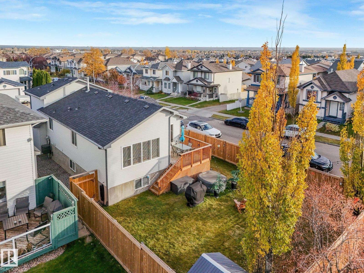
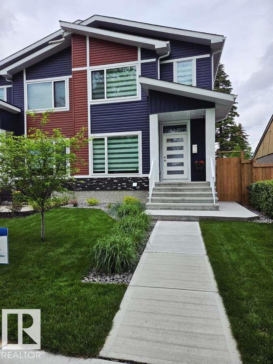
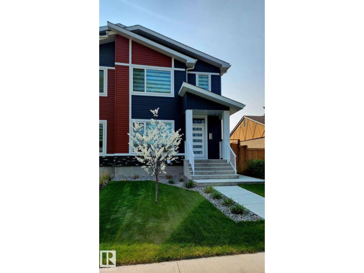
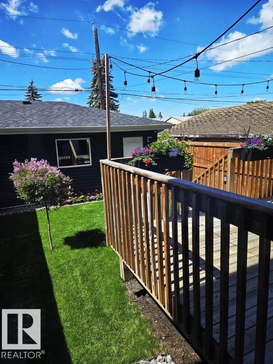
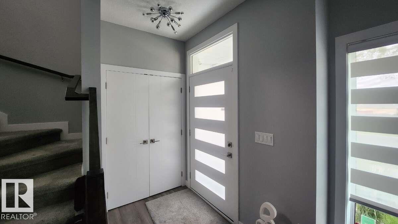
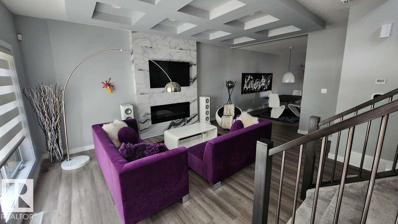
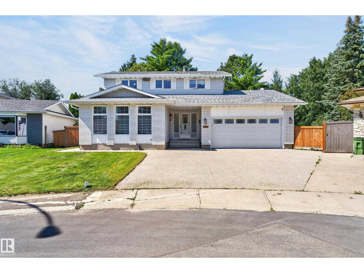
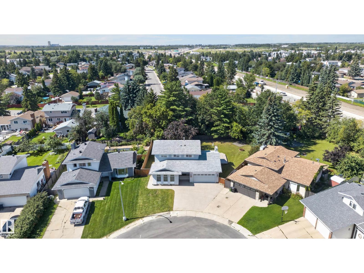
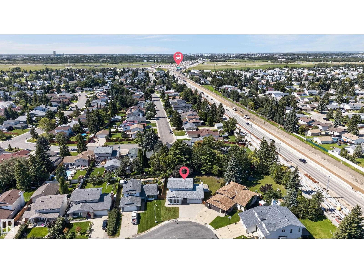
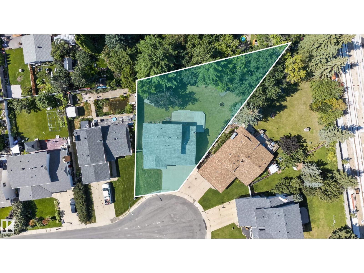
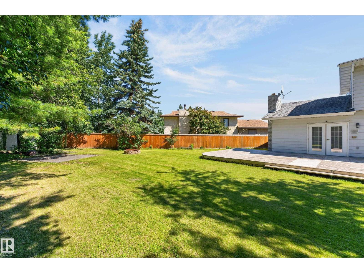
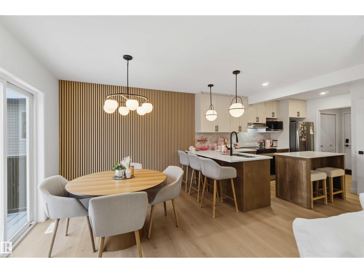
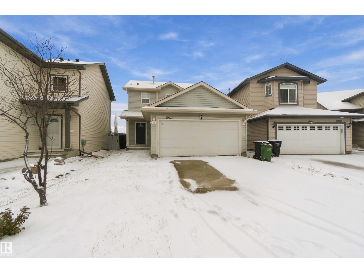
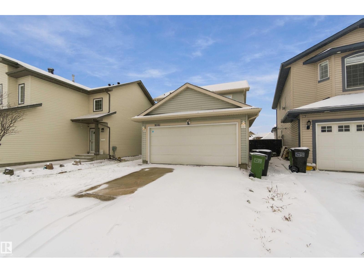
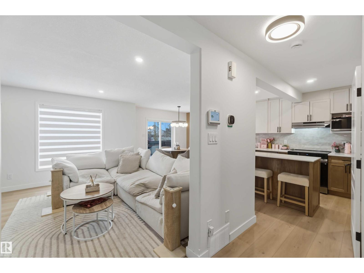
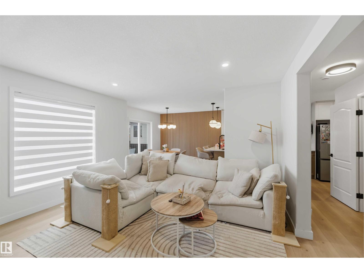
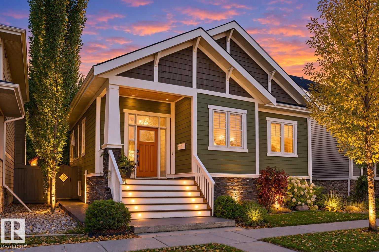
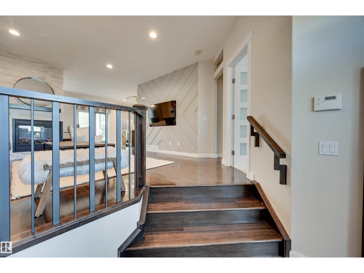
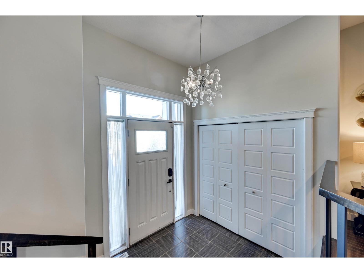
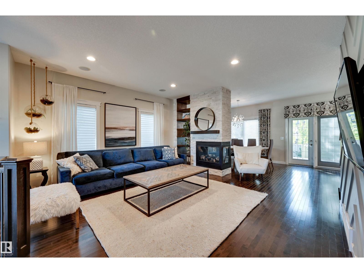
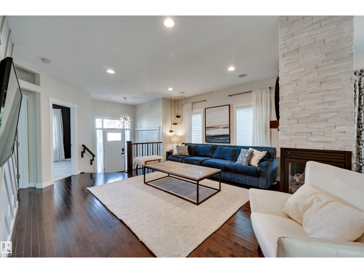
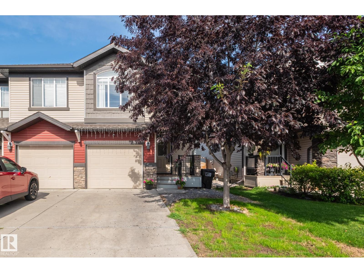
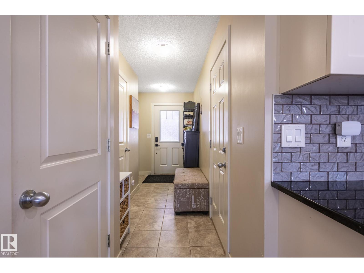
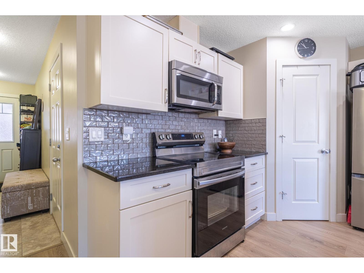
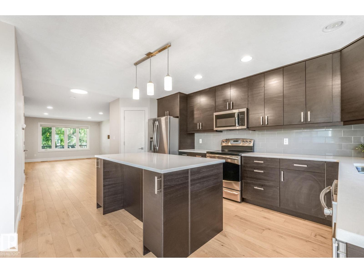
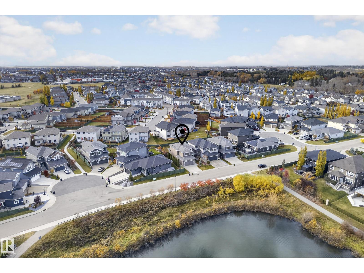
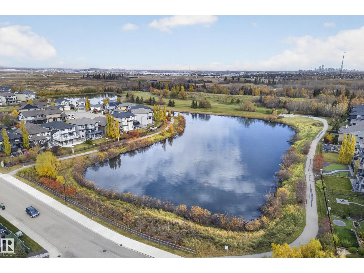
MORE INCLUDED, LESS TO DO. This TURNKEY 3+2 bedroom Allendale home combines flexible living with the comfort and costly upgrades you want already in place! SOLAR PANELS reduce energy costs, while BRAND-NEW HARDWOOD, central A/C and Hunter Douglas blinds make it truly move-in ready. The bright main floor features a spacious living room with cozy fireplace and a chef's kitchen with beautiful cabinetry & counter space, a large island with seating, and a corner pantry. Upstairs is a king-sized primary with walk-in closet and 3 pce ensuite, two additional bedrooms, another full bath and convenient UPPER FLOOR LAUNDRY. The finished lower level offers SEPARATE ACCESS, a SECOND KITCHEN and living area, TWO MORE bedrooms, full bath, and ITS OWN LAUNDRY - ideal for multigenerational living, older children, guests or work-from-home flexibility. Outside, enjoy a sunny south-facing yard while the oversized garage and driveway offers RARE parking for three vehicles! Near top schools, parks, UofA, transit and much more!

MLS® NumberE4499211
Price$599,930
Property TypeDuplex
Living Area1,580 sq ft
Bedrooms5
Bathrooms4 (+1 half)
Year Built2013
Storeys2
Lot Size311 square meters
OwnershipFreehold
Days on Market121
The Gallery

Interiors & Grounds

Features & Amenities

Every Detail, Considered

Interior & Systems

HeatingForced air
CoolingCentral air conditioning
BasementFinished, Full
Fireplaces1

Appliances & Features

  • Dishwasher
  • Dryer
  • Garburator
  • Two stoves
  • Window Coverings
  • Two Washers
  • Garage door opener
  • Garage door opener remote(s)
  • Two Refrigerators

Construction & Lot

FencingFence
Lot FeaturesFlat site, Lane, Closet Organizers, No Animal Home, No Smoking Home

Parking

Total Spaces3
TypeDetached Garage, Oversize

Building & Community

  • Vinyl Windows
  • Public Swimming Pool

Room Dimensions

Main level

Living room—
Dining room—
Kitchen—

Upper Level

Primary Bedroom—
Bedroom 2—
Bedroom 3—
Laundry room—

Basement

Bedroom 4—
Bedroom 5—
Second Kitchen—
Laundry room—
Map & Location
Address10433 70 AV NW
CityEdmonton
ProvinceAlberta
Postal CodeT6H2E7
CountryCanada
Open in Google Maps
Affordability

Estimate Your Monthly Payment

$0per month
  • Mortgage payment $0
  • Property tax $0
  • Home insurance $0
  • Condo fees $0
  • Down payment $0
  • CMHC insurance $0
  • Mortgage amount $0

Estimate only, using Canadian semi-annual compounding and standard CMHC premiums. Your lender will confirm your actual rate and payment.
By Appointment

Begin a Private Conversation.

Request a private showing of 10433 70 AV NW, or speak with Champagne Taylor about this home and the market — in confidence.