
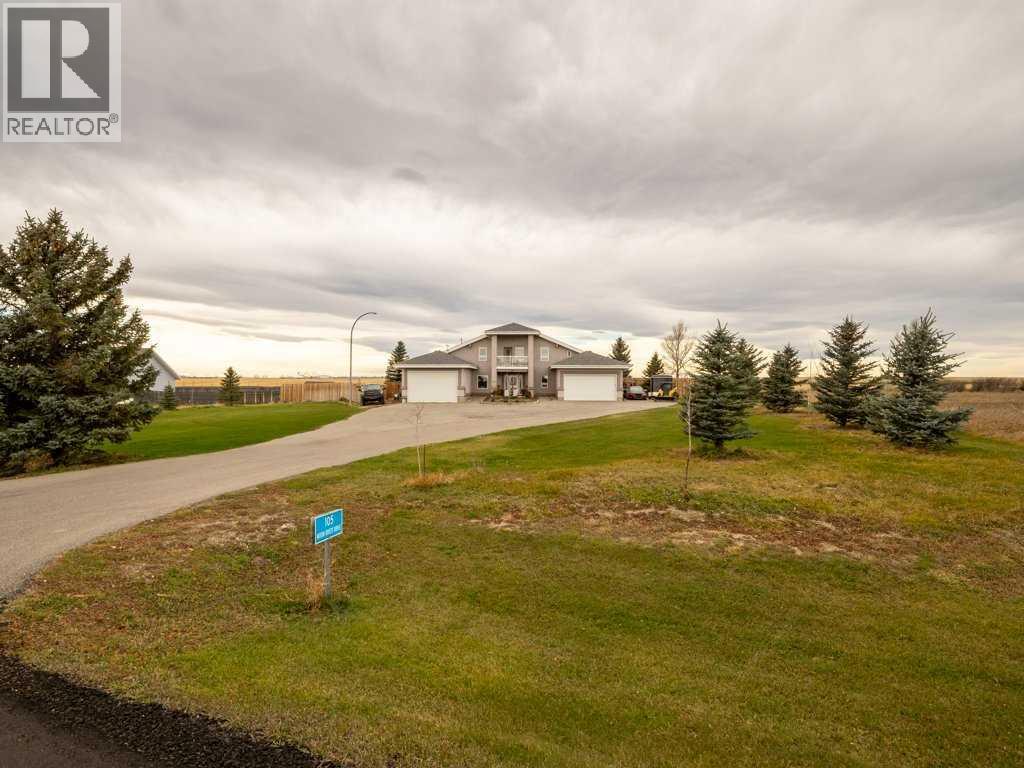
105 Moon River Drive
House in Moon River Estates
Share
A remarkable residence unfolds within Moon River Estates, offering an exceptional panorama to those seeking serenity and space. This two-story house, styled with classic architectural grace, provides over two thousand seven hundred square feet of finished living area, seamlessly blending comfort and sophistication with an open floorplan design. Natural woodwork throughout creates warmth and character, complemented by beamed ceilings and thoughtfully integrated built-in features. Three bedrooms above grade, including one boasting its own ensuite five-piece bath, cater to restful nights, while three full bathrooms ensure convenience for everyone. Ceramic tile and vinyl plank flooring provide durability and style, enhancing the home’s appeal. Culinary creations flourish within the kitchen area, complete with an island and pantry for ample storage. Laundry is conveniently located on the main level, and central air provides refreshing coolness throughout. Outside, the landscaped grounds extend to a spacious backyard, garden, and front yard, while the absence of neighboring properties behind offers unparalleled privacy. Two double attached garages provide secure parking and additional storage! Elevated decks, including a rooftop patio, invite breathtaking sunset and rise views, creating unforgettable moments with loved ones.
Interiors & Grounds
Every Detail, Considered
Interior & Systems
Appliances & Features
- Washer
- Refrigerator
- Dishwasher
- Stove
- Dryer
- Window Coverings
- Garage door opener
Construction & Lot
Parking
Room Dimensions
Main level
Upper Level
Estimate Your Monthly Payment
- Mortgage payment $0
- Property tax $0
- Home insurance $0
- Condo fees $0
- Down payment $0
- CMHC insurance $0
- Mortgage amount $0
Estimate only, using Canadian semi-annual compounding and standard CMHC premiums. Your lender will confirm your actual rate and payment.
Begin a Private Conversation.
Request a private showing of 105 Moon River Drive, or speak with Champagne Taylor about this home and the market — in confidence.