
105 Point Drive NW

105 Point Drive NW

Point McKay, Calgary, Alberta T3B5C8
Offered at $524,900
2Bedrooms
2.5Bathrooms
1,470Interior Sq Ft
1980Built
2Parking
The Residence

Row / Townhouse in Point McKay

Virtual tour
Share
WhatsApp Facebook X Email

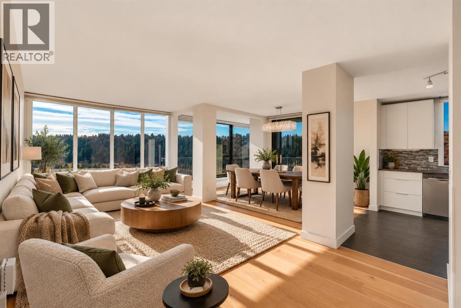
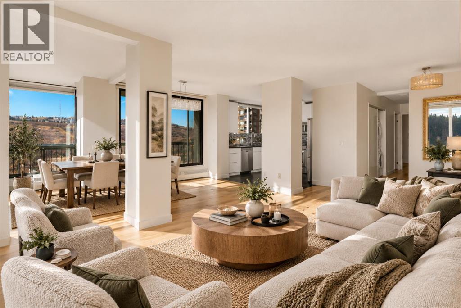
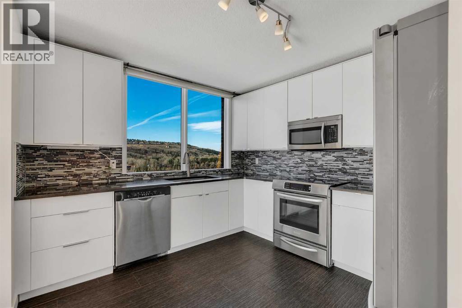
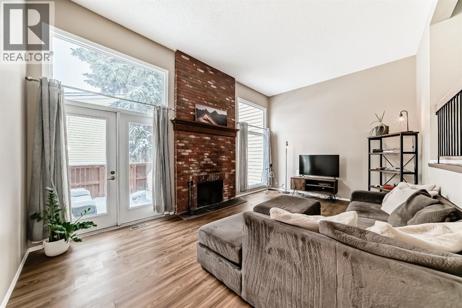
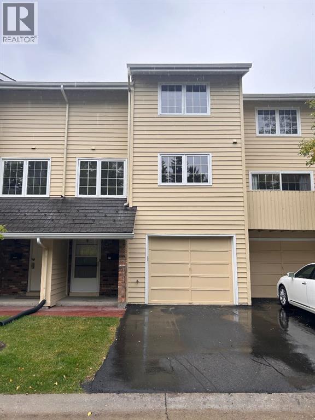
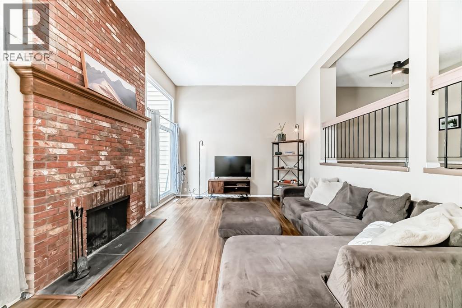
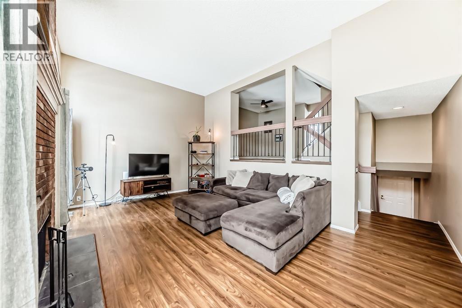
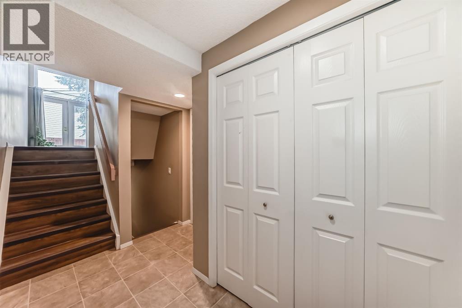
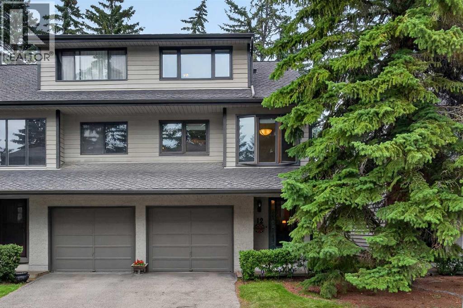
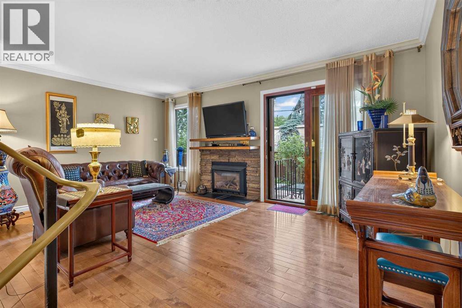
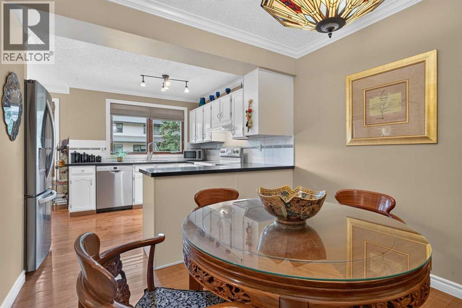
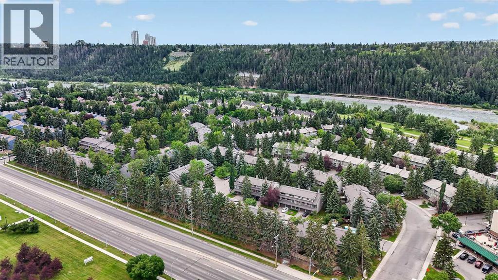
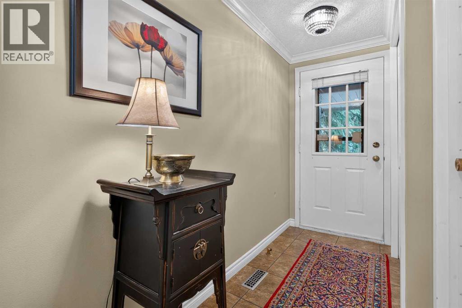
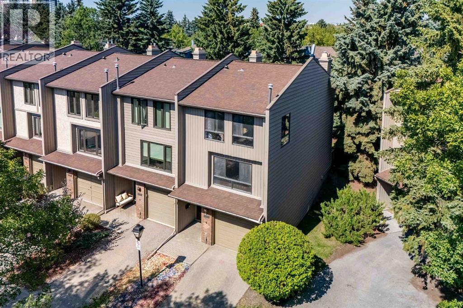
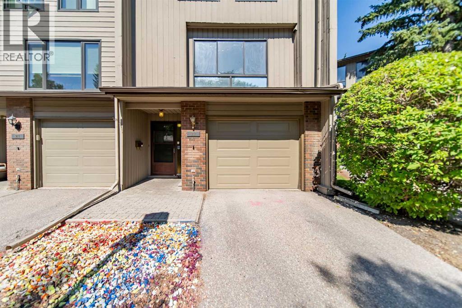
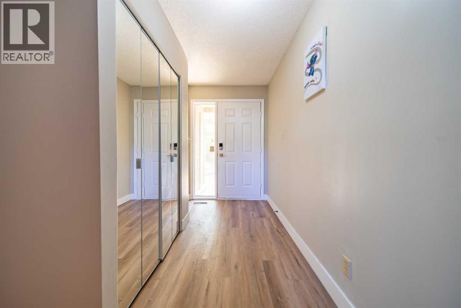
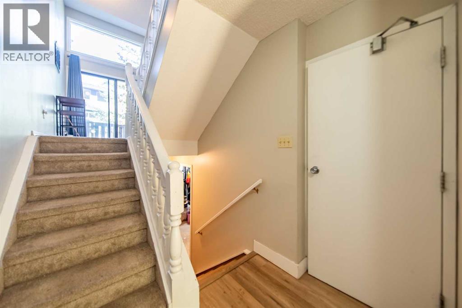
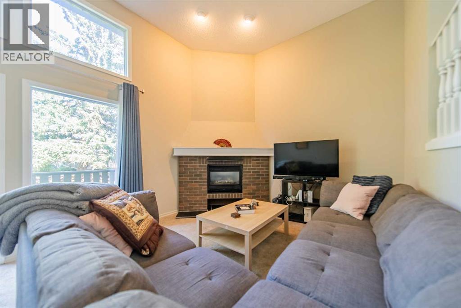
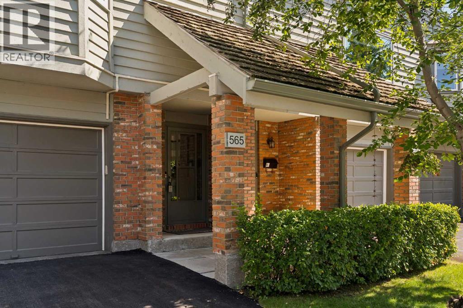
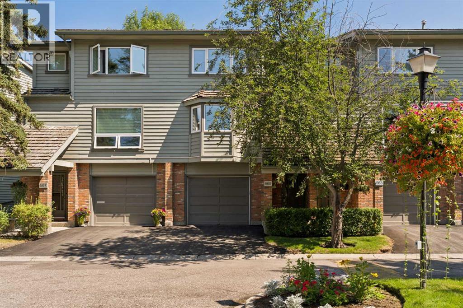
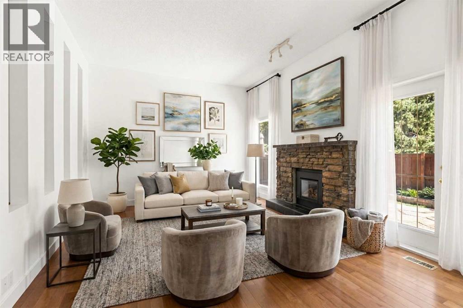
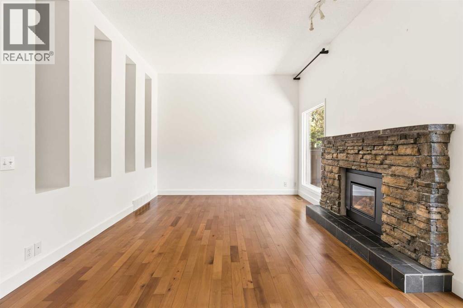
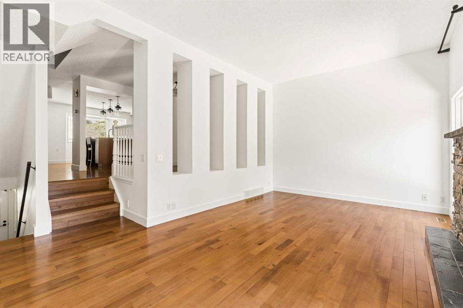
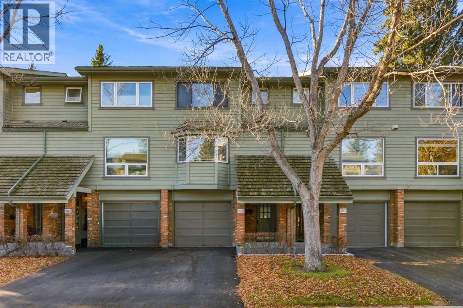
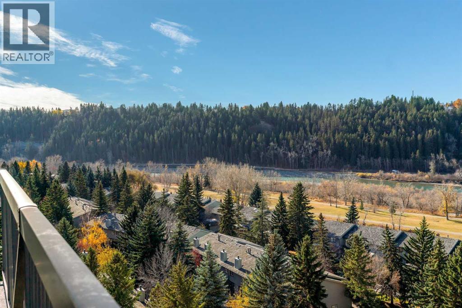
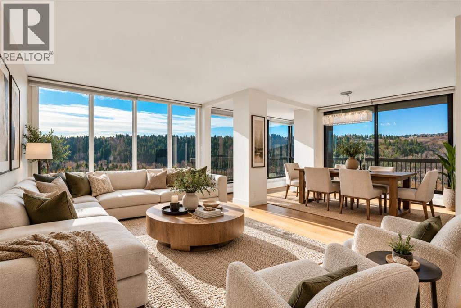
Beautifully updated townhouse located in the sought after community of Point Mckay! This well appointed multi-level townhome is on a quiet street with a south exposure backyard. This home has seen updates over the last few years. The main level welcomes you with a warm & spacious front foyer with direct access to the single oversized attached garage. Just a few stairs up lead to the bright and spacious living room with soaring high ceilings, wood burning fireplace and access through the sliding patio door directly out onto the deck. Up another level and you will find a private dining room, 2 pc bathroom and spacious kitchen area featuring a breakfast nook with bay window, walk-in pantry, stainless steel appliances and breakfast bar. The top level features a large primary bedroom with updated custom closets and separate access to the updated 4 pc bathroom. There is a spacious 2nd bedroom and large open loft area that could easily be converted into a 3rd bedroom if needed. The lower level is partially developed and home to the large laundry, utility & storage area. Some of the recent updates include paint, flooring, bathrooms, kitchen, mechanical, appliances, closets, doors, base & casing. This unit has a new asphalt driveway, fenced backyard with a maintenance free deck and is steps away to the Bow River, extensive pathway system and the Rec Center. Located just a short drive to downtown or a quick exit to the mountains. This location is sure to impress!

MLS® NumberA2356640
Price$524,900
Property TypeRow / Townhouse
Living Area1,470 sq ft
Bedrooms2
Bathrooms2 (+1 half)
Year Built1980
OwnershipCondo/Strata
ZoningDC (pre 1P2007)
Annual Property Tax$3,903 (2026)
Condo Fee$439.00 / Monthly
Days on Market12
The Gallery

Interiors & Grounds

Features & Amenities

Every Detail, Considered

Interior & Systems

FlooringTile, Hardwood, Carpeted
HeatingNatural gas, Other
CoolingNone
BasementPartially finished, Full
Fireplaces1

Appliances & Features

  • Washer
  • Refrigerator
  • Dishwasher
  • Stove
  • Dryer
  • Garage door opener

Construction & Lot

Style5 Level
FoundationPoured Concrete
ExteriorBrick, Wood siding
ConstructionWood frame
FencingFence
Lot FeaturesCloset Organizers

Parking

Total Spaces2
TypeAttached Garage

Building & Community

  • Pets Allowed

Condo Fees

Fee$439.00 / Monthly
Managed ByRenaissance Management
  • Common Area Maintenance
  • Property Management
  • Insurance
  • Reserve Fund Contributions

Room Dimensions

Main level

Foyer10.92 Ft x 6.75 Ft

Second level

Living room14.92 Ft x 17.25 Ft

Third level

2pc Bathroom4.50 Ft x 5.08 Ft
Dining room8.92 Ft x 10.50 Ft
Other7.83 Ft x 11.25 Ft

Upper Level

Primary Bedroom14.08 Ft x 17.17 Ft
4pc Bathroom5.08 Ft x 8.25 Ft
Bedroom13.08 Ft x 8.42 Ft
Bonus Room14.25 Ft x 8.50 Ft

Lower level

Furnace18.08 Ft x 17.00 Ft
Map & Location
Address105 Point Drive NW
CommunityPoint McKay
CityCalgary
ProvinceAlberta
Postal CodeT3B5C8
CountryCanada
Open in Google Maps
Affordability

Estimate Your Monthly Payment

$0per month
  • Mortgage payment $0
  • Property tax $0
  • Home insurance $0
  • Condo fees $0
  • Down payment $0
  • CMHC insurance $0
  • Mortgage amount $0

Estimate only, using Canadian semi-annual compounding and standard CMHC premiums. Your lender will confirm your actual rate and payment.
By Appointment

Begin a Private Conversation.

Request a private showing of 105 Point Drive NW, or speak with Champagne Taylor about this home and the market — in confidence.