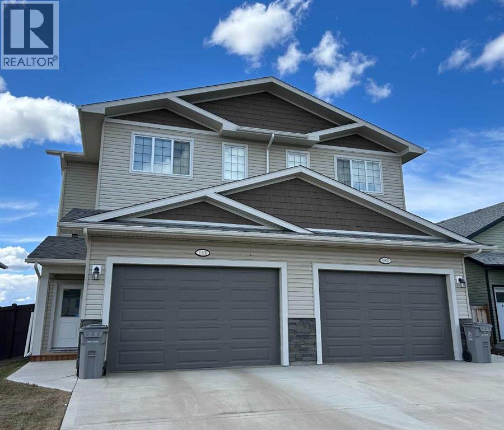
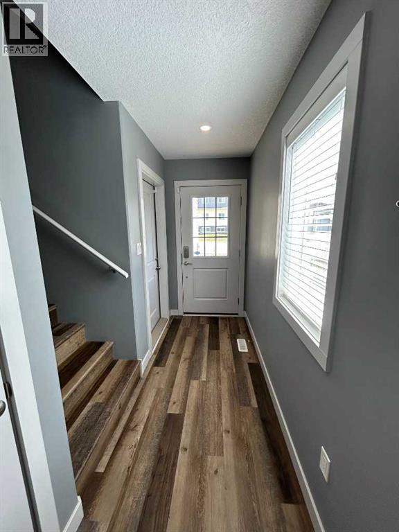
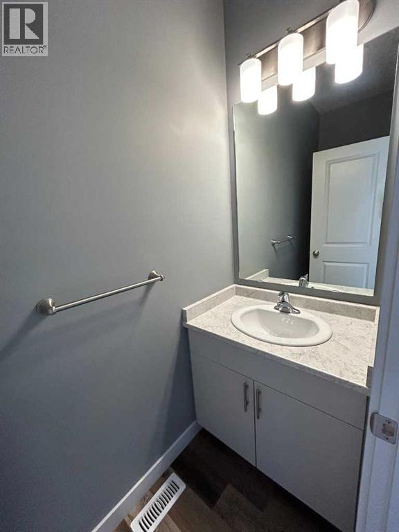
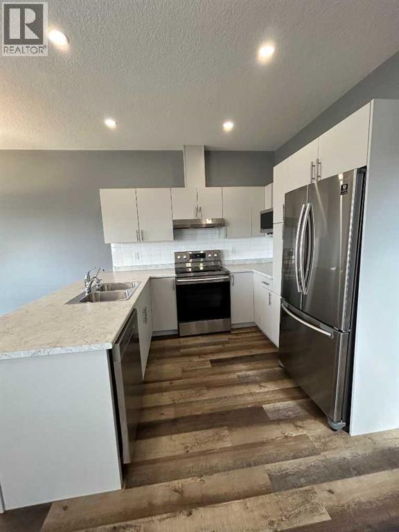

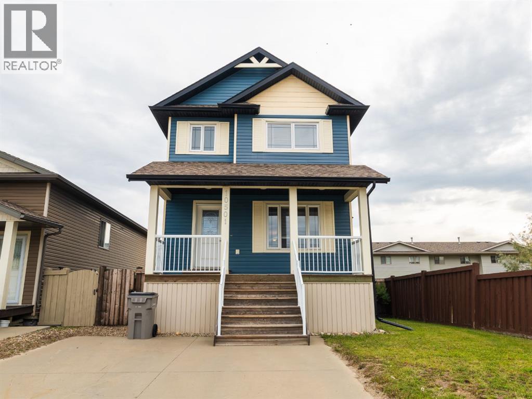
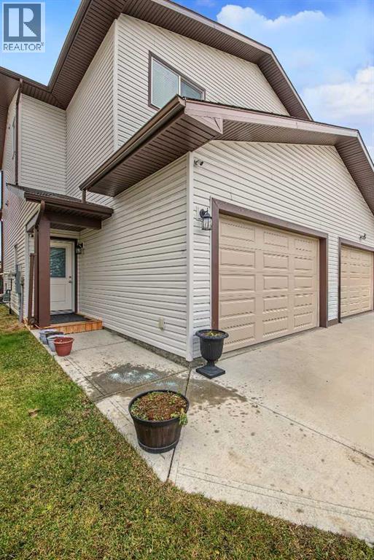
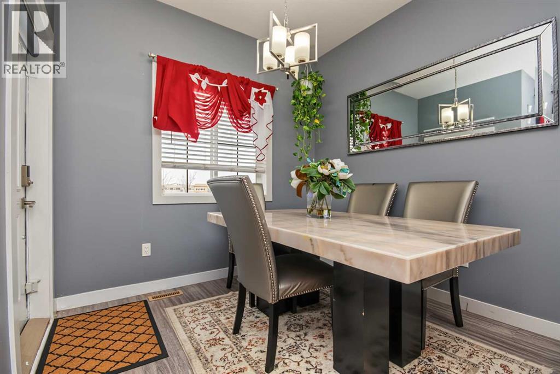
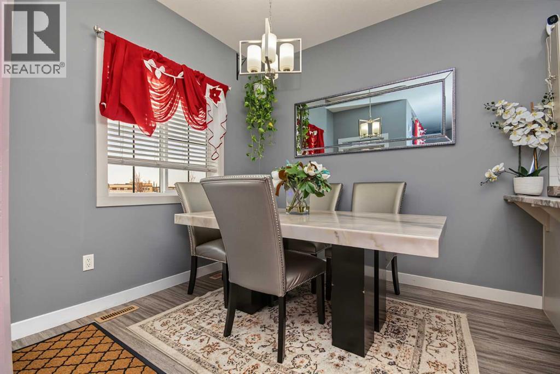
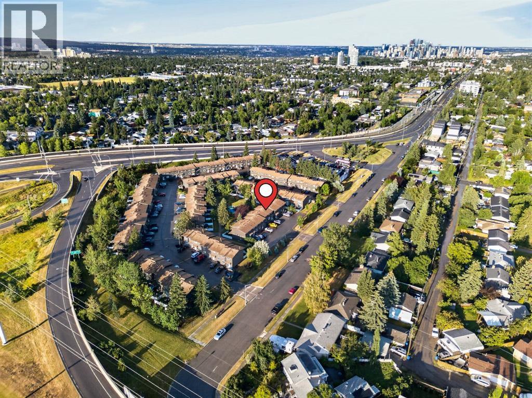
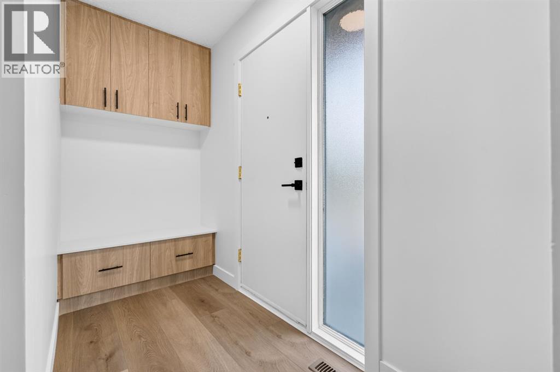
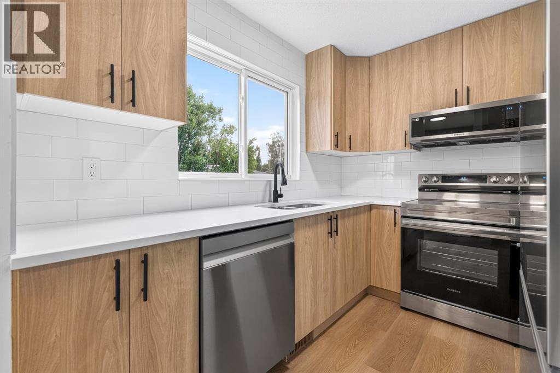
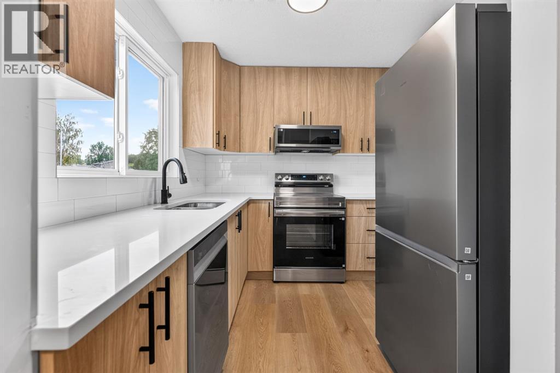
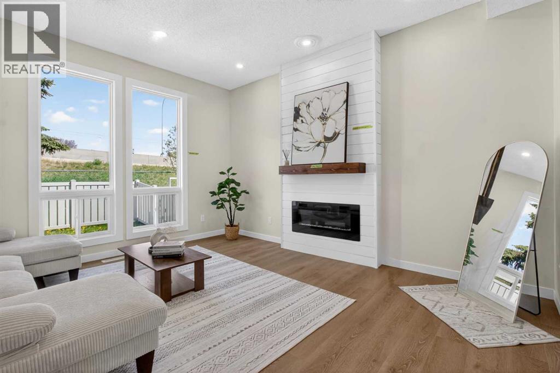
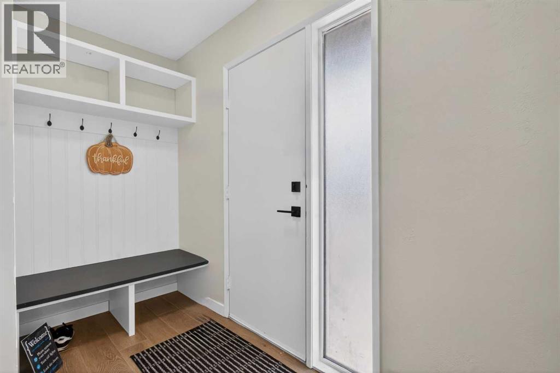
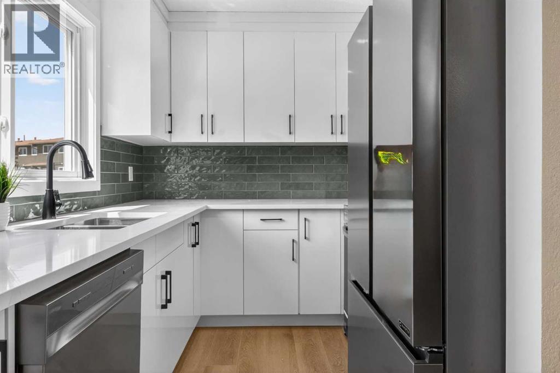
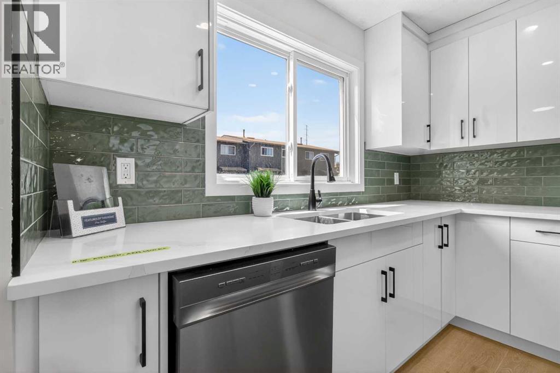
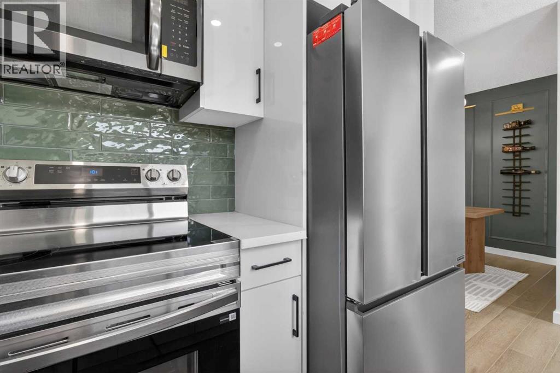
$399,900!!! Unlock Home Ownership in an attainable 2 storey home, that provides you with versatile space and convenience! Westgate welcomes you, as a walk-to-everything type of a location. If you drive, great! 2 parking spots on your concrete driveway. Don't drive? Absolutely fine!! Walk anywhere from your front door. Grocery, leisure, recreation, medical, school/college and so much more. As cooler temperatures greet us, rest assured your bus stop is near, too! The minute you arrive to this house you'll start with enjoying the curb appeal. The covered front porch is a sweet space that compliments this home so well. Imagine a chair and bistro table out front where you can sit and enjoy while being protected by the elements of rain, sun, or even wind. An entry way greets you into your living room, with a tasteful gas fireplace. A space to cozy up. Some separation of rooms here is so pleasant! Next to the living room is your kitchen with brown cabinetry and stainless steel appliances. A breakfast bar style counter top that would allow for a few counter height stools. A large and bright dining area with full sized windows really gives this area beautiful natural light. Next room over is your LAUNDRY ROOM. Yes! Not in the basement. Your main floor half bathroom is here as well. AND a door to your back deck where BBQ'ing just became so convenient. This backyard is really all you need, with a shed for storage, under deck space for further storage. Grass area for yourself or the kids, even the dogs! If you enjoy having your own garden or even a flower bed or SAND BOX, then there's the perfect spot for you to create. This home has a full basement, undeveloped, so you get to make it your own. Upstairs are your bedrooms! 2 spare rooms very generous in size. A full bathroom, with a tub/shower combo, toilet, and vanity. Master bedroom is king sized. Has a great closet and your very own ensuite, too. This home comes with AC, so next summer is a comfortable delight. The neighbourh ood of Westgate really is a scenic neighbourhood, with homes of many colours, trees, playgrounds, a pond with a walking/biking path, and farmers fields that surround the north side. A high walkability score here in Westgate, and an even higher lifestyle satisfaction score. Welcome yourself home here, in the neighbourhood and community of WESTGATE! Get touring through this one.
Estimate only, using Canadian semi-annual compounding and standard CMHC premiums. Your lender will confirm your actual rate and payment.




Request a private showing of 10501 113 Street, or speak with Champagne Taylor about this home and the market — in confidence.
Compare listings
Compare