
1051 Abbeydale Drive NE

1051 Abbeydale Drive NE

Abbeydale, Calgary, Alberta T2A6H4
Offered at $475,000
3Bedrooms
2Bathrooms
966Interior Sq Ft
5,059Lot Sq Ft
1978Built
4Parking
The Residence

House in Abbeydale

Virtual tour
Share
WhatsApp Facebook X Email

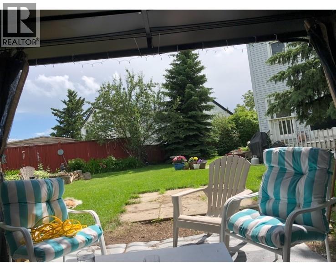
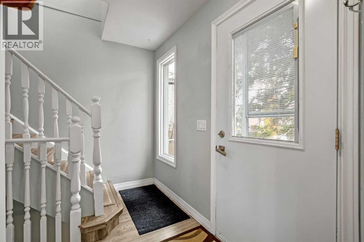
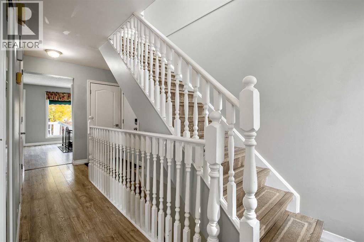
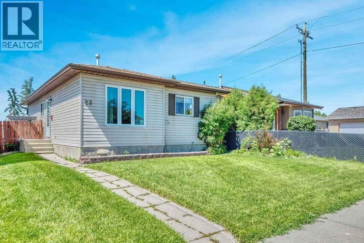
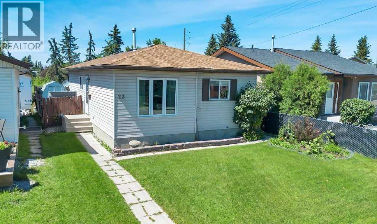
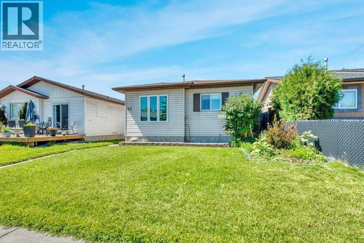
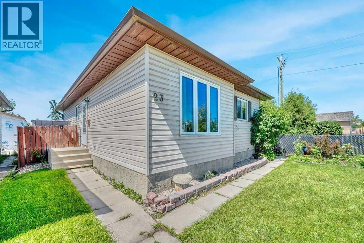
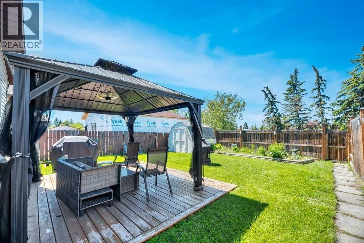
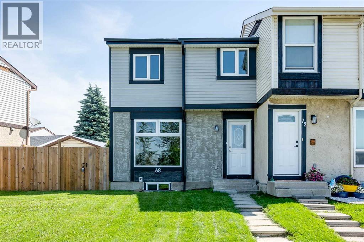
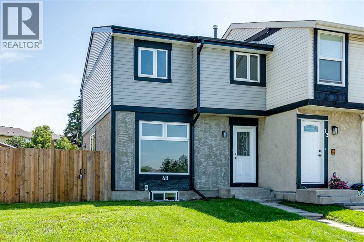
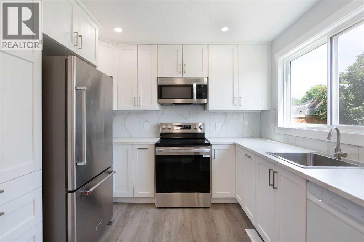
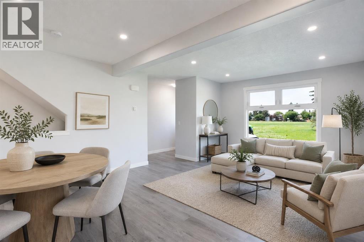
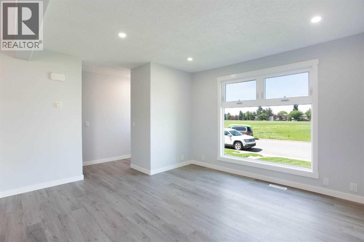
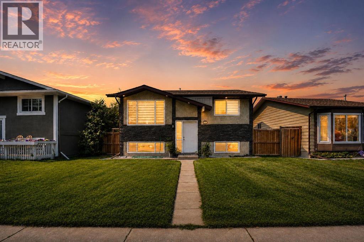
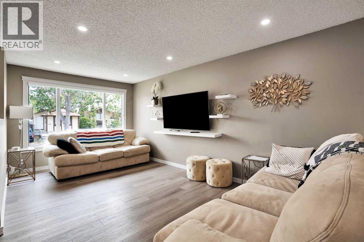
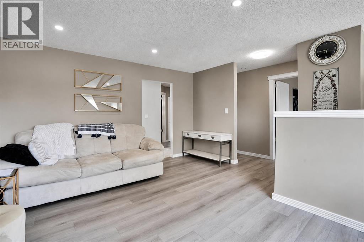
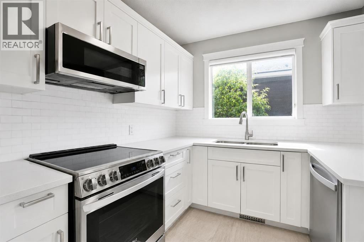
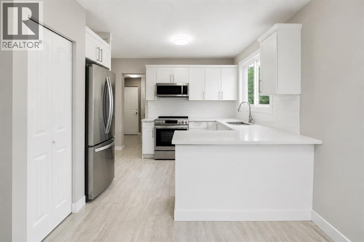
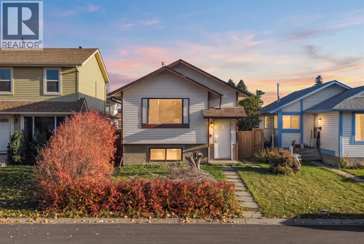
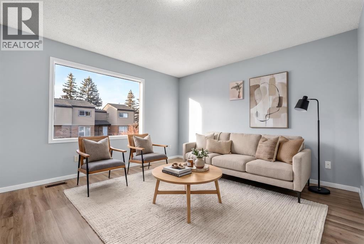
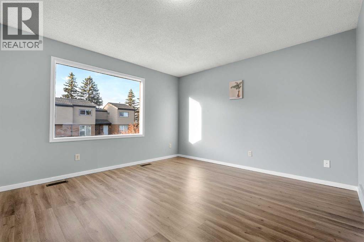
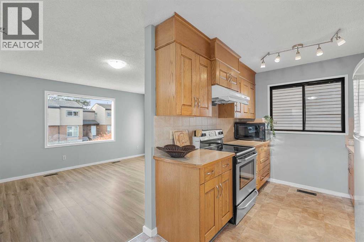
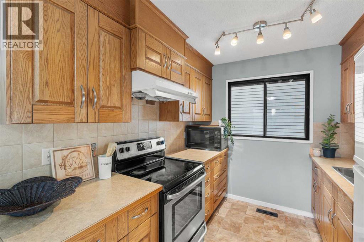
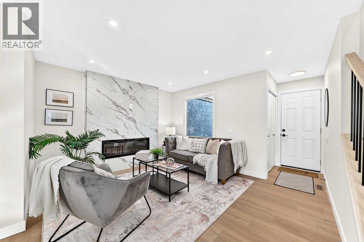
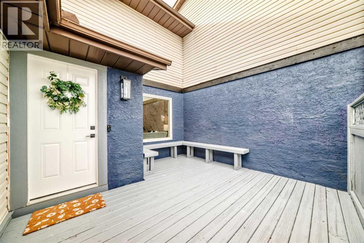
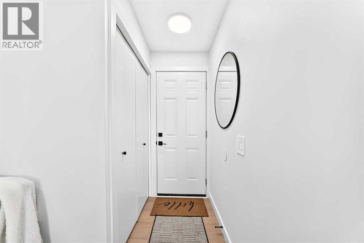
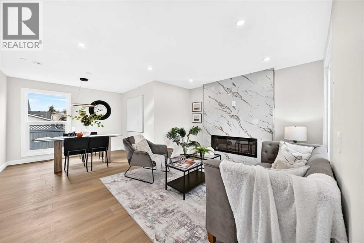
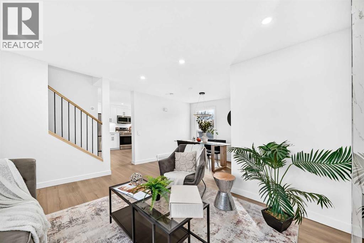
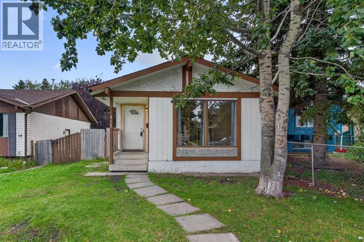
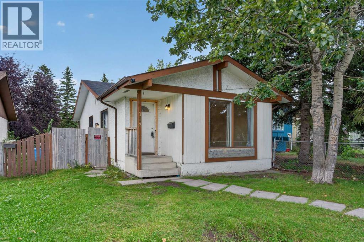
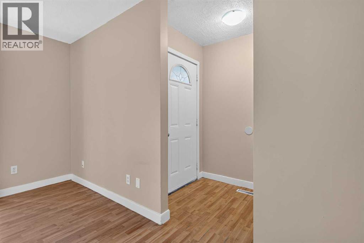
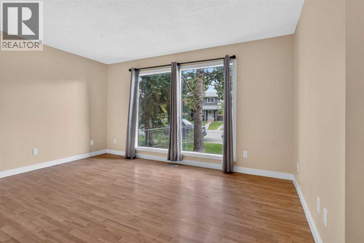
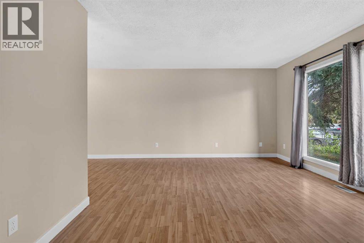
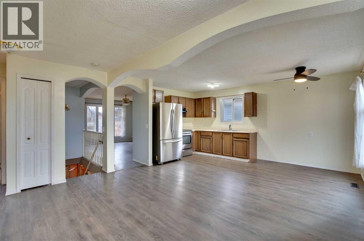
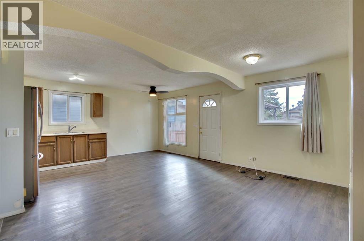
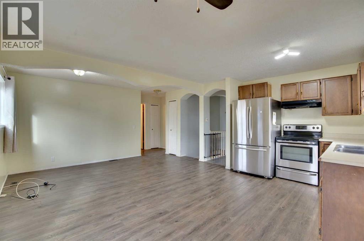
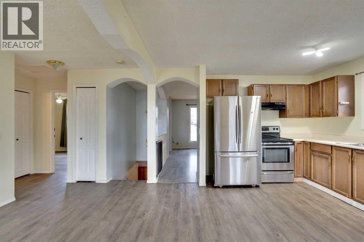
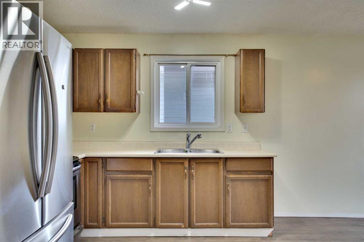
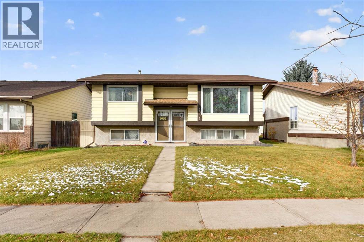
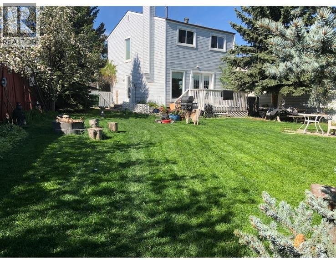
Welcome to 1051 Abbeydale Drive, a 3 bedroom, 2 bathroom bi-level in the established community of Abbeydale. The bright main level is filled with natural light and features brand new laminate flooring (2026), along with a brand new stove and dishwasher (2026). New carpet on the stairs (2026) and new basement flooring (2025) and new paint in the main areas giving you a great head start, with plenty of opportunity to add your own finishing touches over time. Outside, the oversized backyard is ready for summer entertaining, with plenty of room to play, garden and host. A double detached garage, RV parking and a back gate add rare flexibility for trailers, toys and extra vehicles. Schools and shopping are just minutes away, with easy access to the rest of the city. A great fit for families, first-time buyers or anyone looking for yard space, parking and a home they can make their own. Note - Front doors have been professionally painted since the listing photos were taken.

MLS® NumberA2355109
Price$475,000
Property TypeHouse
Living Area966 sq ft
Bedrooms3 (2 above + 1 below)
Bathrooms2
Year Built1978
Lot Size470 square meters
Frontage4.28 meters
OwnershipFreehold
ZoningR-C2
Annual Property Tax$3,201 (2026)
Days on Market19
The Gallery

Interiors & Grounds

Features & Amenities

Every Detail, Considered

Interior & Systems

FlooringLaminate
HeatingForced air
CoolingNone
BasementFinished, Full

Appliances & Features

  • Washer
  • Refrigerator
  • Dishwasher
  • Stove
  • Dryer
  • Garburator
  • Garage door opener

Construction & Lot

StyleBi-level
FoundationPoured Concrete
ConstructionWood frame
FencingFence
Lot FeaturesCloset Organizers

Parking

Total Spaces4
TypeDetached Garage

Room Dimensions

Main level

3pc Bathroom5.00 Ft x 8.17 Ft
Bedroom11.33 Ft x 11.50 Ft
Kitchen16.17 Ft x 11.42 Ft
Living room14.58 Ft x 15.42 Ft
Primary Bedroom11.33 Ft x 15.50 Ft

Basement

3pc Bathroom5.50 Ft x 7.42 Ft
Bedroom10.58 Ft x 12.75 Ft
Laundry room10.75 Ft x 10.83 Ft
Recreational, Games room14.92 Ft x 23.92 Ft
Map & Location
Address1051 Abbeydale Drive NE
CommunityAbbeydale
CityCalgary
ProvinceAlberta
Postal CodeT2A6H4
CountryCanada
Open in Google Maps
Affordability

Estimate Your Monthly Payment

$0per month
  • Mortgage payment $0
  • Property tax $0
  • Home insurance $0
  • Condo fees $0
  • Down payment $0
  • CMHC insurance $0
  • Mortgage amount $0

Estimate only, using Canadian semi-annual compounding and standard CMHC premiums. Your lender will confirm your actual rate and payment.
By Appointment

Begin a Private Conversation.

Request a private showing of 1051 Abbeydale Drive NE, or speak with Champagne Taylor about this home and the market — in confidence.