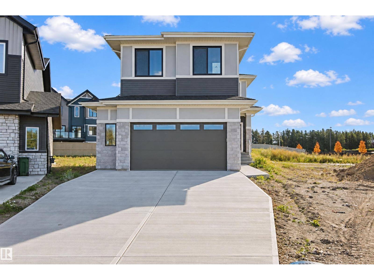
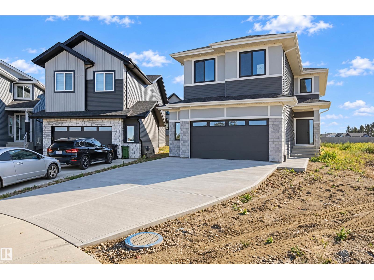
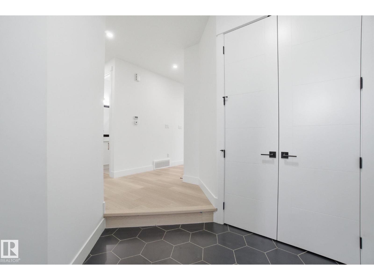
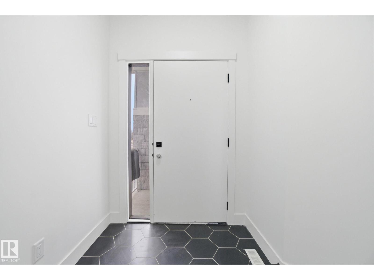
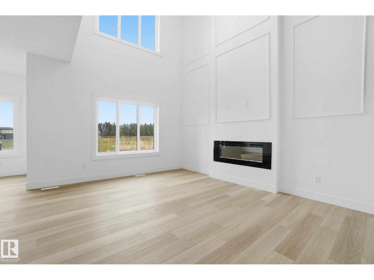

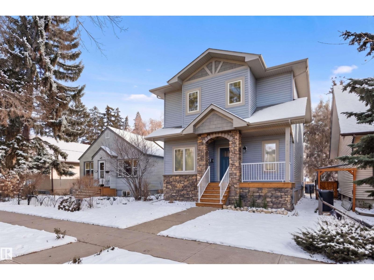
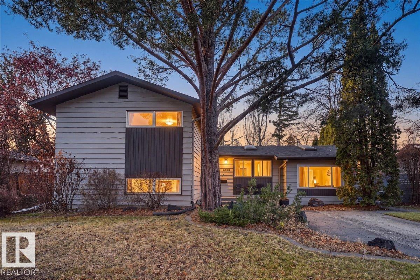
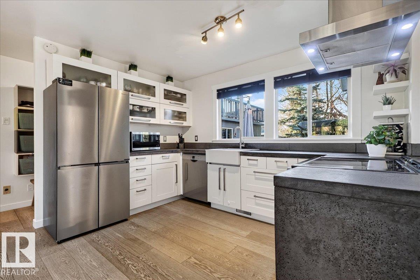
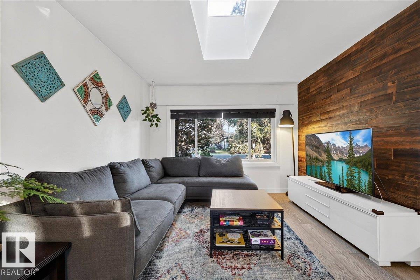
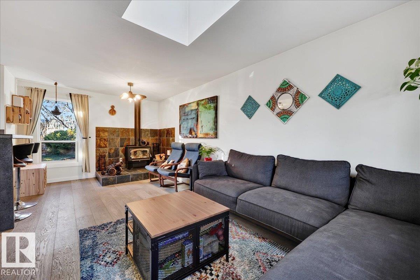
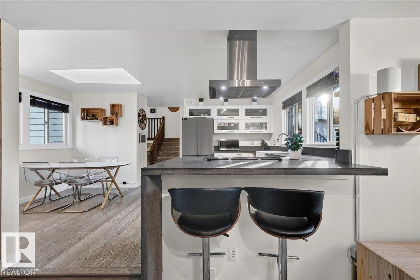
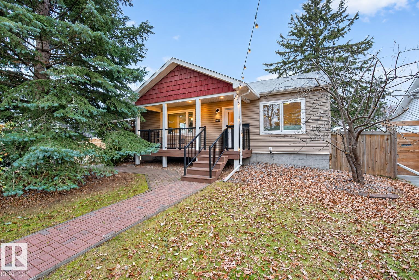
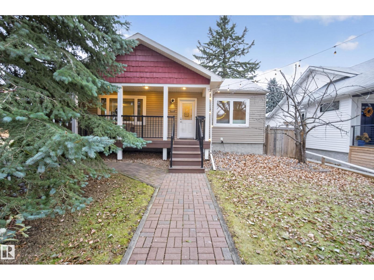
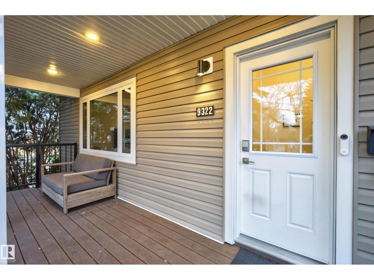
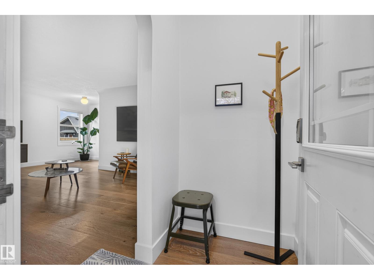
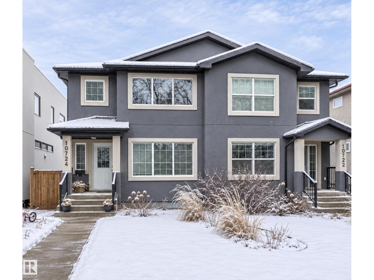
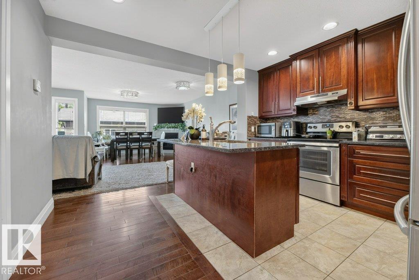
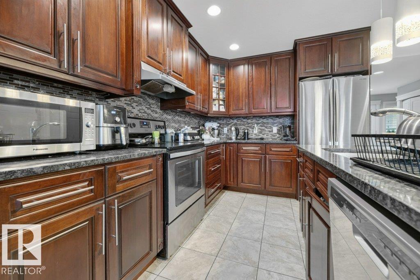
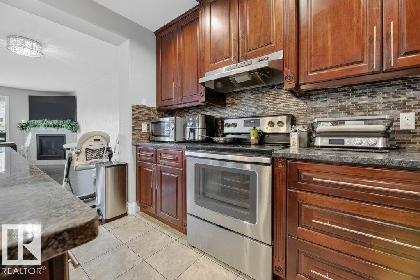
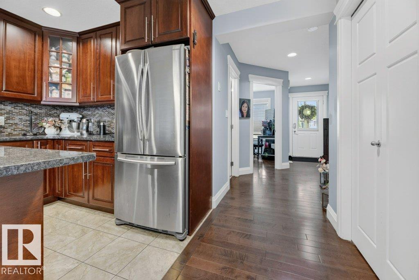
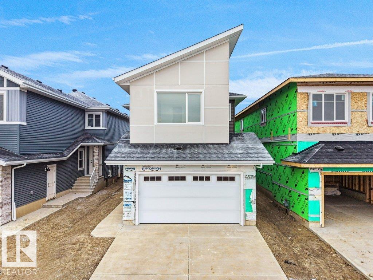
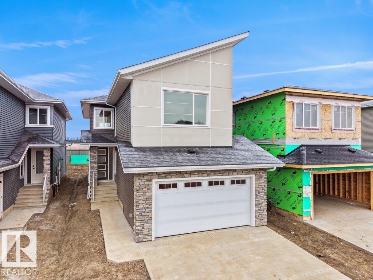
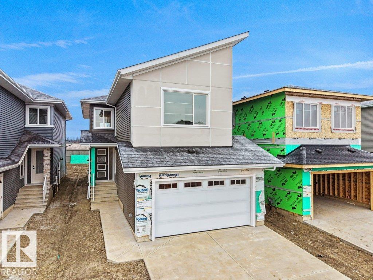
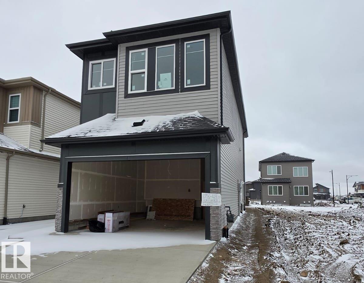
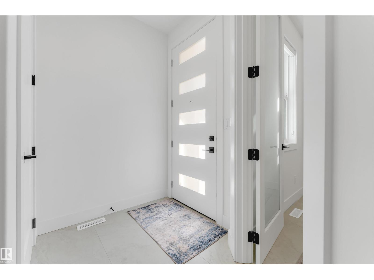
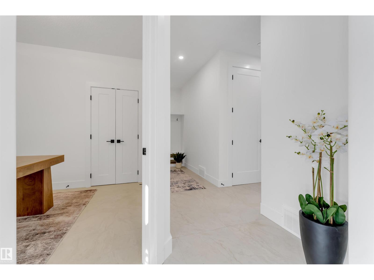
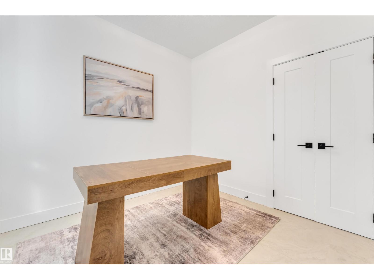
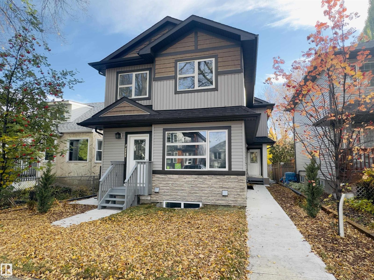
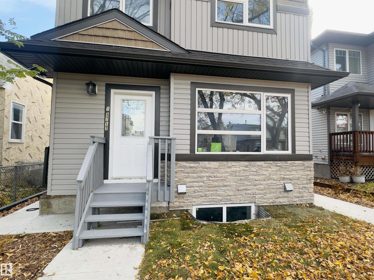
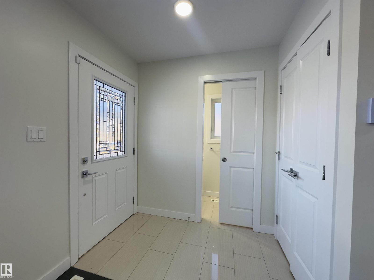
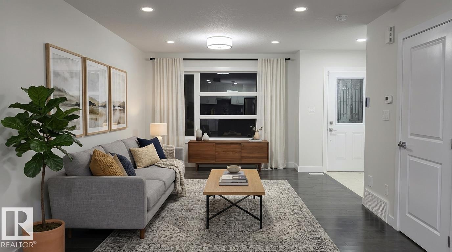
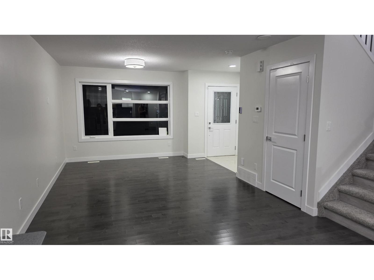
Beautifully appointed two-storey in Queen Alexandra, offering a thoughtful blend of style and function. A front den with built-ins creates an ideal office space, while the open-concept main floor invites connection, highlighted by a three sided fireplace that brings warmth & definition to the living & dining areas. The chef-inspired kitchen features rich ceiling-height cabinetry, granite counters, tile backsplash, pantry & an island with seating. A powder room & mudroom with yard access complete the main level. Upstairs, a bonus room accompanies the spacious primary retreat with custom walk-in closet and spa-inspired ensuite, plus two additional bedrooms & a 4-piece bath. The finished basement adds a family room with wet bar, flex space, fourth bedroom & laundry. Outside, enjoy a south-facing backyard with a large deck, concrete patio & grassed area, along with a private driveway & oversized double detached garage. Designed for everyday living & effortless entertaining. Some photos are virtually staged.
Estimate only, using Canadian semi-annual compounding and standard CMHC premiums. Your lender will confirm your actual rate and payment.
Request a private showing of 10513 75 AV NW, or speak with Champagne Taylor about this home and the market — in confidence.
Compare listings
Compare