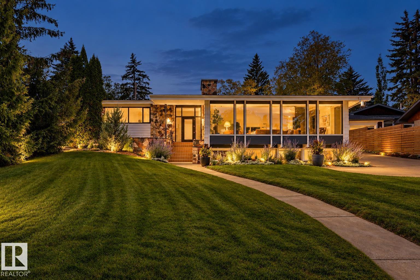
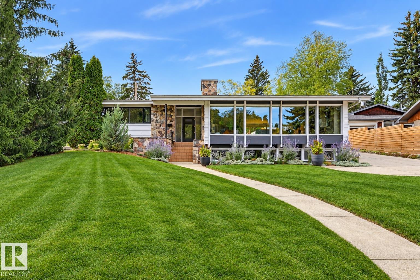
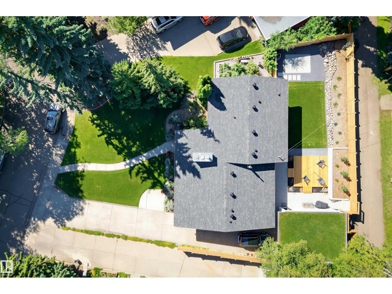
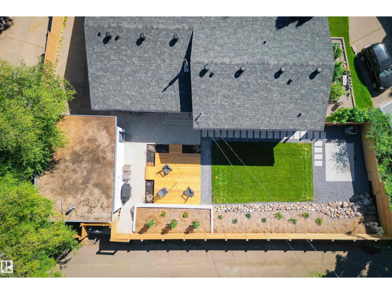
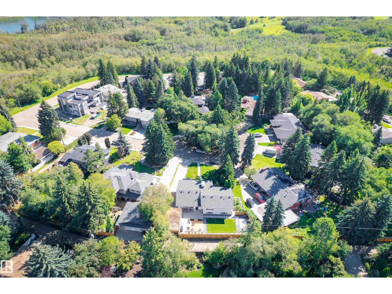

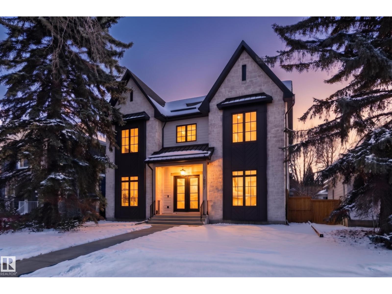
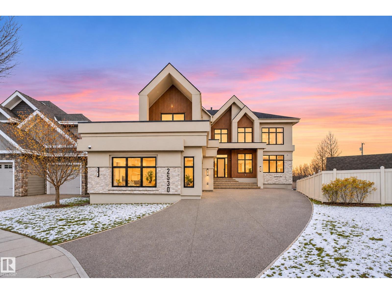
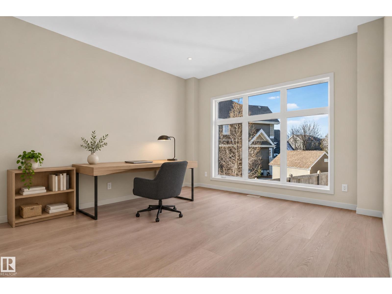
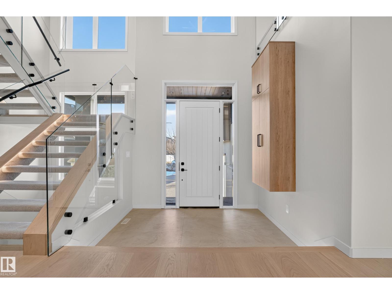
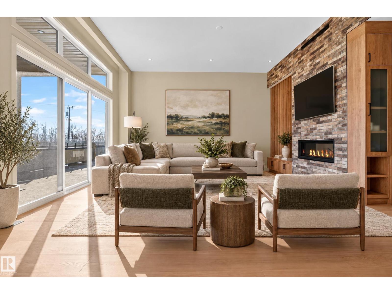
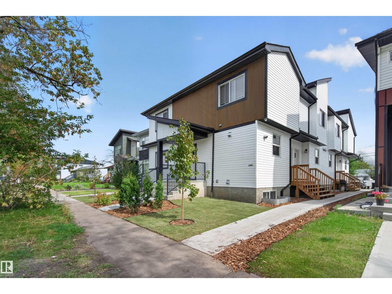
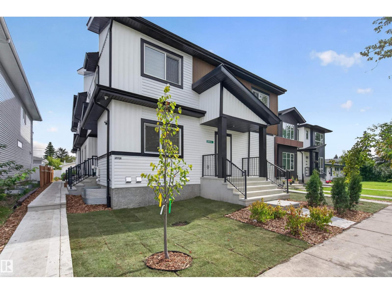
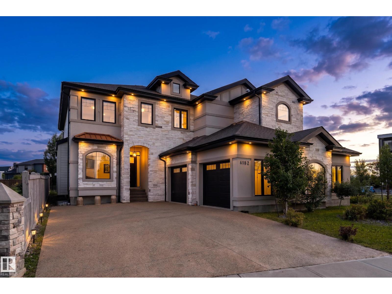
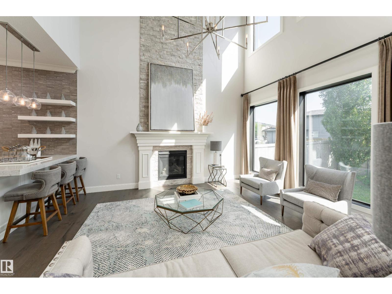
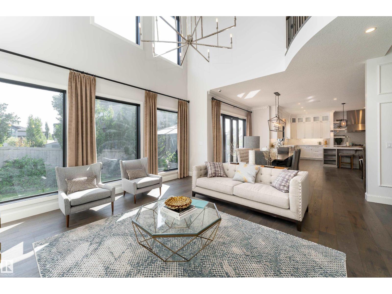
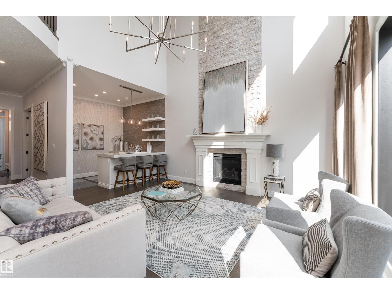
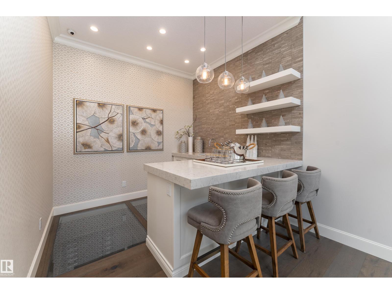
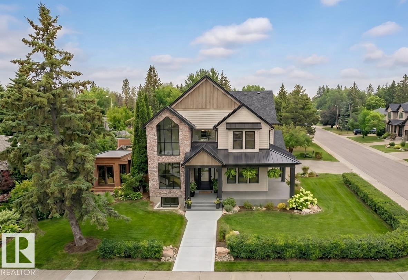
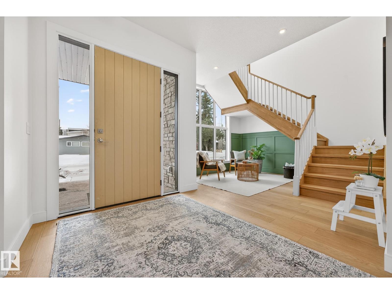
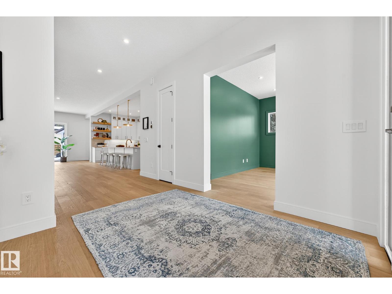
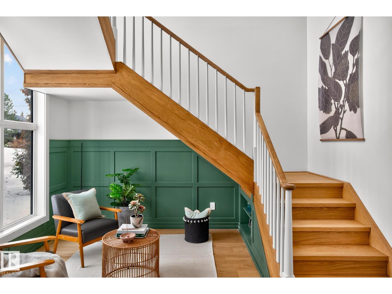
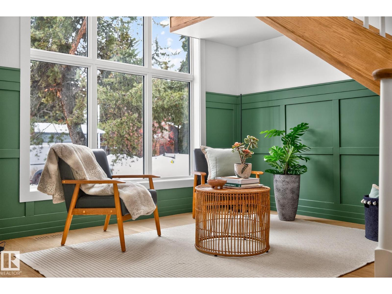
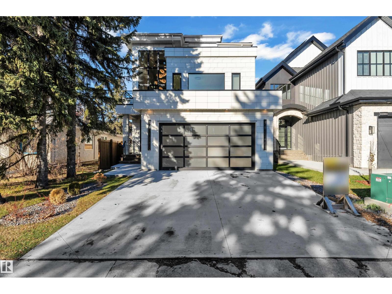
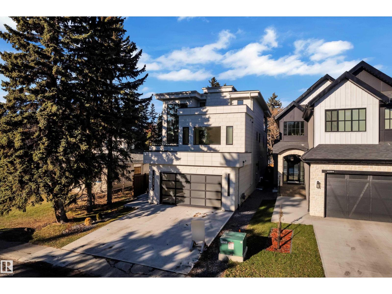
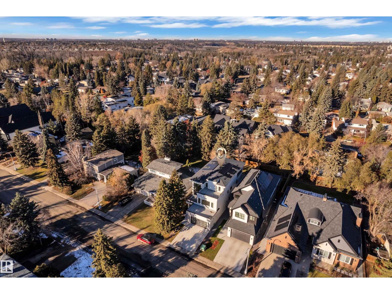
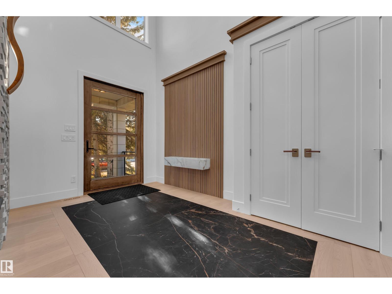
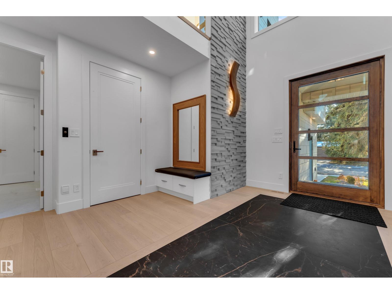
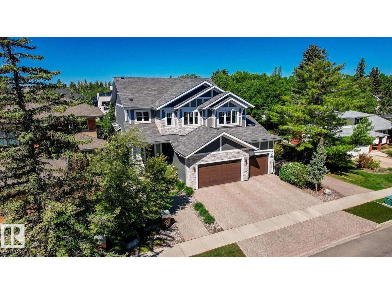
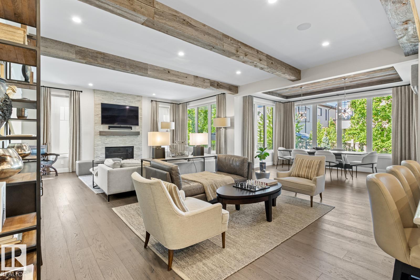
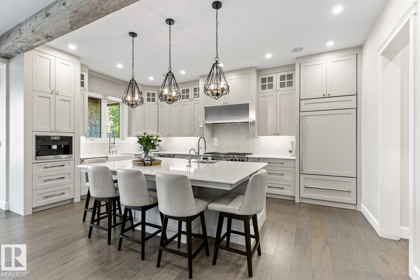
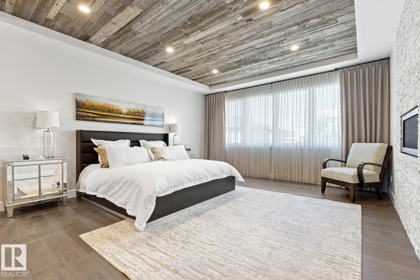
A Statement in luxury in Glenora. This exceptional 2.5-storey residence pairs sophisticated design, 10’ ceilings on the main & basement, and an oversized quad detached heated garage. A grand herringbone foyer sets the tone for interiors defined by thoughtful detailing & refined finishes. The main floor showcases a beautifully appointed office with custom millwork and Iron Elements detailing, half bath, generous mudroom, expansive chef’s kitchen,& striking wood-burning fireplace. Upstairs, 3 bedrooms, 2 baths & laundry including a stunning primary retreat with dual walk-in closets & a spa-inspired 5pc ensuite boasting a steam shower & soaker tub. The third-floor escape offers a bonus room, wet bar, powder room & rooftop patio. The fully developed basement is designed for entertaining, 4K theatre, wet bar, wine cellar, 2 additional bedrooms, & 5pc bath. Outdoors, a covered 3-season retreat with recessed heaters & motorized screens overlooking the beautiful landscaped yard. Photos virtually staged.
Estimate only, using Canadian semi-annual compounding and standard CMHC premiums. Your lender will confirm your actual rate and payment.
Request a private showing of 10519 138 ST NW, or speak with Champagne Taylor about this home and the market — in confidence.
Compare listings
Compare