
1055 ABERDEEN Drive Unit# 30

1055 ABERDEEN Drive Unit# 30

Kamloops, British Columbia V1S2A7
Offered at $624,900
3Bedrooms
3Bathrooms
1,799Interior Sq Ft
2006Built
4Parking
The Residence

Duplex in Kamloops

Virtual tour
Share
WhatsApp Facebook X Email

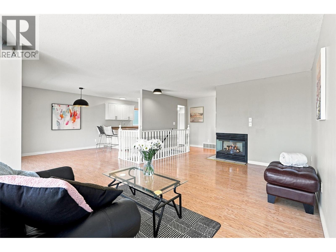
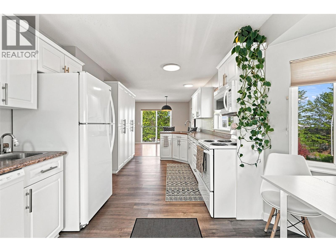
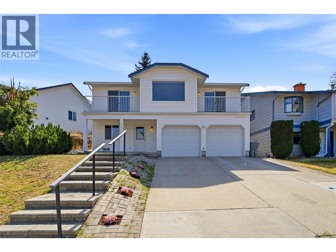
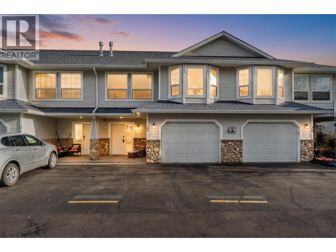
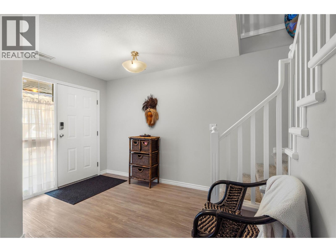
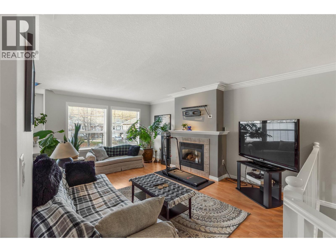
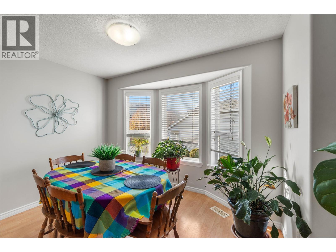
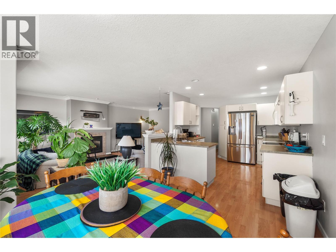
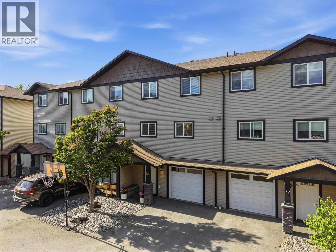
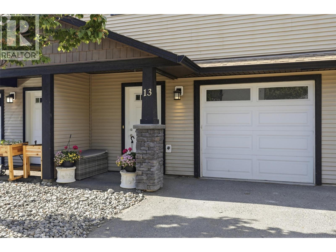
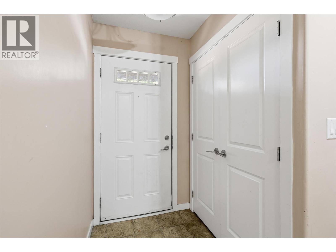
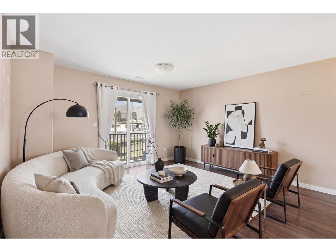
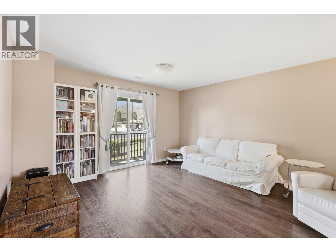
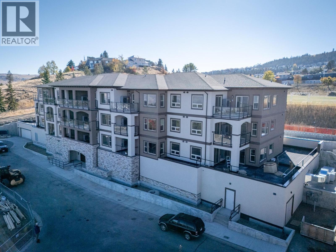
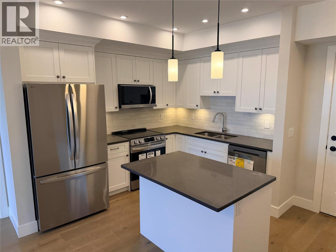
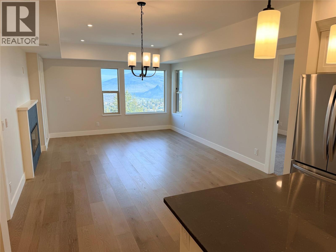
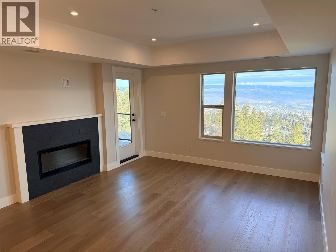
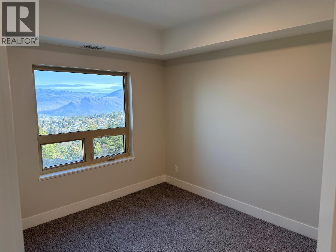
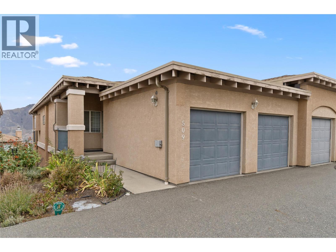
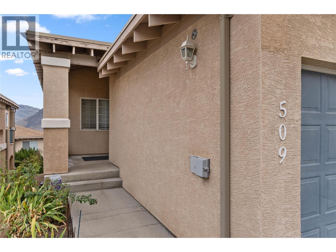
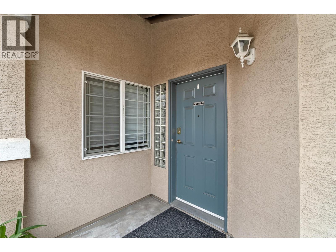
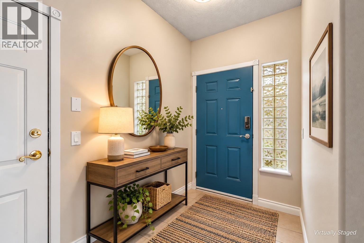
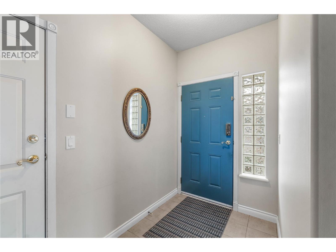
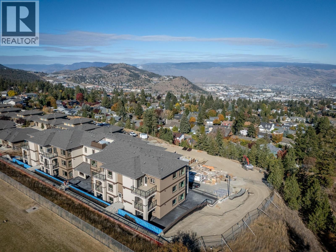
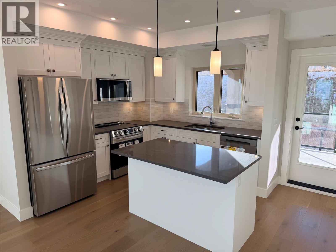
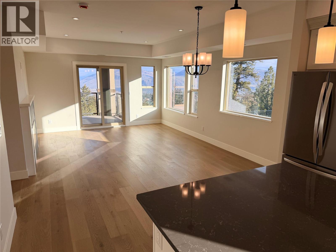
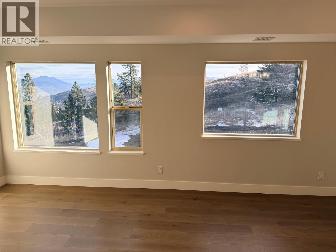
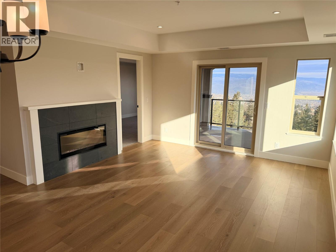
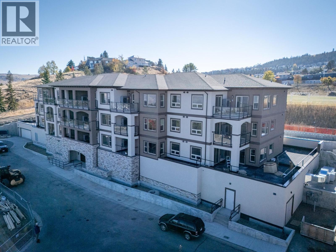
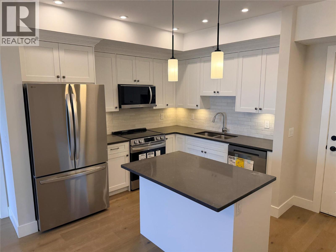
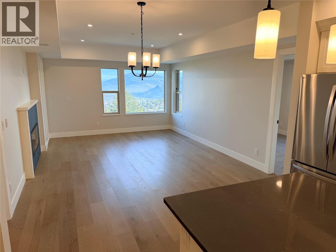
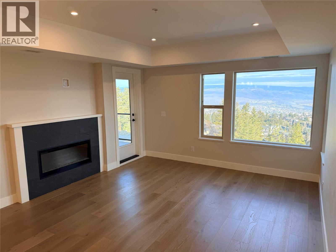
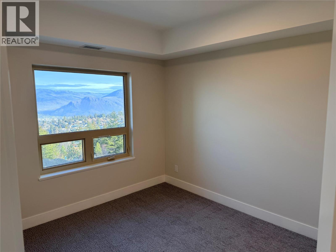
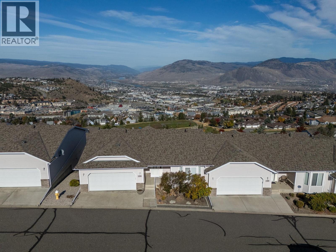
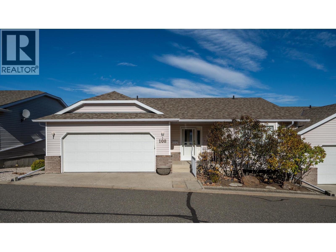
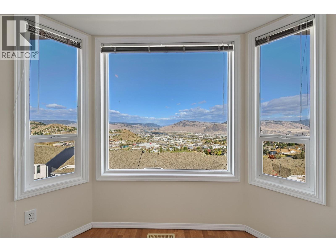
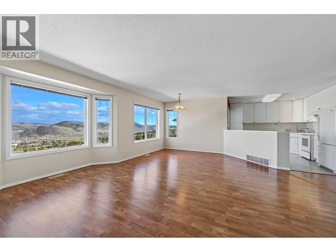
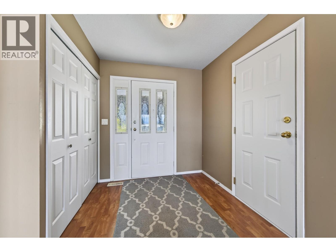
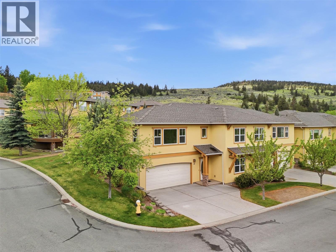
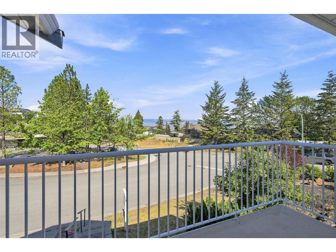
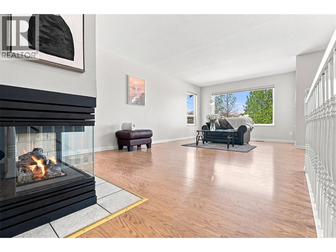
Welcome to this beautiful corner, end unit 3 bedroom, 3 bathroom Aberdeen townhouse centrally located with a oversized double garage with tons of storage space. This basement entry home offers a large entryway with access to the oversized garage with bonus workshop area. Up on the main floor you have a large living space with bright north facing windows spanning the wall and mountain views. A lovely gas fireplace also offers as a focal point. Off the living room is one of the 3 bedrooms and leading down the hall you have a full 4pc bathroom. At the rear is the kitchen and dining area which leads out to your back patio and greenspace through sliding glass doors. The spacious kitchen features brand new LG stainless steel appliances with a 5yr transferable warranty and a functional layout with a window looking out to the greenspace. Off the kitchen is a generous sized primary bedroom with a walk-in closet and 4pc ensuite. In the basement you have your 3rd bedroom off the entrance and down the hall is a laundry room. Finishing off the space is a cozy den or family room space and a 3pc bathroom. Conveniently located steps from Pacific Way Elementary, close to trails and 5 minutes to shopping. This property checks all the boxes! Book your showing now!

MLS® Number10403297
Price$624,900
Property TypeDuplex
Living Area1,799 sq ft
Bedrooms3
Bathrooms3
Year Built2006
Storeys2
OwnershipCondo/Strata
Annual Property Tax$4,290
Condo Fee$433.42 / Monthly
Days on Market36
The Gallery

Interiors & Grounds

Features & Amenities

Every Detail, Considered

Interior & Systems

FlooringMixed Flooring
HeatingForced air, See remarks
CoolingCentral air conditioning
BasementFull
Fireplaces1

Appliances & Features

  • Washer
  • Refrigerator
  • Dishwasher
  • Range
  • Dryer
  • Hood Fan
  • Security system

Construction & Lot

StyleMulti-level
ExteriorStucco, Other
RoofAsphalt shingle, Unknown
Lot FeaturesLevel lot

Parking

Total Spaces4
TypeAttached Garage

Building & Community

  • Family Oriented

Condo Fees

Fee$433.42 / Monthly
  • Property Management
  • Ground Maintenance
  • Water
  • Insurance
  • Other, See Remarks
  • Sewer

Room Dimensions

Main level

Other8'5'' x 5'
4pc Ensuite bath9'10'' x 4'9''
4pc Bathroom4'8'' x 9'9''
Primary Bedroom13'1'' x 12'9''
Bedroom10'4'' x 10'
Living room13'4'' x 25'1''
Kitchen10'3'' x 10'7''
Dining room9'7'' x 6'4''

Basement

3pc Bathroom5' x 7'
Den9' x 16'7''
Utility room5'9'' x 5'1''
Laundry room5'9'' x 5'
Foyer13'4'' x 6'2''
Bedroom12'7'' x 10'
Map & Location
Address1055 ABERDEEN Drive Unit# 30
CityKamloops
ProvinceBritish Columbia
Postal CodeV1S2A7
CountryCanada
Open in Google Maps
Affordability

Estimate Your Monthly Payment

$0per month
  • Mortgage payment $0
  • Property tax $0
  • Home insurance $0
  • Condo fees $0
  • Down payment $0
  • CMHC insurance $0
  • Mortgage amount $0

Estimate only, using Canadian semi-annual compounding and standard CMHC premiums. Your lender will confirm your actual rate and payment.
By Appointment

Begin a Private Conversation.

Request a private showing of 1055 ABERDEEN Drive Unit# 30, or speak with Champagne Taylor about this home and the market — in confidence.