
1056 Caledonia Way

1056 Caledonia Way

West Kelowna, British Columbia V1Z3N7
Offered at $878,800
5Bedrooms
3Bathrooms
2,628Interior Sq Ft
0.21Acres
1995Built
8Parking
The Residence

House in West Kelowna

Virtual tour
Share
WhatsApp Facebook X Email

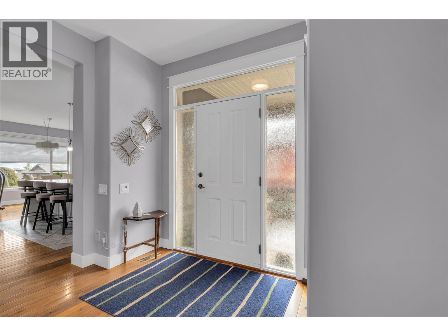
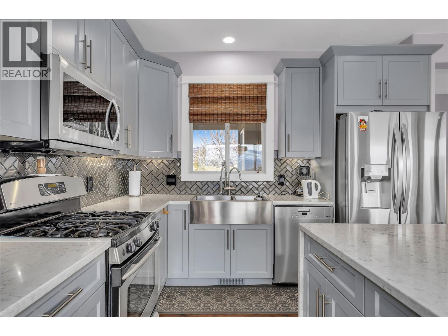
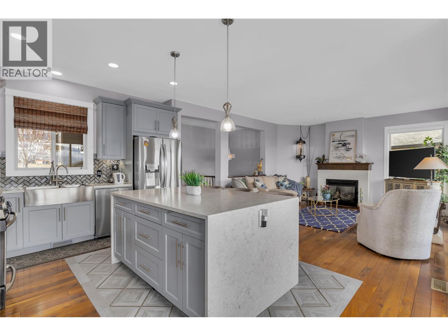
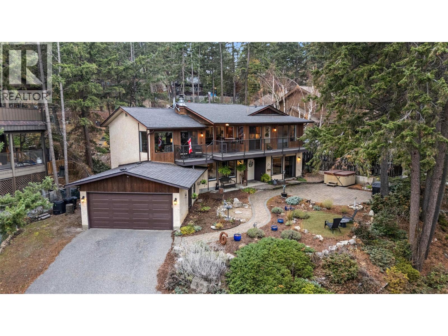
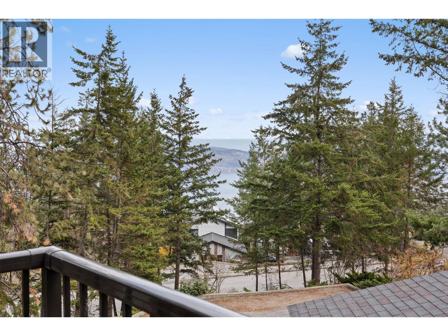
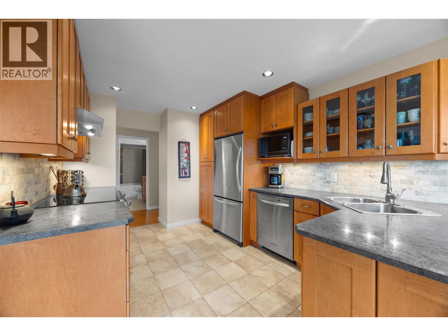
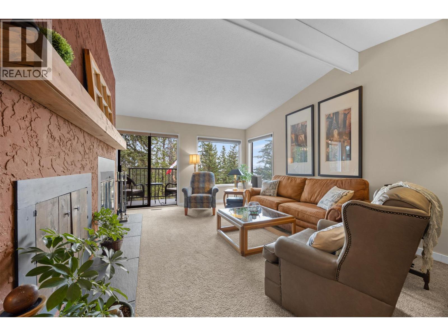
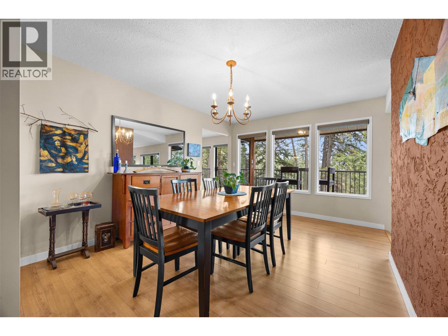
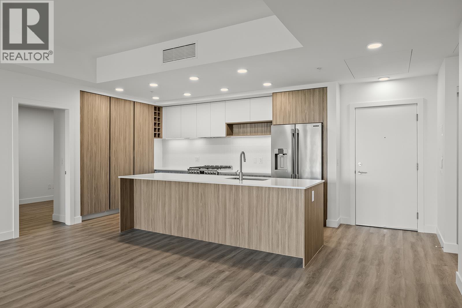
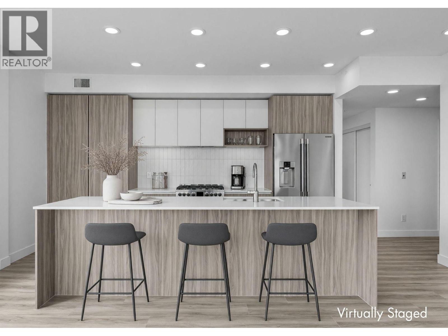
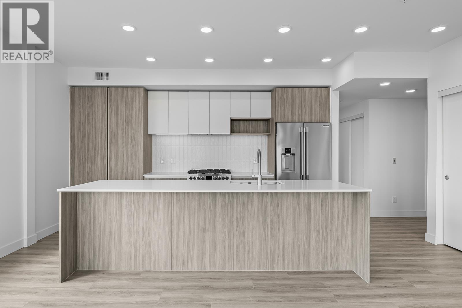
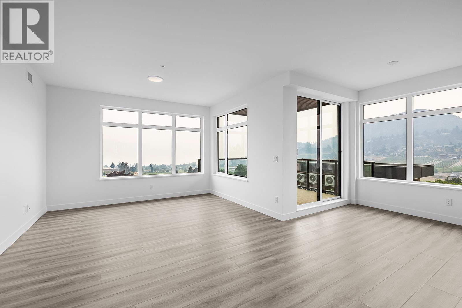
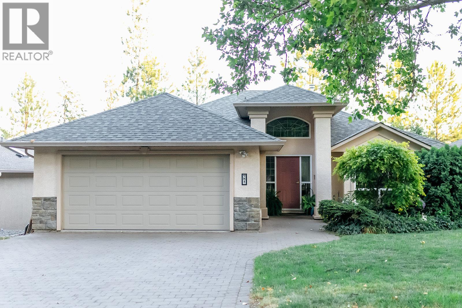
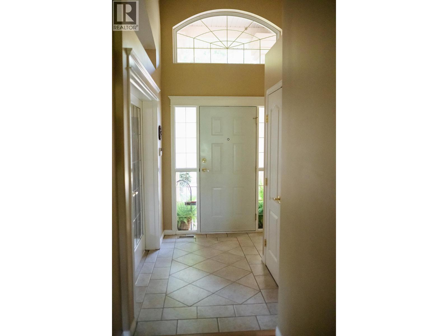
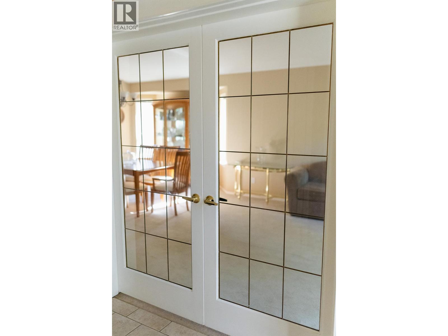
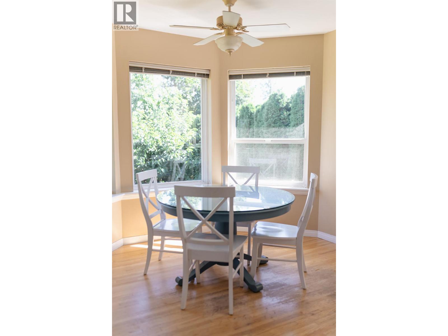
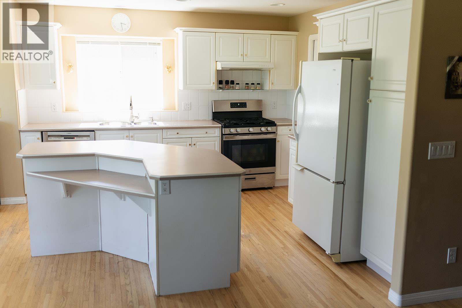
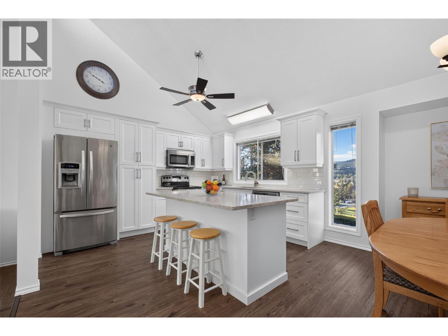
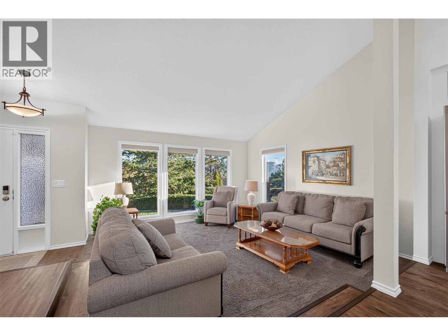
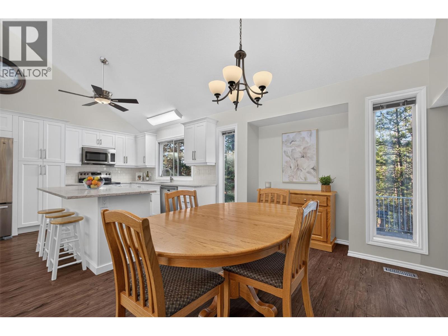
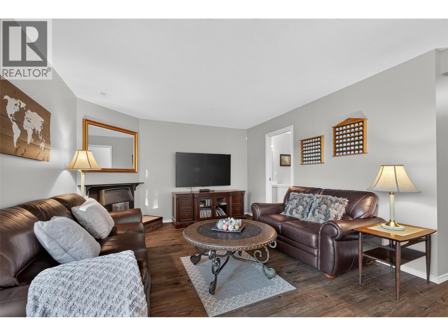
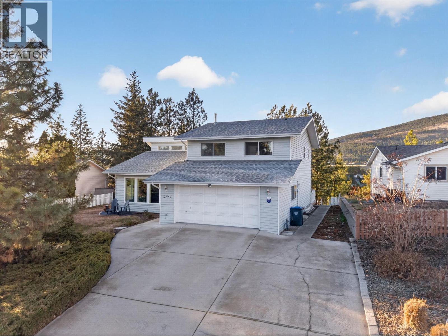
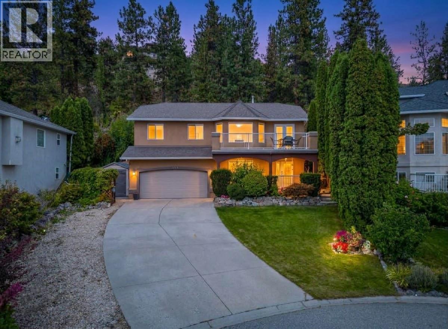
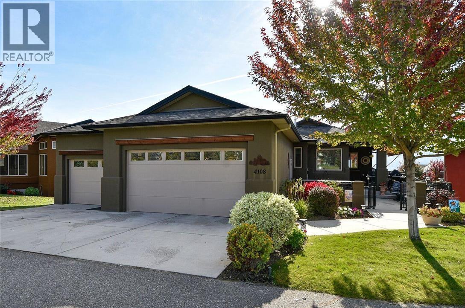
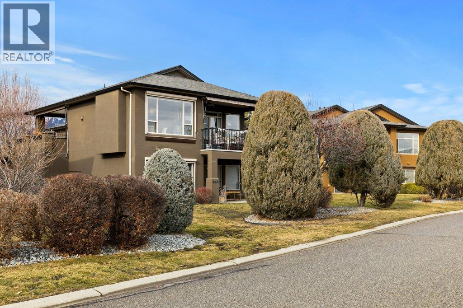
Tucked away on a peaceful cul-de-sac, this beautifully maintained 5-bedroom, 3-bathroom home offers an exceptional blend of quality craftsmanship, privacy, and Okanagan charm. Featuring rich Brazilian hardwood flooring, elegant Italian tile accents & tastefully updated kitchen, the home is designed for both comfortable family living and effortless entertaining. Practical upgrades include central vacuum, an air-conditioned double garage, and convenient washer and dryer sets on both levels. Unwind year-round in the sun-filled solarium overlooking beautifully landscaped backyard complete with a serene waterfall, pond, mature fruit trees, and berry bushes, all supported by underground irrigation. For breathtaking sunsets and panoramic views of Mt. Boucherie and Grizzli Winery, retreat to the private hillside gazebo. Ideally located just minutes from downtown Kelowna and West Kelowna's shopping, dining, wineries, and recreation, this vacant home offers quick possession and an outstanding opportunity to enjoy the Okanagan lifestyle without delay.

MLS® Number10389662
Price$878,800
Property TypeHouse
Living Area2,628 sq ft
Bedrooms5
Bathrooms3
Year Built1995
Storeys2
Lot Size0 acres
Frontage58 feet
OwnershipFreehold
Annual Property Tax$4,031
Days on Market171
The Gallery

Interiors & Grounds

Features & Amenities

Every Detail, Considered

Interior & Systems

FlooringHardwood, Carpeted, Linoleum
HeatingForced air, See remarks
CoolingCentral air conditioning
Fireplaces1

Appliances & Features

  • Washer
  • Refrigerator
  • Range - Gas
  • Dishwasher
  • Dryer
  • Microwave

Construction & Lot

ExteriorStucco
RoofAsphalt shingle, Unknown
Lot FeaturesCul-de-sac, Irregular lot size, One Balcony

Parking

Total Spaces8
TypeAttached Garage, Additional Parking

Building & Community

  • Family Oriented
  • Pets Allowed
  • Rentals Allowed

Room Dimensions

Basement

Den6'2'' x 10'5''
Foyer9'5'' x 18'2''
Full bathroom8'2'' x 11'3''
Recreation room10'0'' x 18'1''
Bedroom11'10'' x 14'11''
Bedroom10'3'' x 10'3''

Main level

4pc Bathroom4'11'' x 9'0''
Bedroom9'11'' x 13'3''
Bedroom9'2'' x 13'3''
3pc Ensuite bath8'7'' x 4'10''
Primary Bedroom13'9'' x 13'0''
Other9'11'' x 10'9''
Dining room20'6'' x 11'11''
Kitchen10'7'' x 10'3''
Living room13'11'' x 21'5''
Map & Location
Address1056 Caledonia Way
CityWest Kelowna
ProvinceBritish Columbia
Postal CodeV1Z3N7
CountryCanada
Open in Google Maps
Affordability

Estimate Your Monthly Payment

$0per month
  • Mortgage payment $0
  • Property tax $0
  • Home insurance $0
  • Condo fees $0
  • Down payment $0
  • CMHC insurance $0
  • Mortgage amount $0

Estimate only, using Canadian semi-annual compounding and standard CMHC premiums. Your lender will confirm your actual rate and payment.
By Appointment

Begin a Private Conversation.

Request a private showing of 1056 Caledonia Way, or speak with Champagne Taylor about this home and the market — in confidence.