
1059 Clare St

1059 Clare St

Victoria, British Columbia V8S4B5
Offered at $1,624,900
4Bedrooms
4Bathrooms
2,875Interior Sq Ft
3,819Lot Sq Ft
2008Built
2Parking
The Residence

House in Victoria

Virtual tour
Share
WhatsApp Facebook X Email

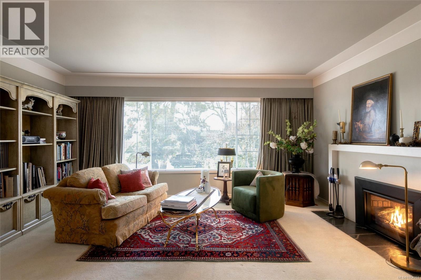
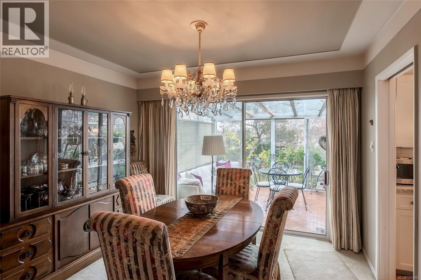
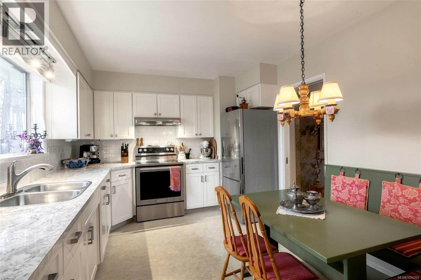
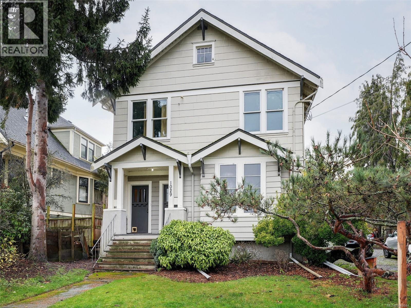
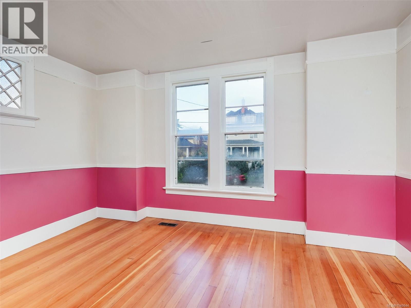
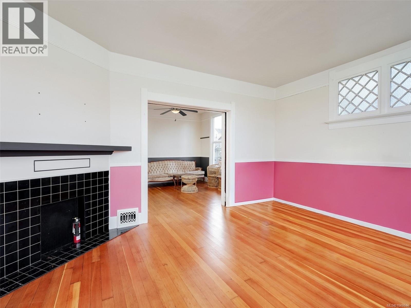
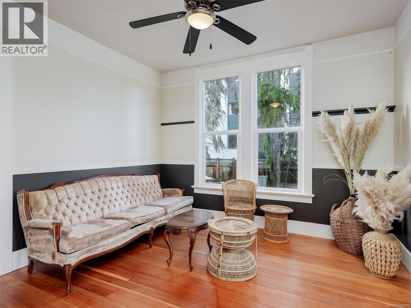
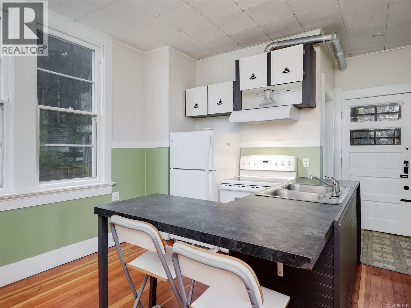
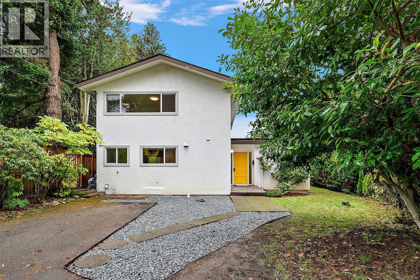
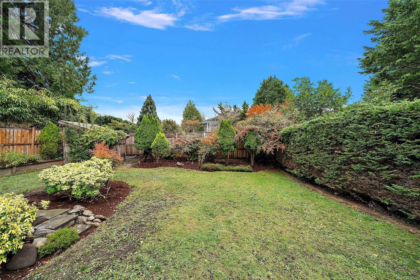
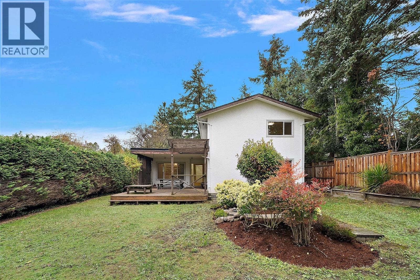
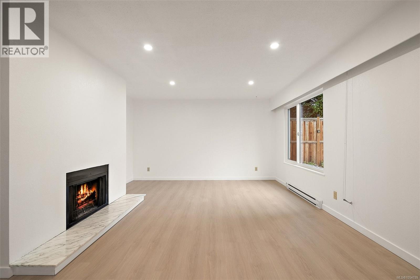
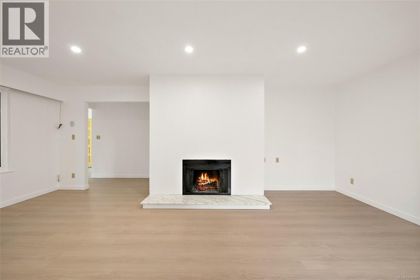
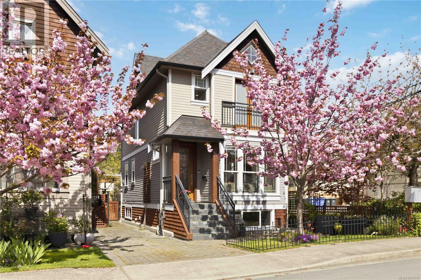
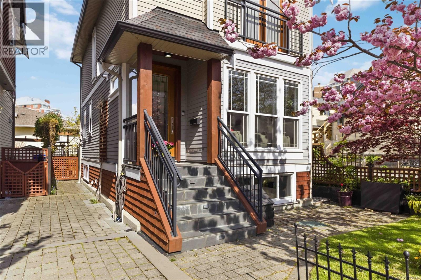
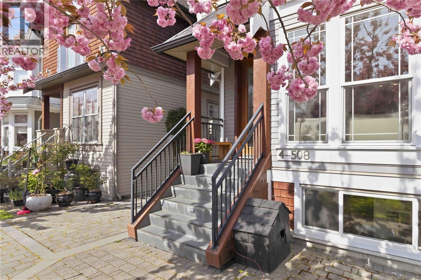
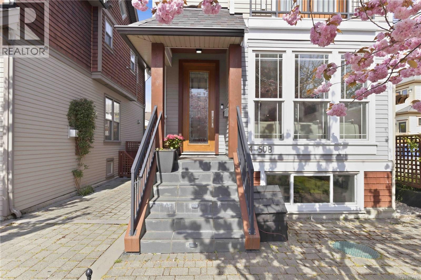
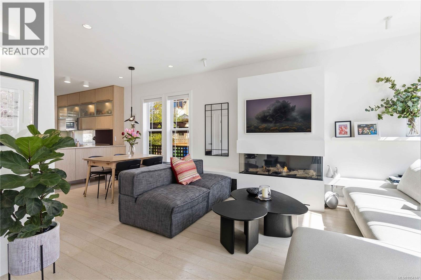
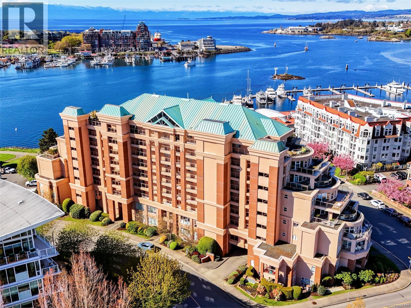
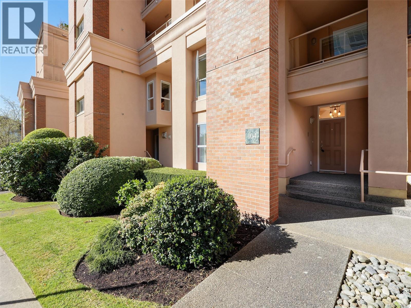
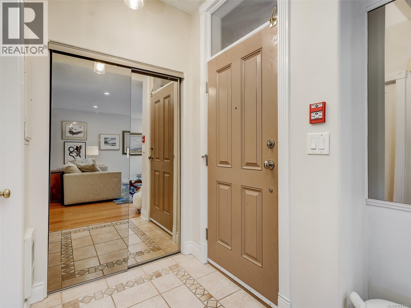
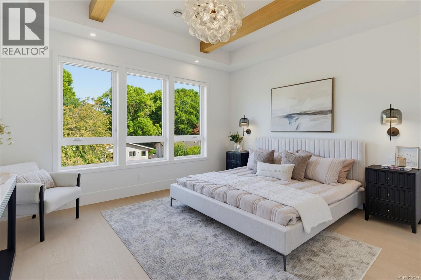
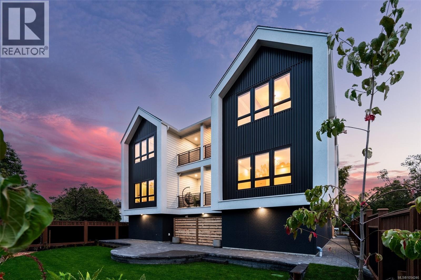
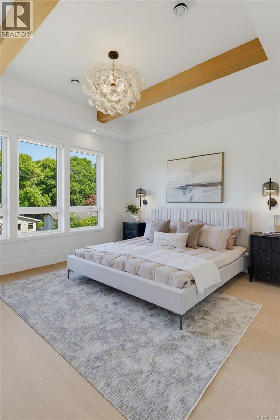
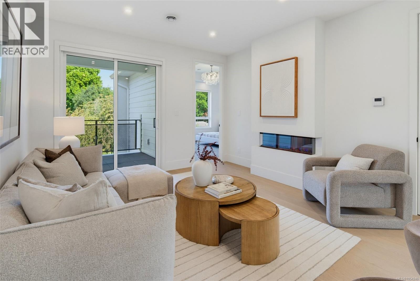
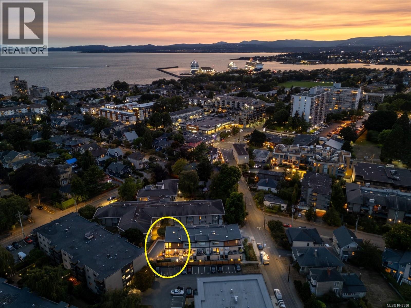
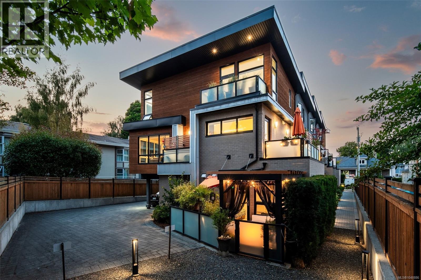
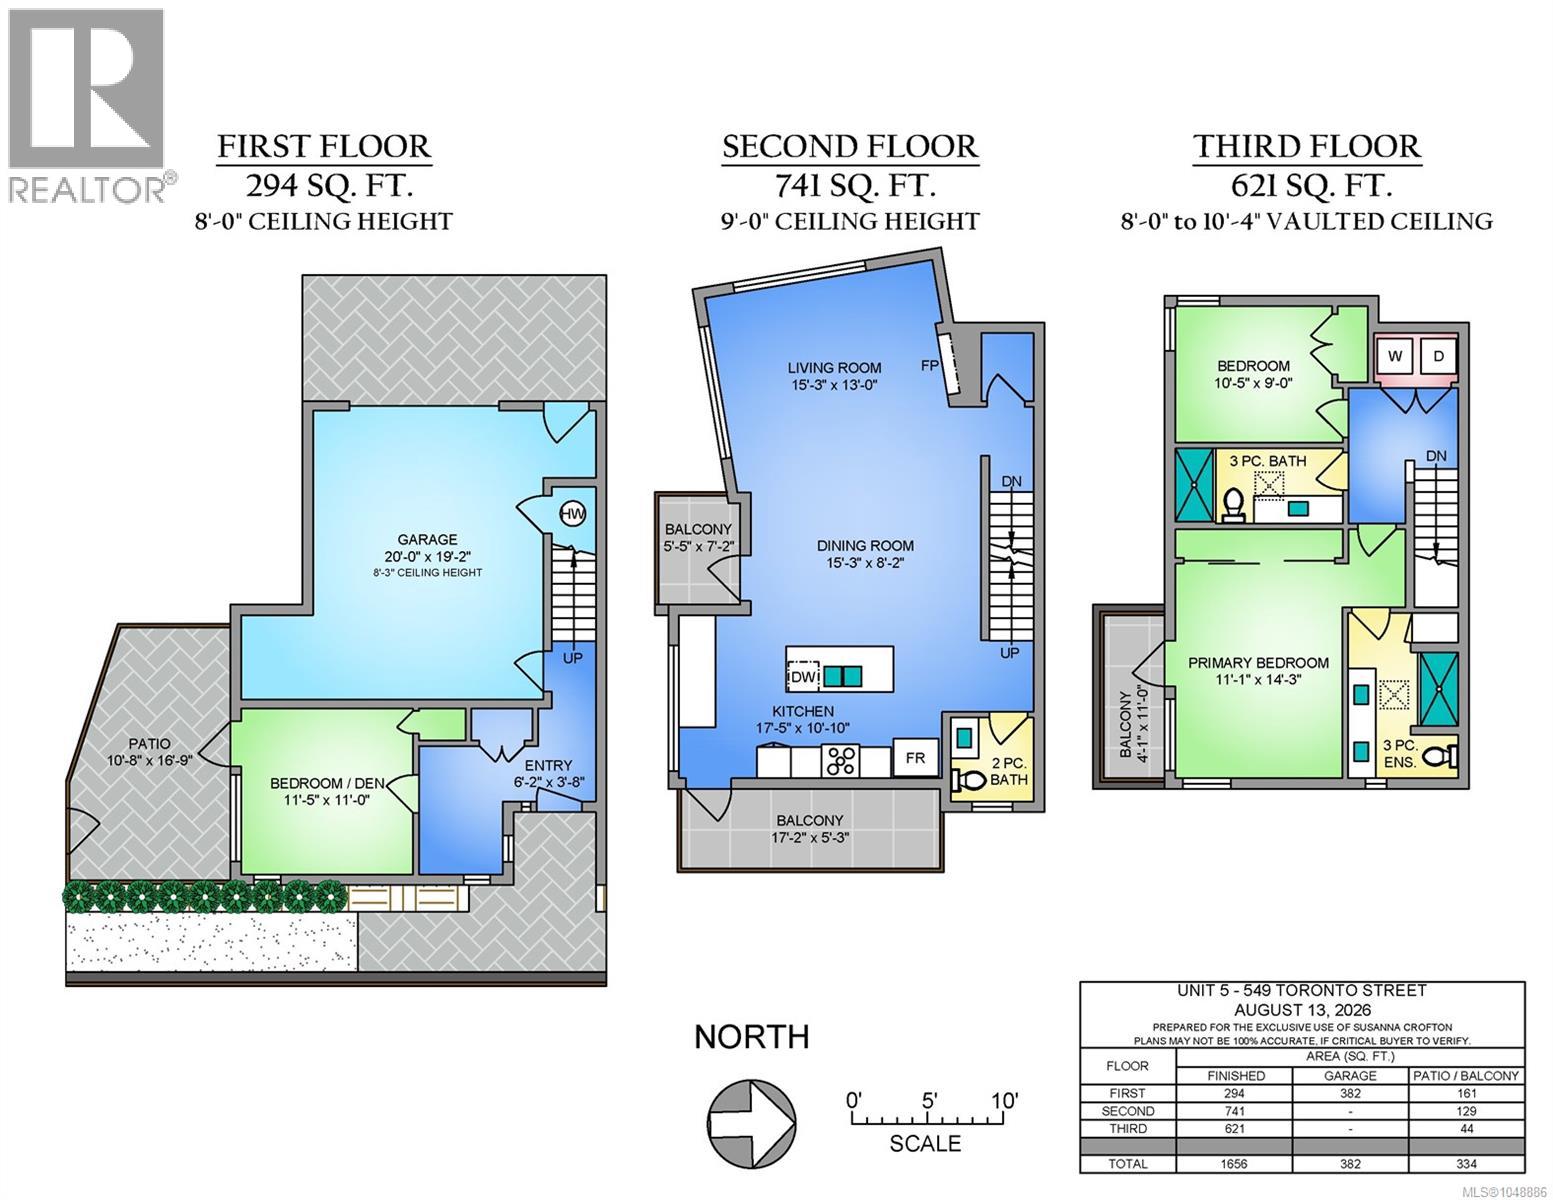
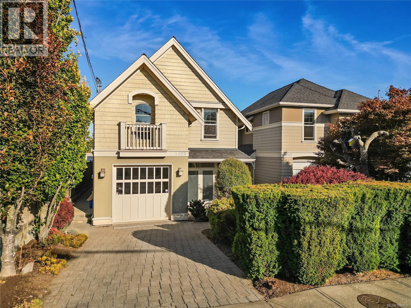
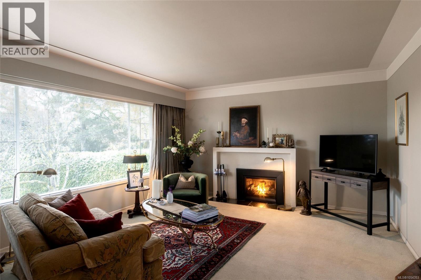
Welcome to 1059 Clare Street—where LOCATION truly matters! Just steps from the Oak Bay Village, this home is a 2009 Gold CARE Award winner that offers an exceptional lifestyle for families. The main floor features a bright, functional layout with a kitchen boasting a gas range, inviting living room with walk-out access to the rear deck and yard, sun-filled office and 2-piece powder room. Upstairs offers 3 bedrooms, including a spacious primary with a 5-piece ensuite, plus 2 well-sized bedrooms and an additional 4 piece bathroom. The lower level adds a versatile flex room and a fully self-contained 1-bedroom suite. Ideally positioned near sought-after schools, parks, playgrounds, recreation and Oak Bay Village, this is a neighbourhood where children can play, teens can gain independence and families can enjoy everything close to home. With a Walk Score of 92 and Transit Score of 74, enjoy the very best of Oak Bay and Victoria right outside your door!

MLS® Number1049510
Price$1,624,900
Property TypeHouse
Living Area2,875 sq ft
Bedrooms4
Bathrooms4
Year Built2008
Lot Size3,819 square feet
OwnershipFreehold
ZoningGRD-1 Zone
Annual Property Tax$9,476
Days on Market56
The Gallery

Interiors & Grounds

Features & Amenities

Every Detail, Considered

Interior & Systems

HeatingHeat Pump, Forced air, Natural gas
CoolingFully air conditioned
Fireplaces1

Appliances & Features

  • Washer
  • Refrigerator
  • Range - Gas
  • Dishwasher
  • Dryer
  • Microwave
  • Garburator

Construction & Lot

StyleOther
Lot FeaturesCentral location, Level lot, Other, Rectangular

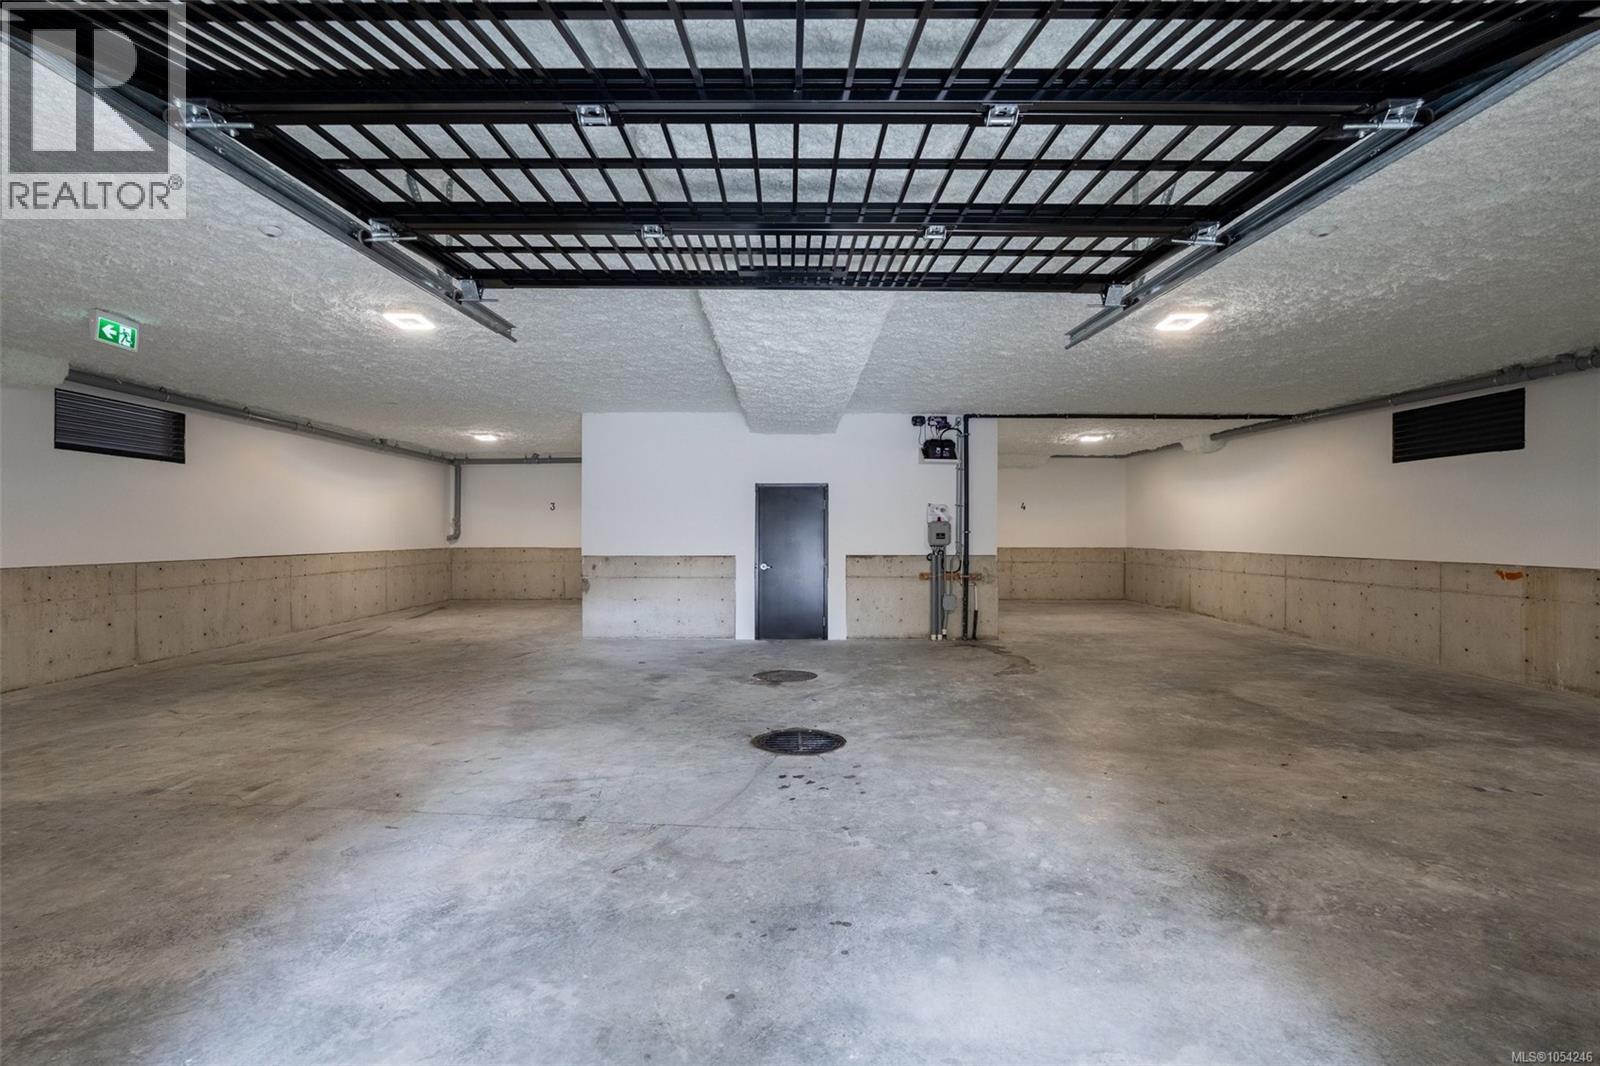
Parking

Total Spaces2
TypeAttached Garage, Garage

Room Dimensions

Additional Accommodation

Bathroom8'6
Bedroom13'11
Kitchen11'6 x 19'11

Lower level

Bonus Room9'6 x 14'6

Second level

Bathroom9'7
Bedroom10'7 x 10'9
Bedroom14'9
Ensuite8'9 x 14'10
Primary Bedroom12'1
Laundry room5'5 x 5'11

Main level

Storage3'2 x 6'9
Patio7'9 x 9'5
Bathroom5'4 x 5'6
Kitchen8'8 x 12'11
Living room13'9
Dining room11'7 x 12'1
Office10'6 x 11'2
Entrance5'10 x 10'8
Map & Location
Address1059 Clare St
CityVictoria
ProvinceBritish Columbia
Postal CodeV8S4B5
CountryCanada
Open in Google Maps
Affordability

Estimate Your Monthly Payment

$0per month
  • Mortgage payment $0
  • Property tax $0
  • Home insurance $0
  • Condo fees $0
  • Down payment $0
  • CMHC insurance $0
  • Mortgage amount $0

Estimate only, using Canadian semi-annual compounding and standard CMHC premiums. Your lender will confirm your actual rate and payment.
By Appointment

Begin a Private Conversation.

Request a private showing of 1059 Clare St, or speak with Champagne Taylor about this home and the market — in confidence.