
106 HOME ROAD

106 HOME ROAD

Toronto (Downsview-Roding-CFB), Ontario M3K1M3
Offered at $1,199,888
5Bedrooms
2Bathrooms
10Parking
The Residence

House in Toronto (Downsview-Roding-CFB)

Virtual tour
Share
WhatsApp Facebook X Email

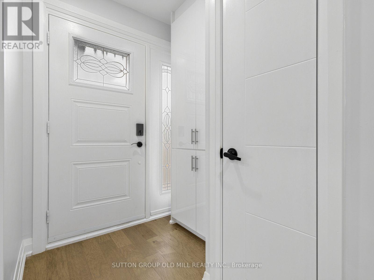
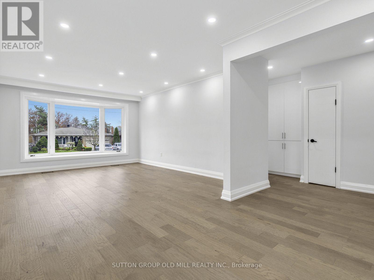
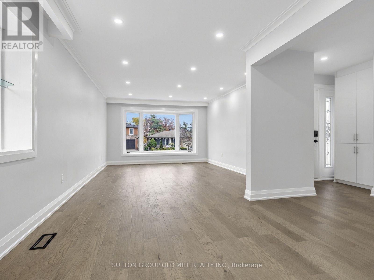
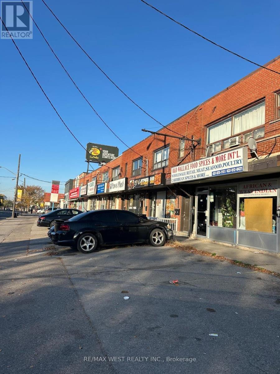
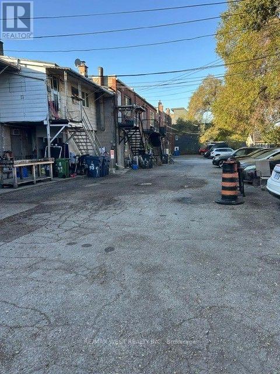
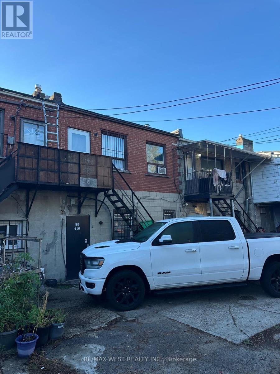
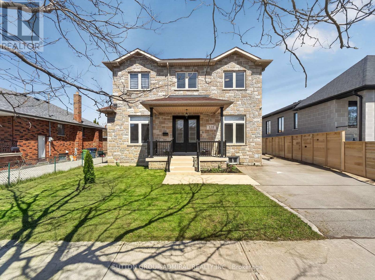
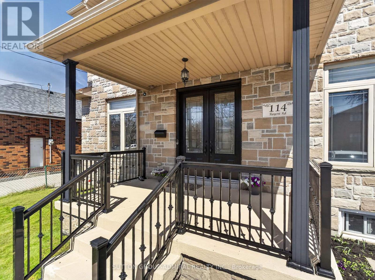
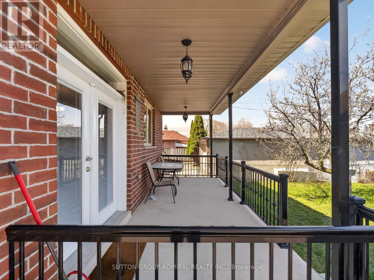
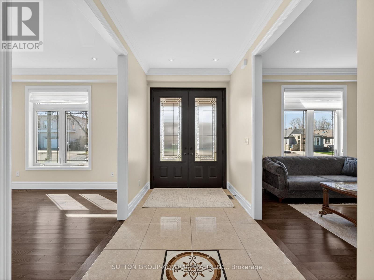
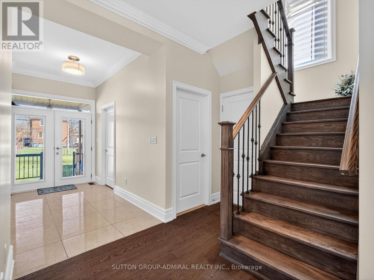
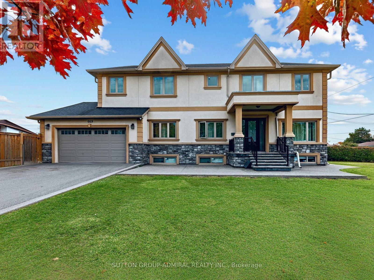
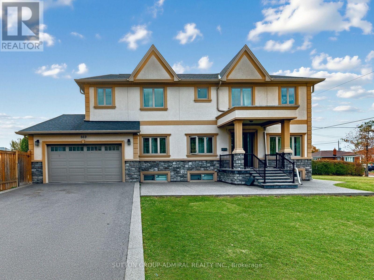
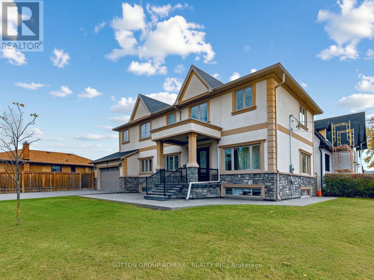
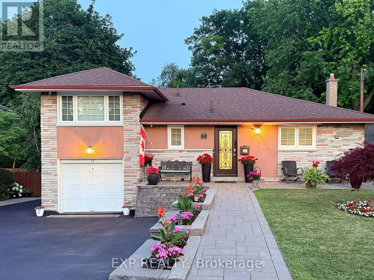
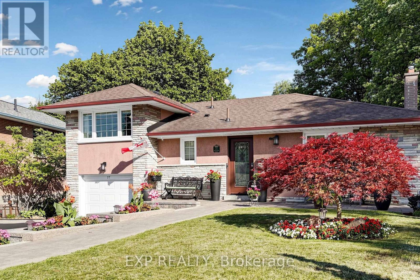
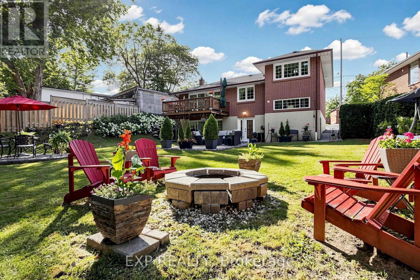
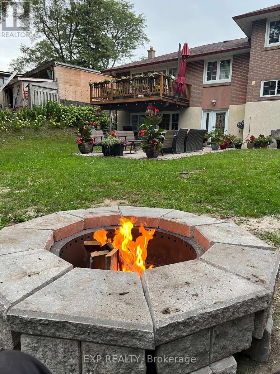
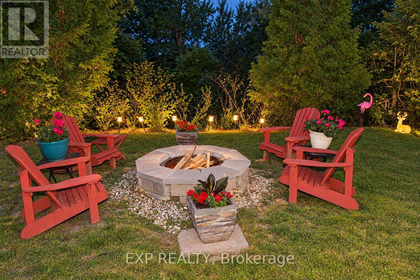
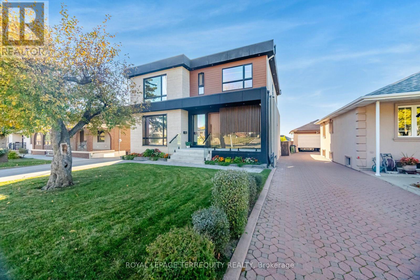
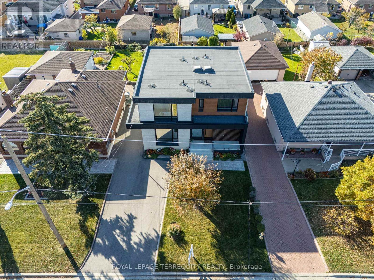
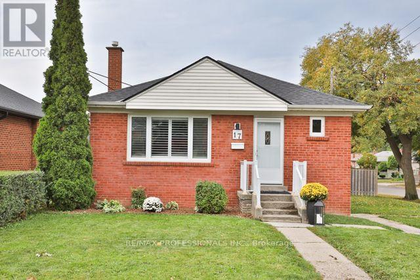
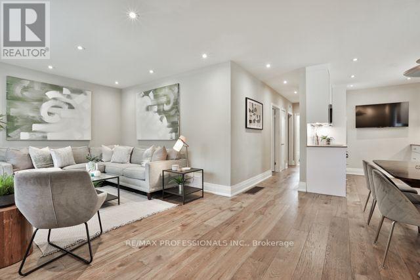
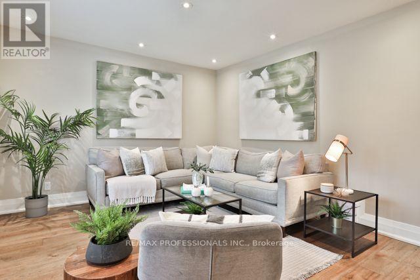
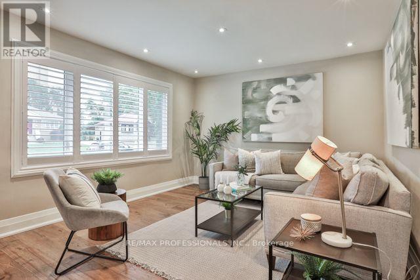
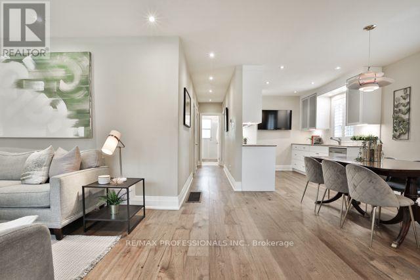
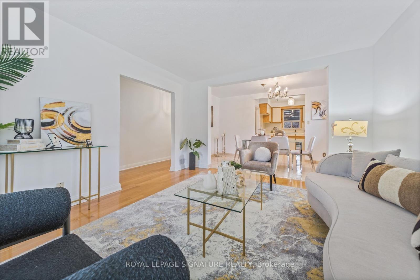
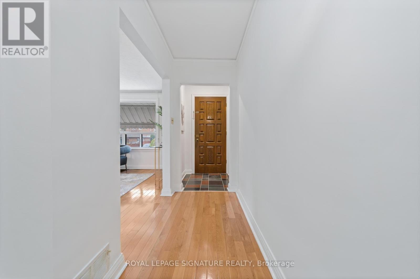
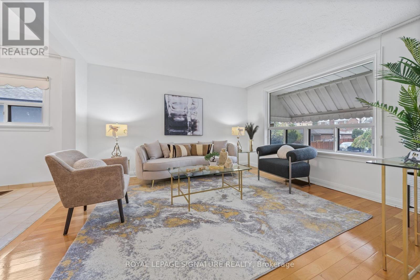
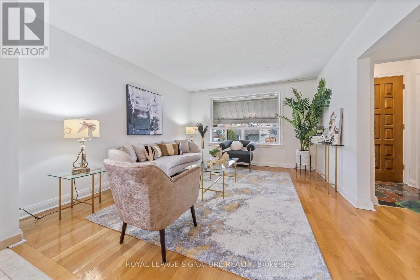
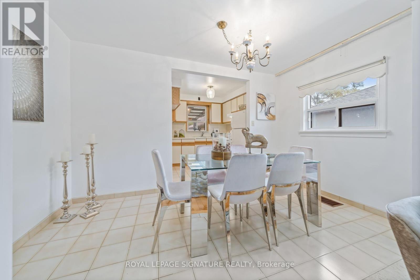
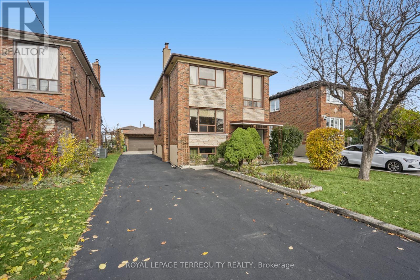
This Large, 1672 Square Foot Spacious Home Boasts a Great Floor Plan that has possibilities that Suits Multi-Generational Living, a Growing or Large Family and/or Investor featuring a Rare 8-Car Private Driveway plus a Double Car Garage, Ideal for Contractors, Hobbyists, or Anyone with Multiple Vehicles, Tools, or Toys! . The Separate Walk-Up from the Basement Offers Excellent Potential for Rental Income and Additional Living Quarters, Ideal for an In-Law Suite, Nanny Quarters, or Extended Family. The Main Floor Offers a Rare 4-Piece Bathroom and a Functional, Well-Planned Layout. The Huge Family Sized Breakfast Area has a Walk-Out to the Patio, which Leads to a Large, Fully Fenced Backyard, Your Own Private Retreat for Summer BBQs, Family Gatherings, Gardening, and Entertaining. Large Cold/Cellar and Tons of Storage Space Throughout! Exceptionally Well Maintained Throughout the Years. Just a Short Walk to TTC Stop!!! Ideally Located in the Coveted quiet Dufferin/Wilson neighbourhood, yet Close to Highways, Shopping, Schools, Yorkdale Mall, Restaurants, and More!!

MLS® NumberW14154066
Price$1,199,888
Property TypeHouse
Bedrooms5 (4 above + 1 below)
Bathrooms2
Storeys2
Frontage40 feet
OwnershipFreehold
Annual Property Tax$5,172 (2025)
Days on Market12
The Gallery

Interiors & Grounds

Features & Amenities

Every Detail, Considered

Interior & Systems

FlooringHardwood, Laminate, Carpeted
HeatingForced air, Natural gas
CoolingCentral air conditioning
BasementFinished, Separate entrance, Walk-up, N/A, N/A, N/A
FireplacesYes

Appliances & Features

  • Washer
  • Refrigerator
  • Dishwasher
  • Stove
  • Dryer
  • Freezer
  • Window Coverings

Construction & Lot

FoundationUnknown
ExteriorBrick
FencingFenced yard

Parking

Total Spaces10
TypeDetached Garage, Garage

Building & Community

  • Fireplace(s)

Room Dimensions

Main level

Living room—
Dining room—
Kitchen—
Eating area—

Basement

Bedroom—
Utility room—
Recreational, Games room—
Kitchen—

Second level

Primary Bedroom—
Bedroom 2—
Bedroom 3—
Bedroom 4—
Map & Location
Address106 HOME ROAD
CityToronto (Downsview-Roding-CFB)
ProvinceOntario
Postal CodeM3K1M3
CountryCanada
Open in Google Maps
Affordability

Estimate Your Monthly Payment

$0per month
  • Mortgage payment $0
  • Property tax $0
  • Home insurance $0
  • Condo fees $0
  • Down payment $0
  • CMHC insurance $0
  • Mortgage amount $0

Estimate only, using Canadian semi-annual compounding and standard CMHC premiums. Your lender will confirm your actual rate and payment.
By Appointment

Begin a Private Conversation.

Request a private showing of 106 HOME ROAD, or speak with Champagne Taylor about this home and the market — in confidence.