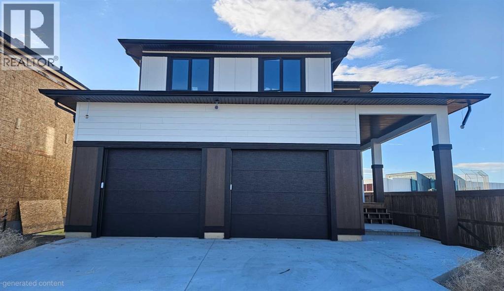
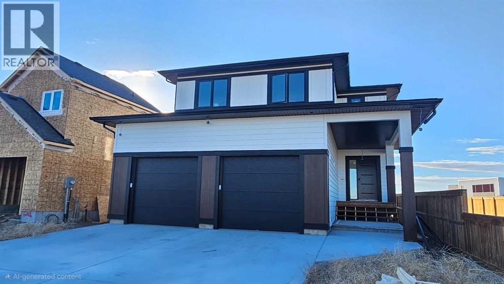
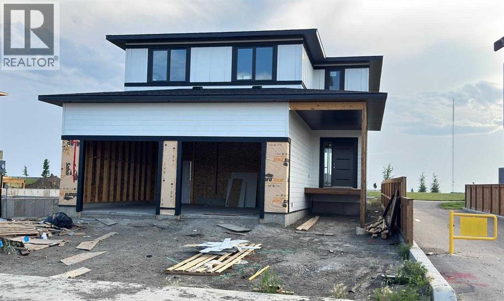
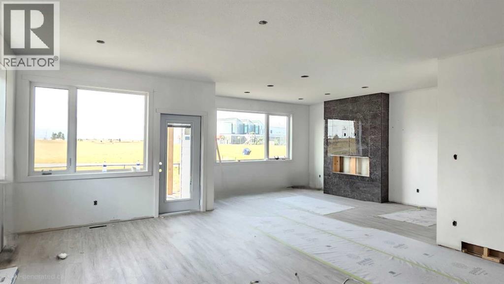
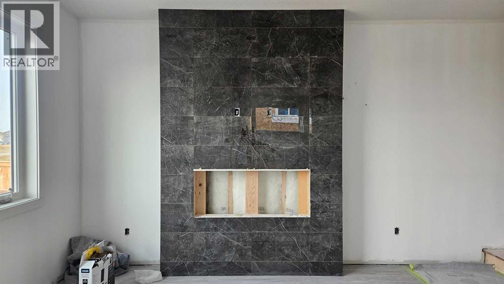

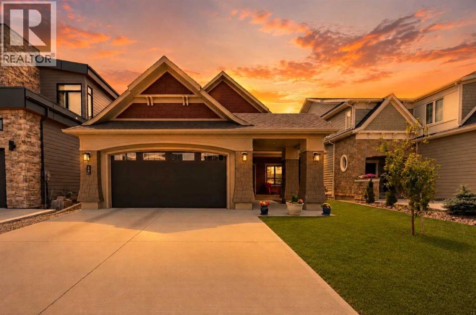
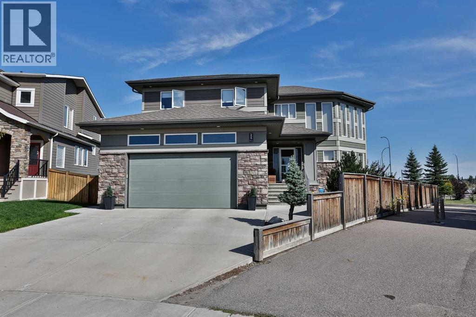
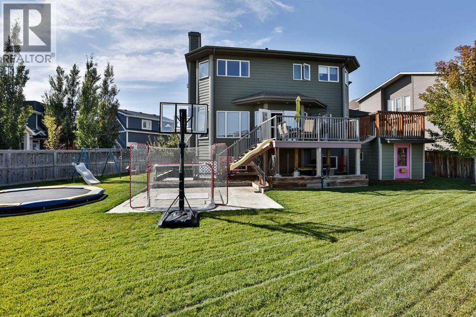
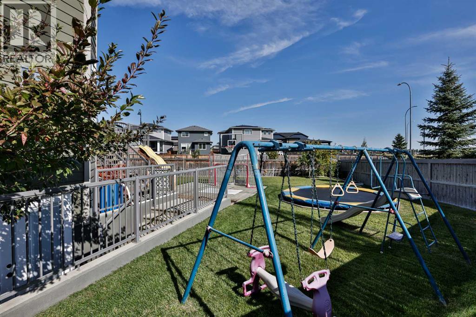
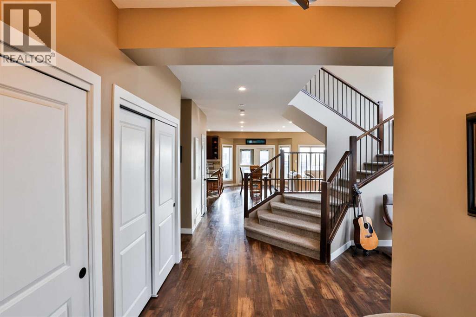
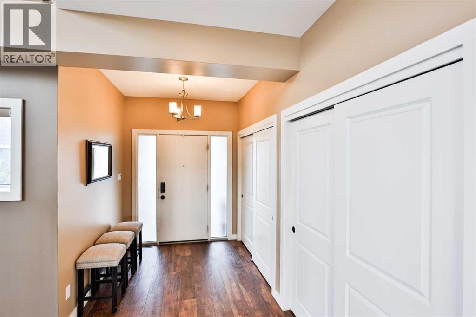
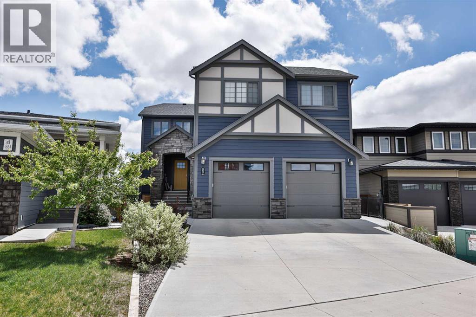
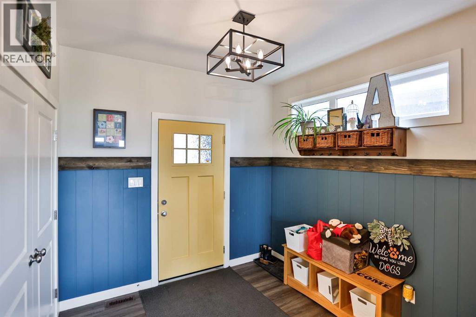
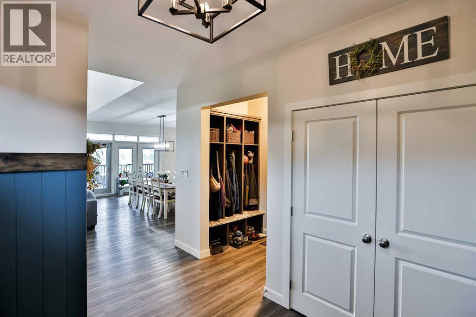
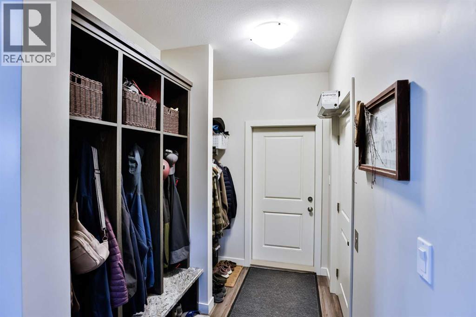
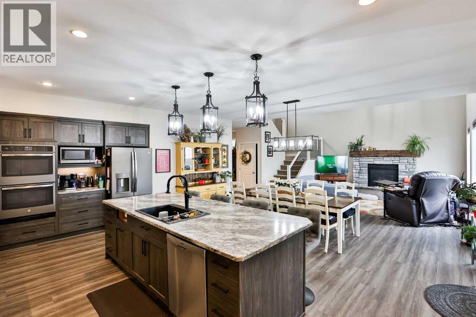
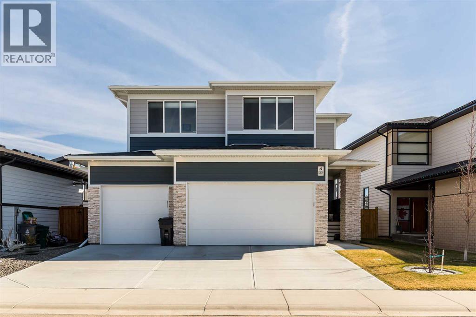
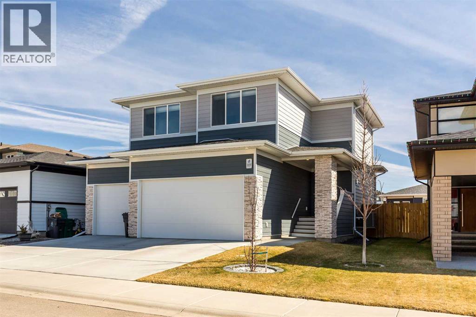
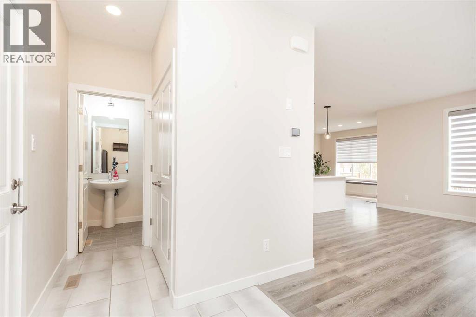
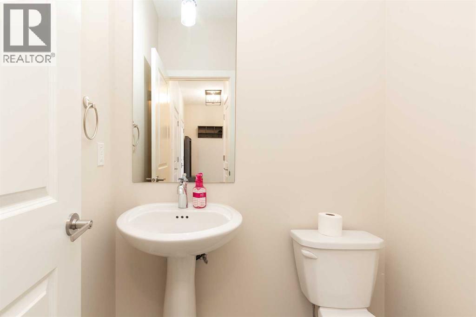
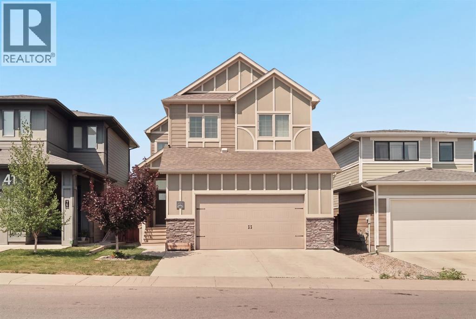
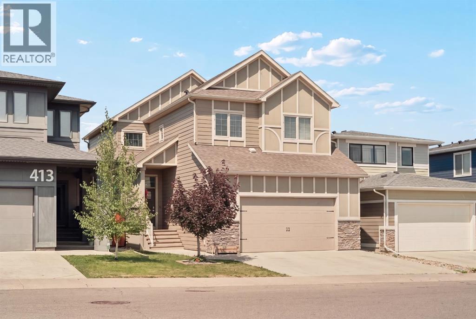
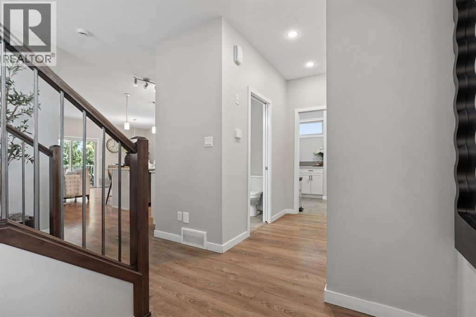
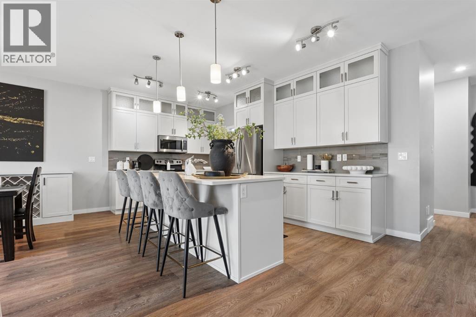
EXECUTIVE WALKOUT BUNGALOW | EXCEPTIONAL DESIGN | BEAUTIFUL VIEWS! This is a home that truly stands apart! Beautifully maintained and showing like new, this custom-built bungalow combines timeless design, exceptional craftsmanship, and thoughtful functionality. Offering 5 bedrooms and 2.5 bathrooms, it was designed with long-term comfort and aging in place in mind, while offering the flexibility to suit a variety of lifestyles. From the impressive curb appeal and welcoming front porch to the beautiful south-facing views, every detail has been carefully considered.The bright, open-concept main floor is both elegant and inviting. At the heart of the home is a beautifully appointed kitchen featuring a large island, walk-in pantry, and spacious dining area. Expansive windows fill the living space with natural light and showcase the peaceful surroundings. Step outside onto the partially covered deck and enjoy incredible south-facing views, no neighbours directly behind, and even a glimpse of the Rocky Mountains in the distance on clear days. Whether enjoying your morning coffee or entertaining family and friends, this outdoor space is something special!The primary suite offers a beautiful retreat, complete with a spa-inspired custom walk-in shower and a spacious walk-through closet with direct access to the main-floor laundry. A second main-floor bedroom, currently used as an office, a convenient 2-piece bathroom, and an oversized attached garage complete this thoughtfully designed level.The fully developed walkout lower level is anything but a typical basement! Large windows bring in an abundance of natural light, creating a bright and welcoming extension of the home. You'll find a spacious family room, recreation area, three additional bedrooms, and direct access to the backyard and patio. Whether you need space for family, guests, hobbies, or a home gym, the possibilities are endless.What truly makes this property special is the combination of beautiful design and everyday functionality. Thoughtful aging-in-place features and convenient main-floor living allow this home to adapt to your needs over time, without sacrificing style or comfort. It's a home you can move into, enjoy, and stay in for years to come.The location is just as impressive! Within walking distance of the YMCA, grocery shopping, restaurants, parks, and walking paths, you'll appreciate having everyday amenities close by while enjoying the privacy and peaceful setting this property offers.Meticulously cared for, beautifully designed, and built with quality and long-term living in mind, this executive bungalow offers exceptional value. A rare opportunity to own a home that delivers on style, space, functionality, and beautiful views. This one deserves to be seen in person!
Estimate only, using Canadian semi-annual compounding and standard CMHC premiums. Your lender will confirm your actual rate and payment.
Request a private showing of 1060 Caledonia Place W, or speak with Champagne Taylor about this home and the market — in confidence.
Compare listings
Compare