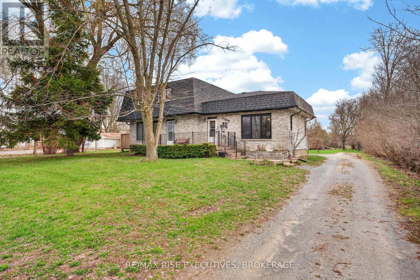
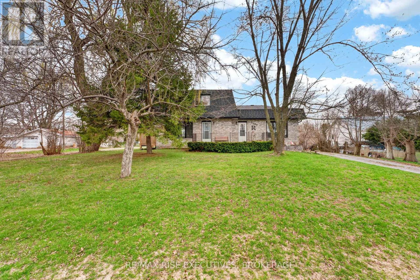
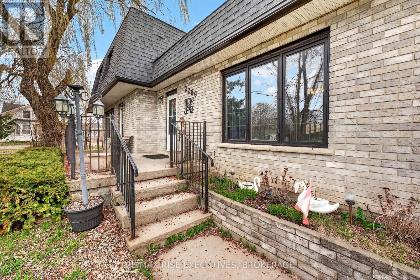
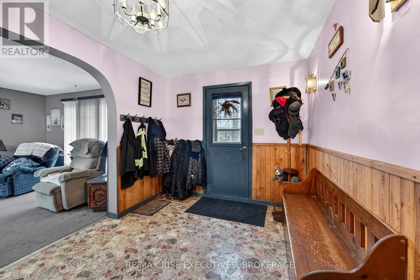
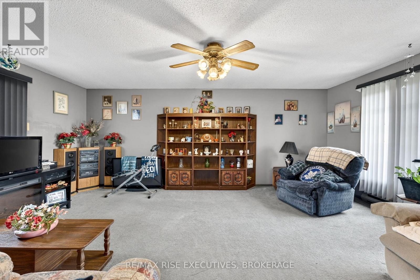

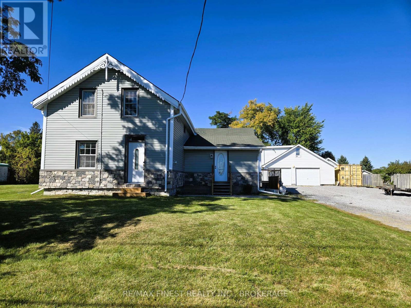
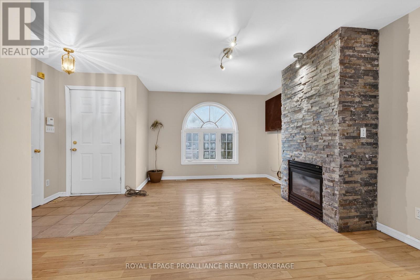
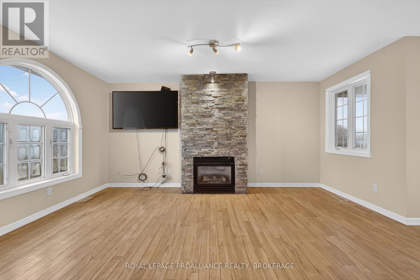
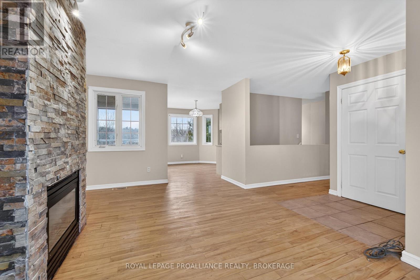
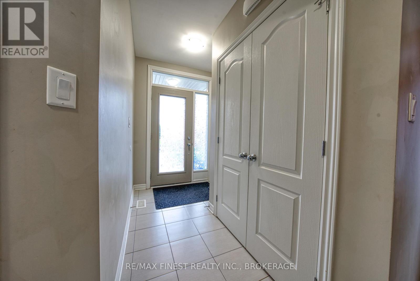
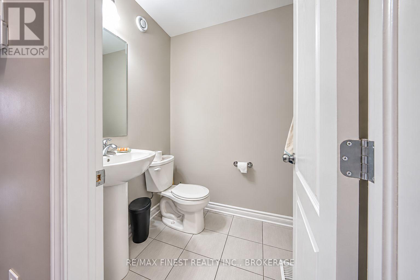
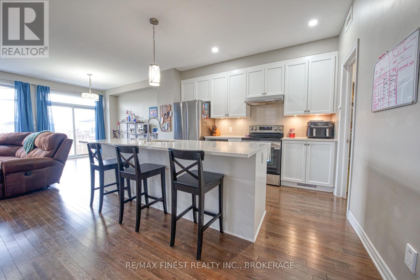
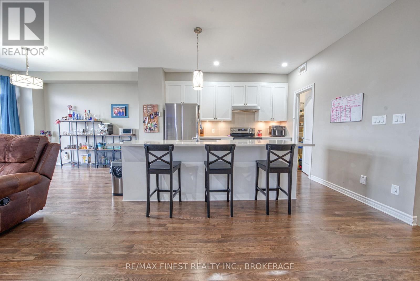
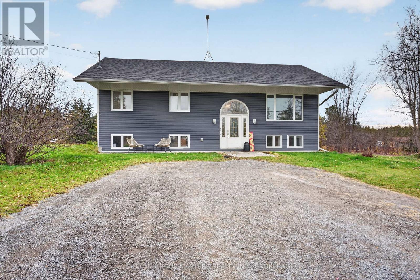
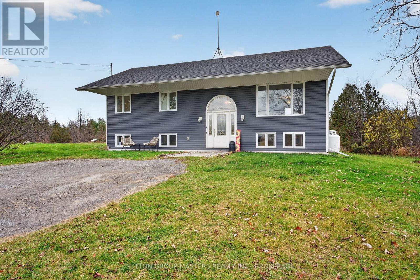
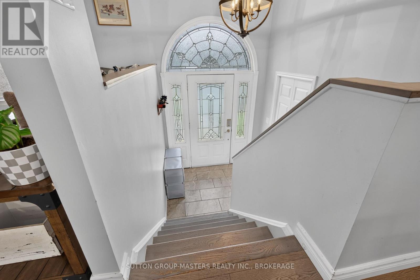
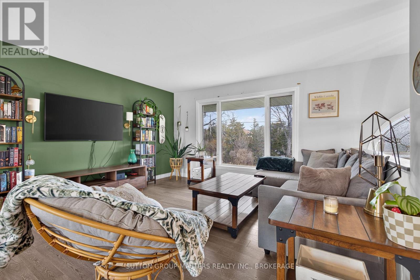
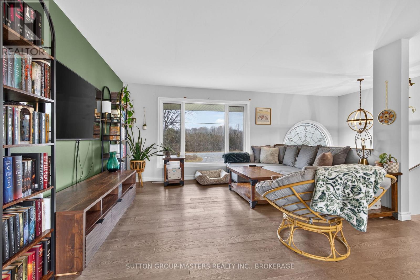
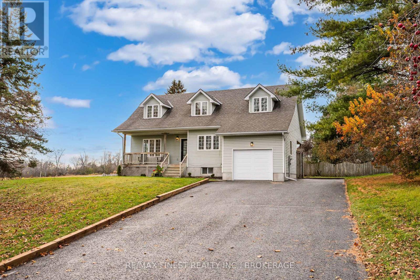
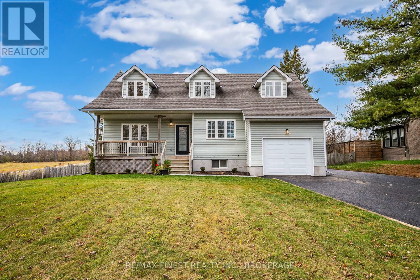
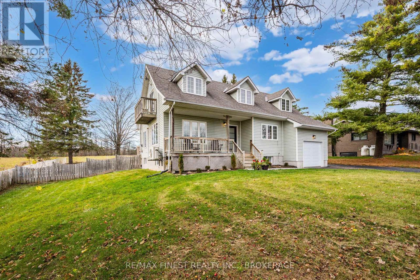
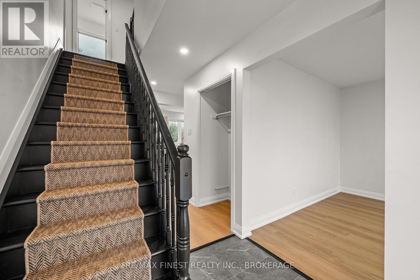
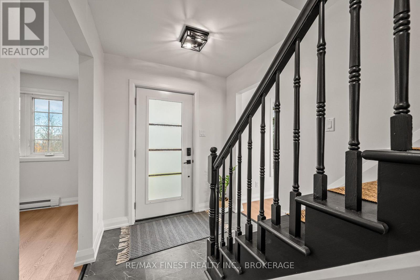
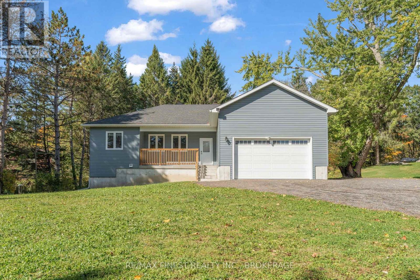
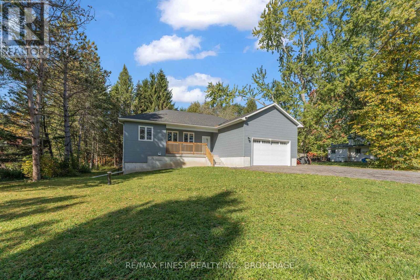
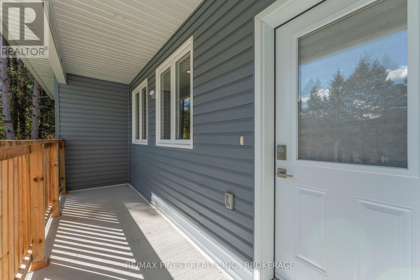
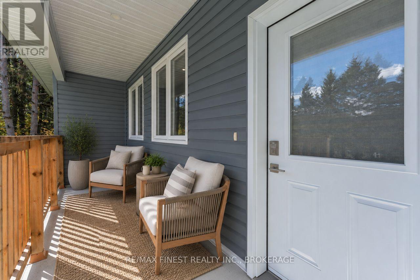
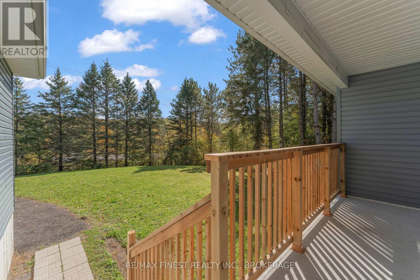
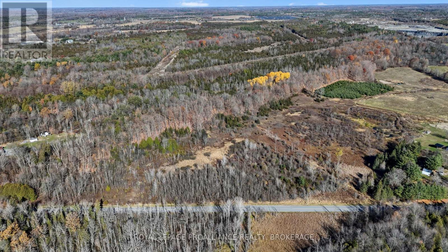
**A beautifully updated Kingston home with an oversized two-car garage and separate studio-style accommodations!** Situated on approximately half an acre, 1069 Sunnyside Road offers a unique combination of comfortable family living, generous workspace and flexible accommodations for extended family, guests or a home office. The inviting 1-1/2 Storey main residence features three bedrooms, two full bathrooms, a spacious living room with gas fireplace, and bright kitchen and dining areas. Luxury vinyl plank flooring installed in 2026 creates a fresh, cohesive, carpet-free interior. A standout feature is the oversized detached two-car garage, with a studio-style in-law suite above featuring its own kitchen, three-piece bathroom, baseboard heating and on-demand hot water. This versatile space offers possibilities for multigenerational living, guest accommodations or a private workspace, subject to applicable approvals and permitted uses. Numerous improvements add to the property's appeal, including upgraded siding and insulation (2025), stone exterior accents (2026), a patio door (2025), newer decking and a main-house roof replaced in 2016. The home also features hydronic in-floor heating, on-demand hot water and a heat pump system (2026) providing heating and cooling through three wall-mounted units. Outside, enjoy a generous approximately half-acre property with plenty of parking, a detached garage, garden shed and room to enjoy the outdoors. **Whether you're looking for a comfortable updated home, exceptional garage space or flexible accommodations for extended family, 1069 Sunnyside Road offers possibilities that are difficult to find in one property within this price range.**
Estimate only, using Canadian semi-annual compounding and standard CMHC premiums. Your lender will confirm your actual rate and payment.


Request a private showing of 1069 SUNNYSIDE ROAD, or speak with Champagne Taylor about this home and the market — in confidence.
Compare listings
Compare