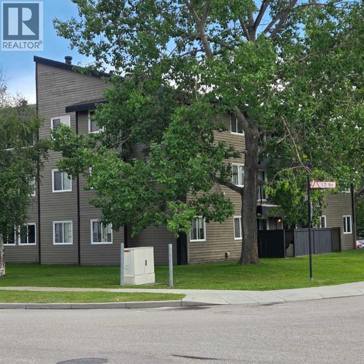
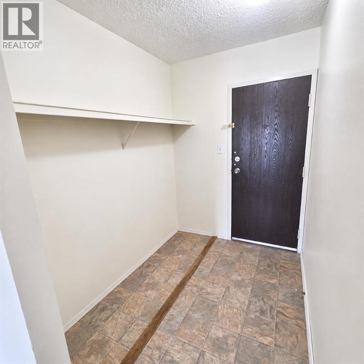
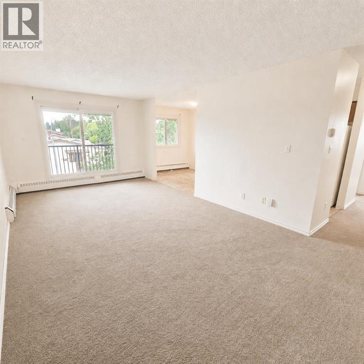
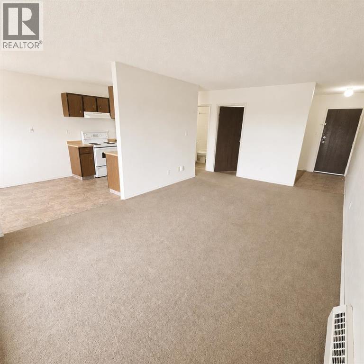
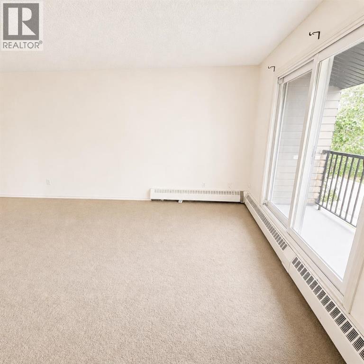

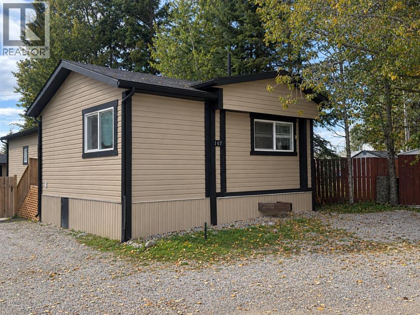
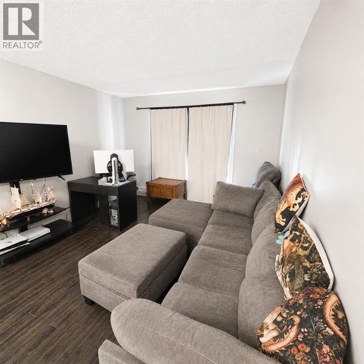
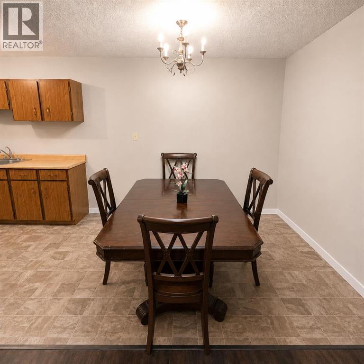
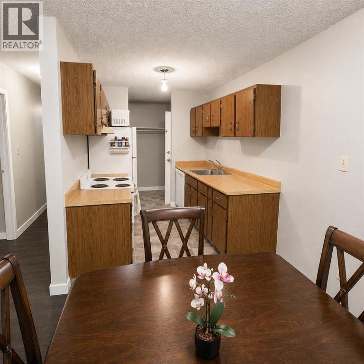
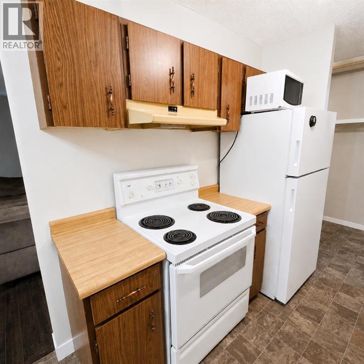
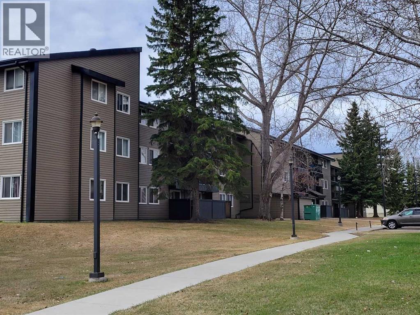
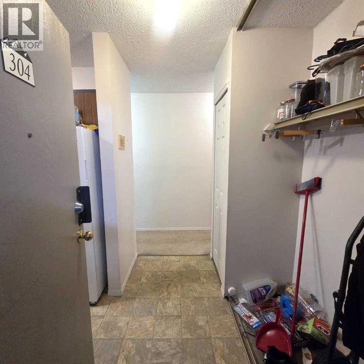
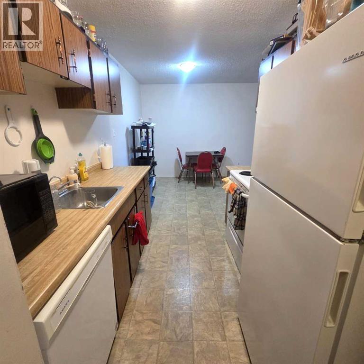
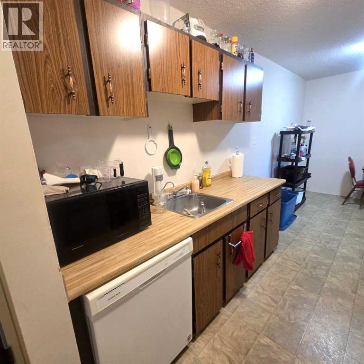
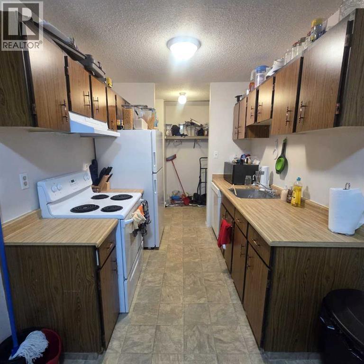
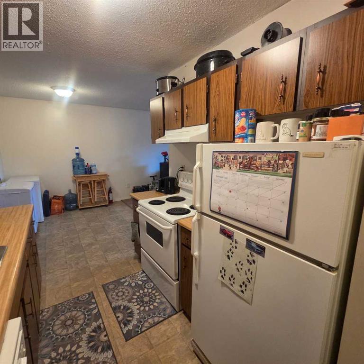
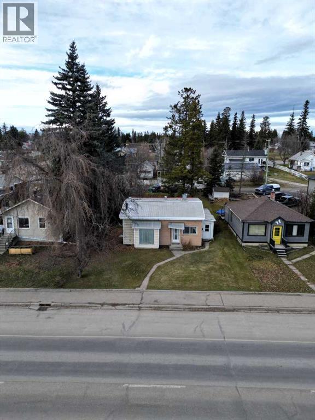
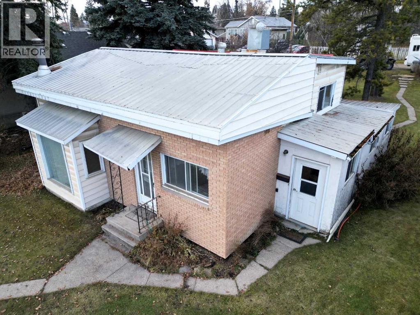
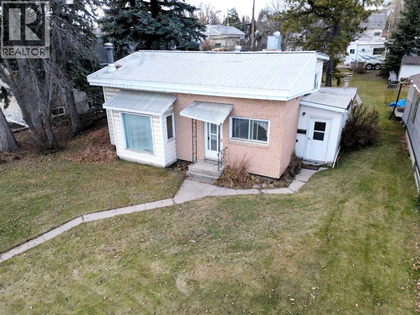
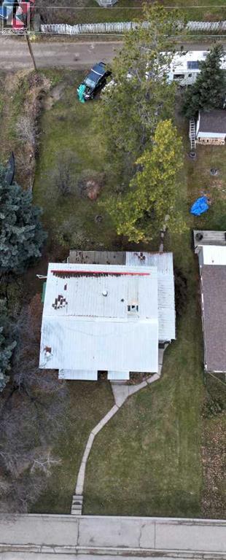
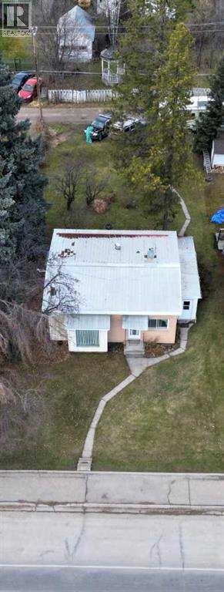
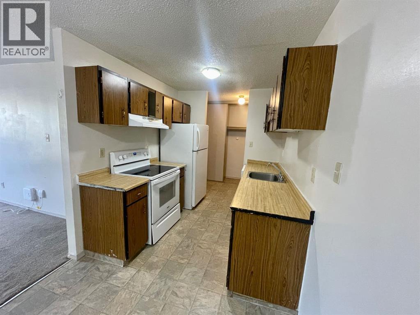
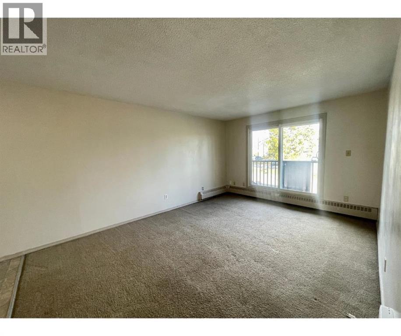
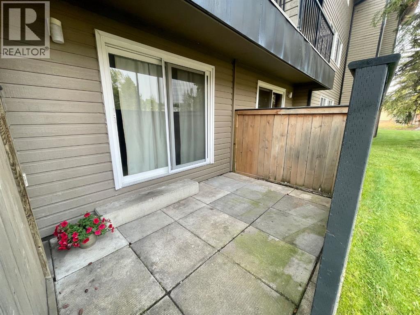
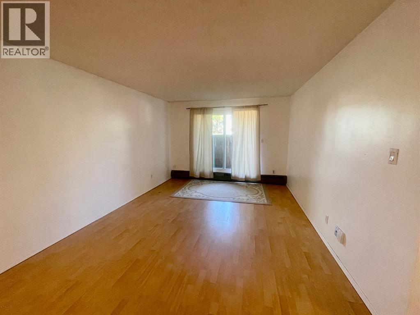
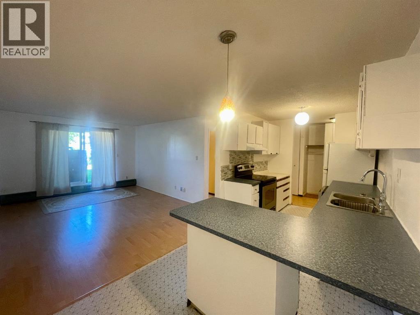
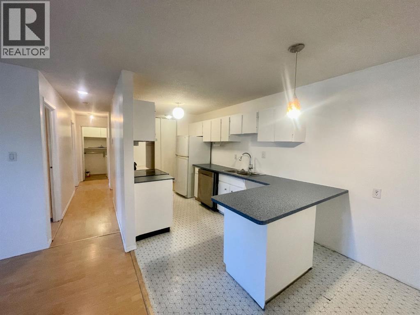
Beautifully updated 2-bedroom mobile home nestled in a quiet, low-traffic cul-de-sac! Originally designed as a 3-bedroom home, this property could easily be converted back to three bedrooms while still retaining the spacious addition as a dedicated office or potential fourth bedroom, offering exceptional flexibility to suit your family's needs. Pride of ownership is evident throughout, with extensive updates and exceptional maintenance. The bright, open-concept layout features a spacious living room, dining area, and large kitchen with plenty of room for family gatherings. Large windows fill the home with natural light, creating a warm and inviting atmosphere. Durable dark wood-look vinyl plank flooring runs through the living room, hallway, and kitchen, offering both style and practicality for families and pet owners. Outside, you'll find ample parking, a fully fenced yard, and a spacious storage shed for all your extras. Major updates include a furnace (2019), new countertops (2025), and numerous improvements completed over the past 10–15 years, including shingles, windows, eavestroughs, soffits, fascia, flooring, paint, baseboards, trim, many light fixtures, bathroom vanity, storage shed, and the addition. Offering outstanding value, this move-in ready property is an excellent opportunity for first-time buyers, downsizers, or investors looking for a well-maintained home in a desirable location.
Estimate only, using Canadian semi-annual compounding and standard CMHC premiums. Your lender will confirm your actual rate and payment.


Request a private showing of 107, 810 56, or speak with Champagne Taylor about this home and the market — in confidence.
Compare listings
Compare