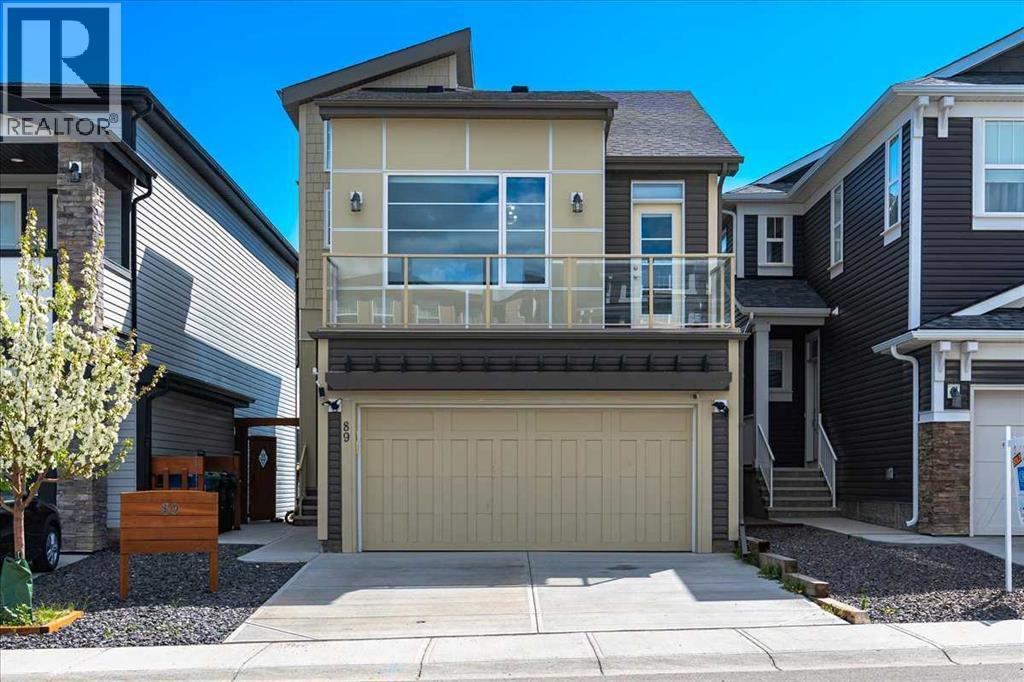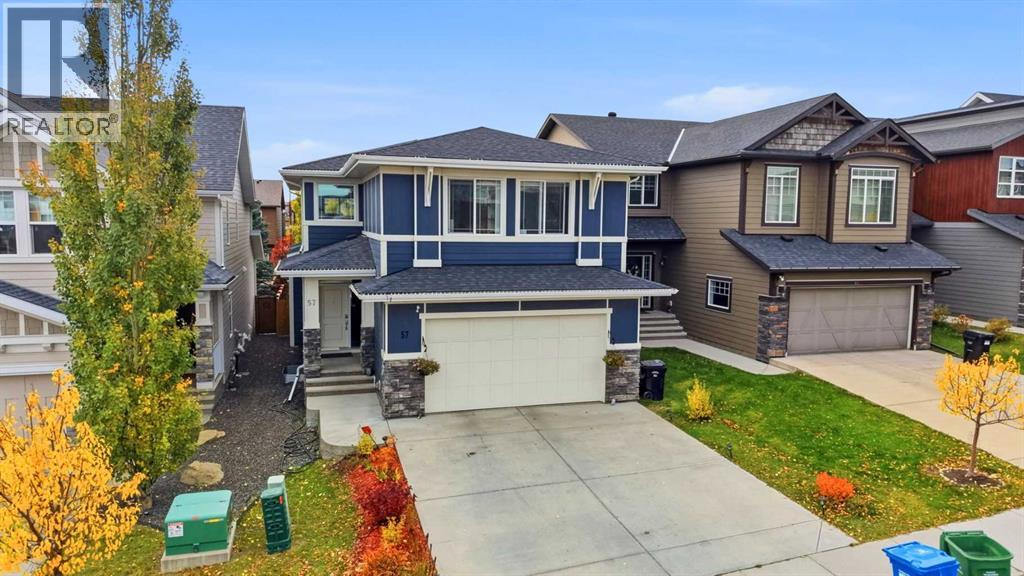

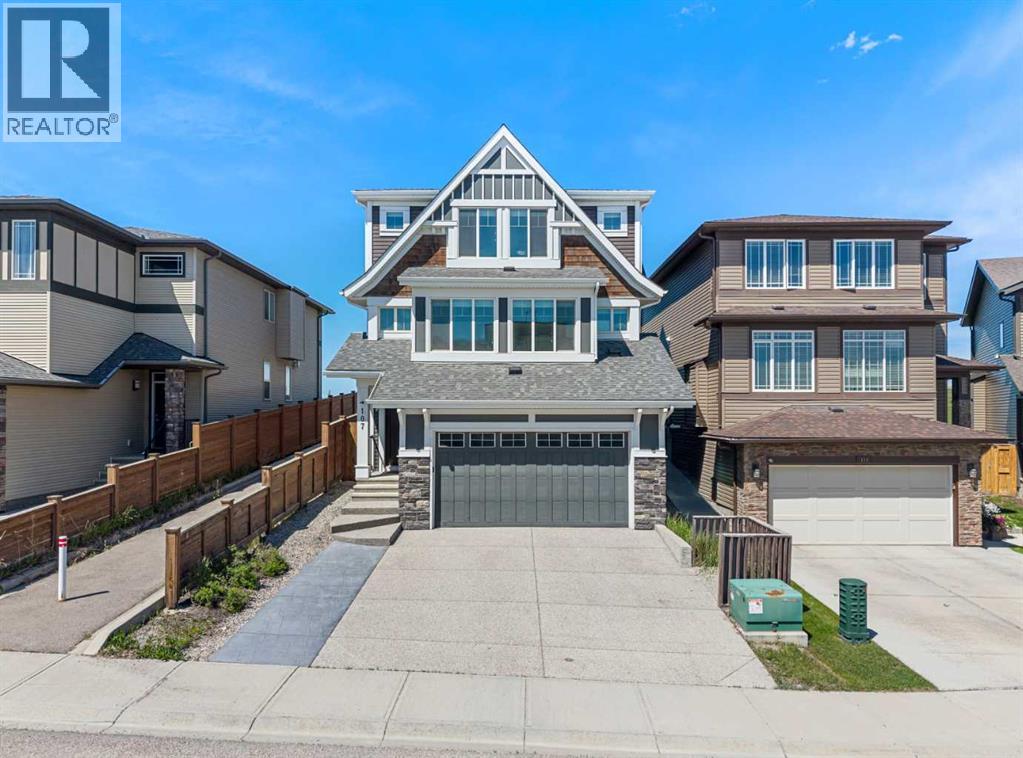
Home Frontage

107 Sage Bluff Green NW

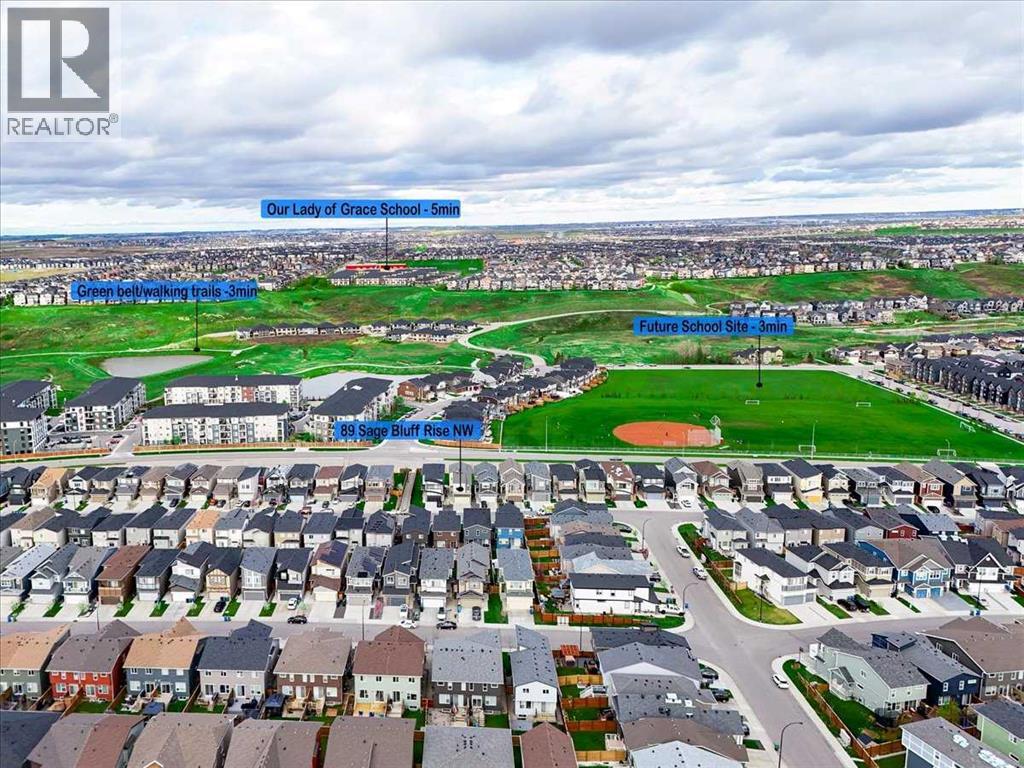
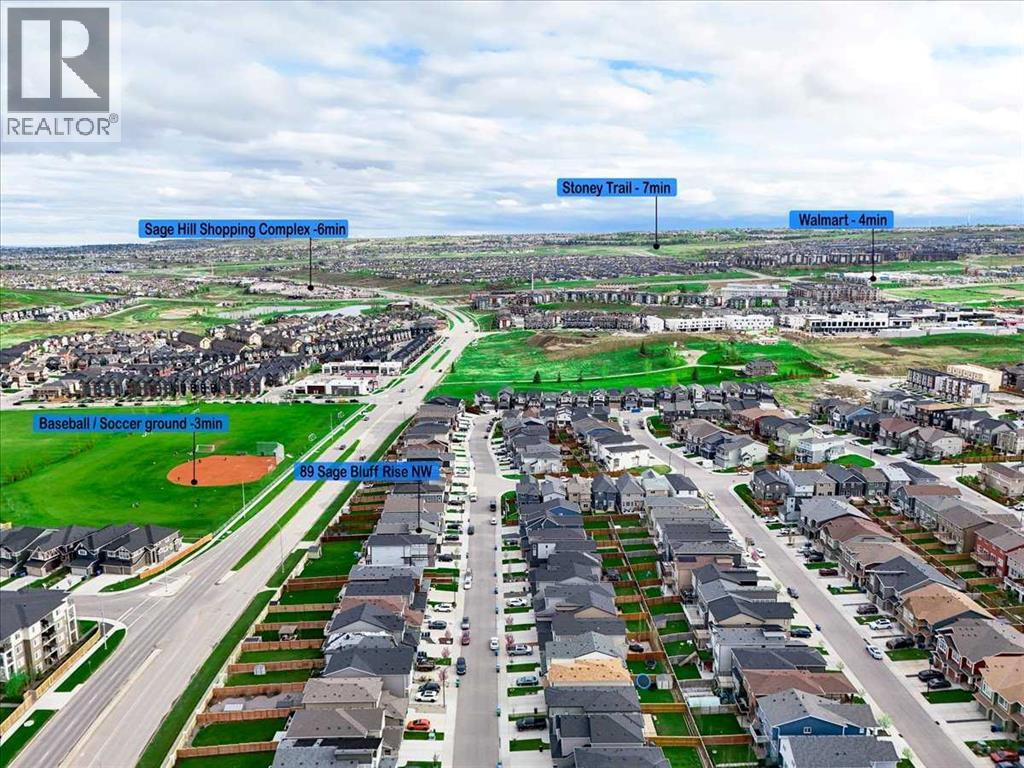
Sage Hill, Calgary, Alberta T3R0X9
Offered at $978,000
5Bedrooms
4Bathrooms
2,401Interior Sq Ft
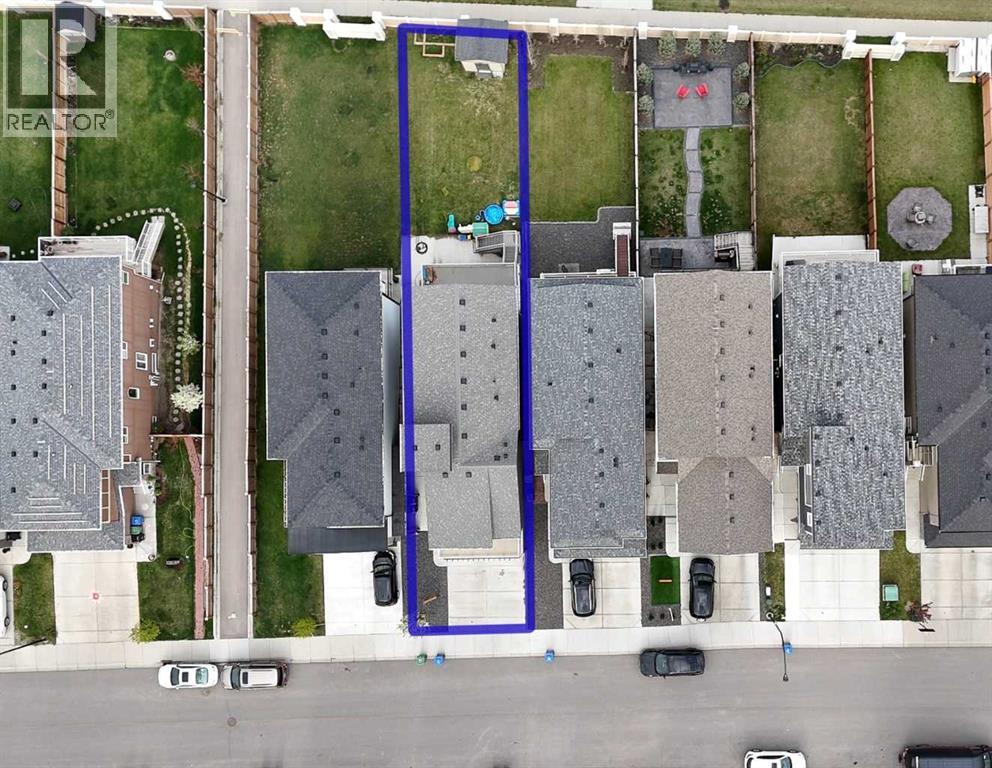
3,590Lot Sq Ft
2015Built
5Parking
The Residence

House in Sage Hill

Virtual tour
Share
WhatsApp Facebook X Email

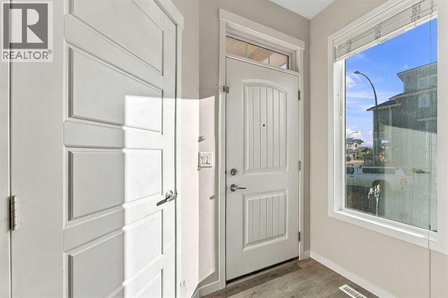
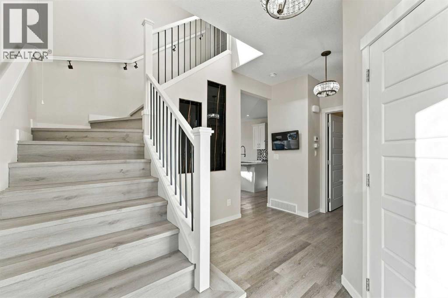
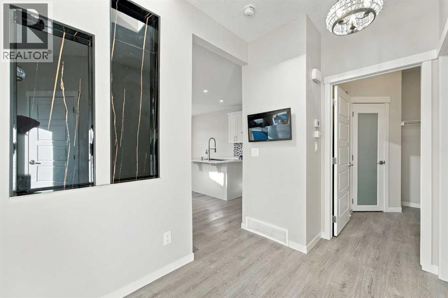
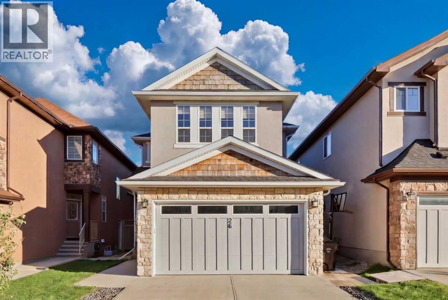
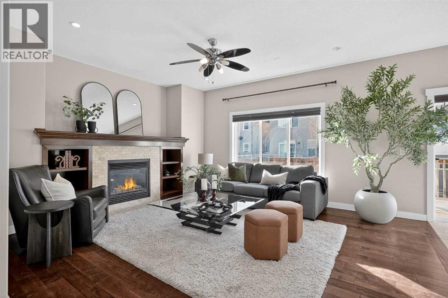
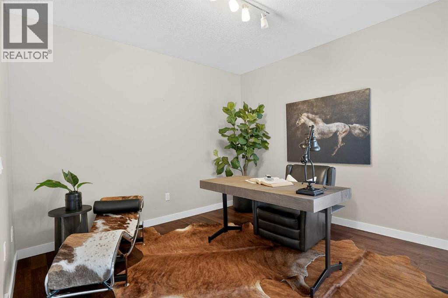
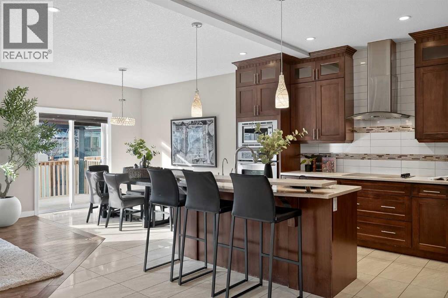
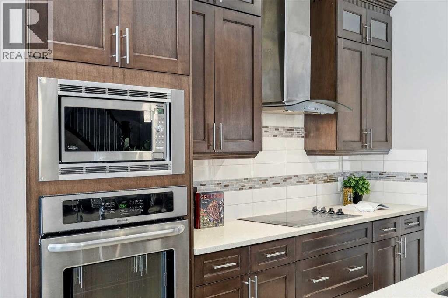
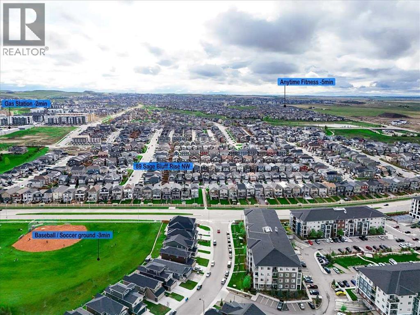
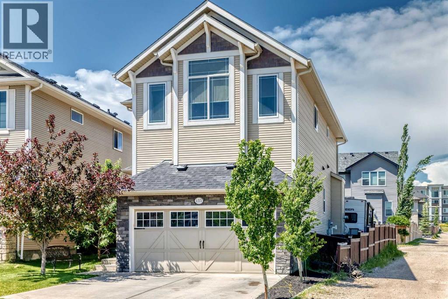
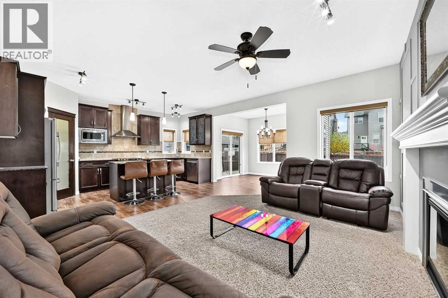
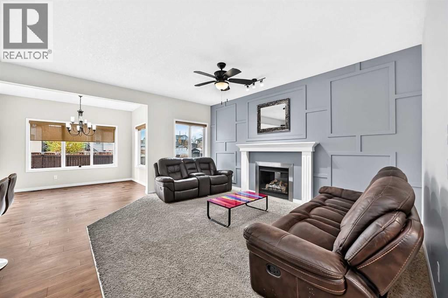
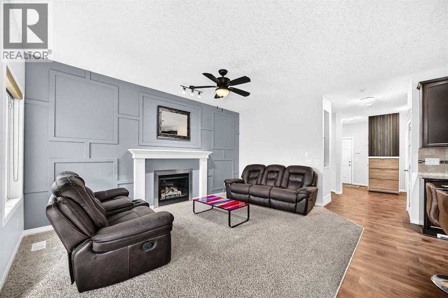
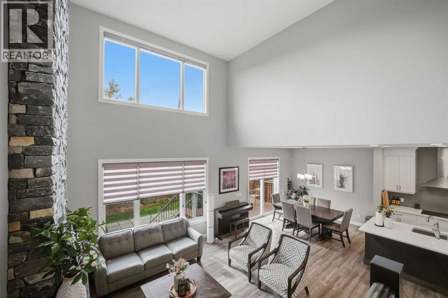
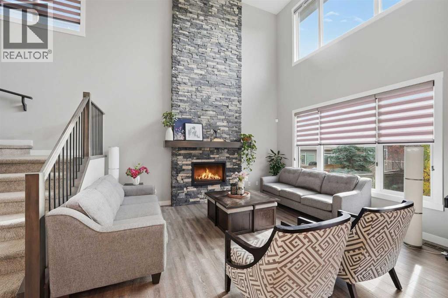
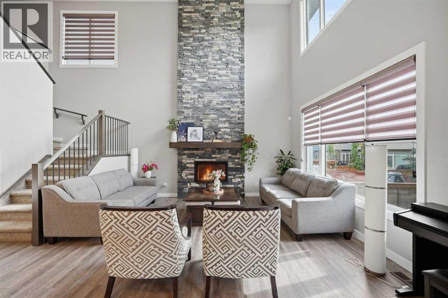
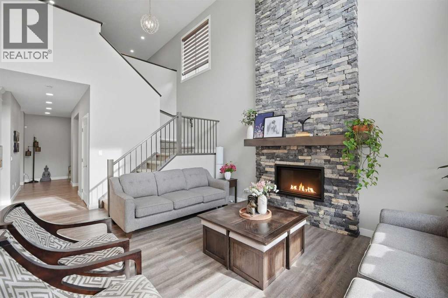
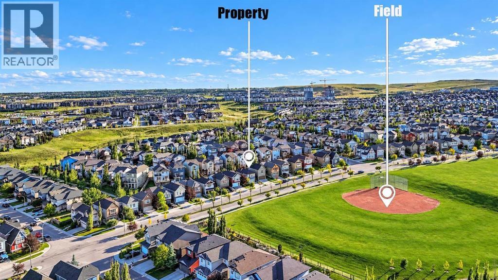
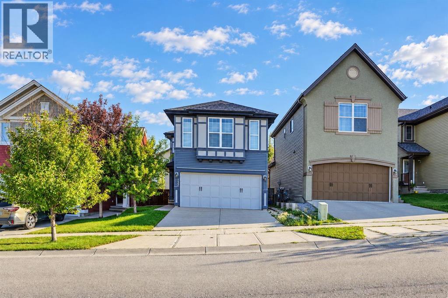
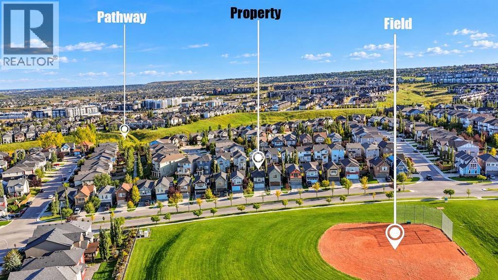
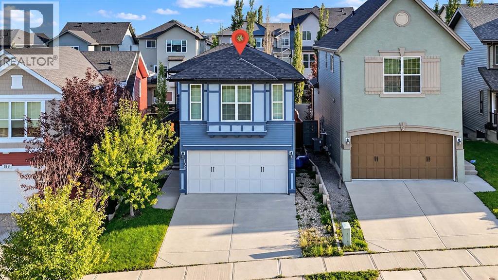
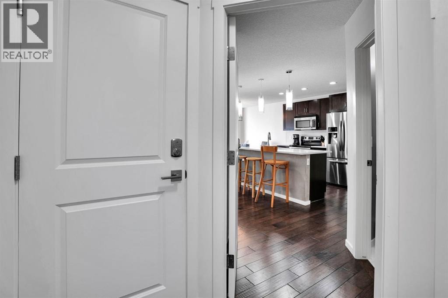
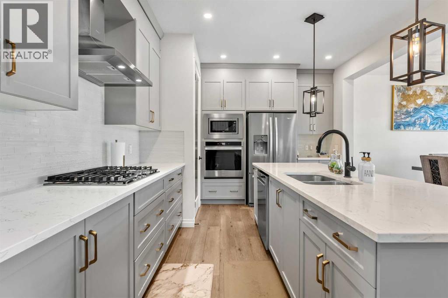
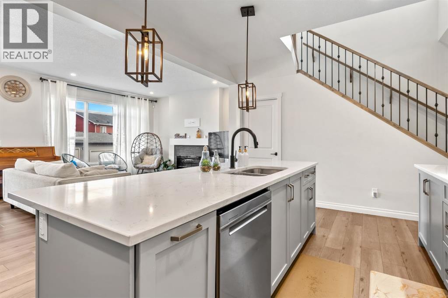
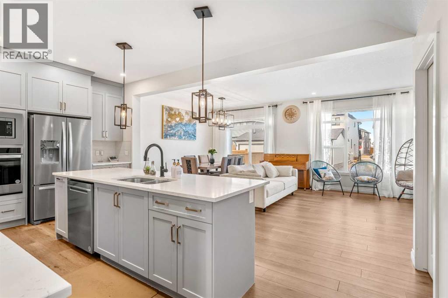
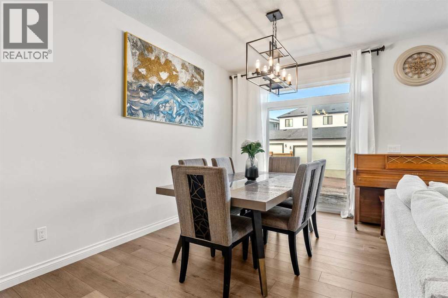
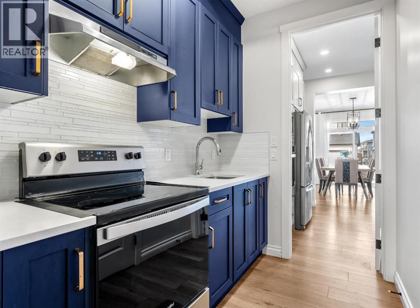
Welcome to 107 Sage Bluff Green! This is an elegantly crafted 5-Bedroom, 4-Bathroom custom home nestled onto a green space corridor in the charming community of Sage Hill that is perfect for those looking for a family-oriented home. As you enter the home, you will find meticulously maintained hardwood floors, and the abundance of natural light that enters the home through its expansive windows. The spacious living room exudes warmth and provides an inviting atmosphere that is perfect for hosting gatherings with family and friends. The kitchen is designed so that it is a haven for culinary enthusiasts to home cooks alike, featuring ample space, full height cabinetry, a large central island built in gas range and oven, and stainless steel appliances throughout. One of the home's most distinctive features is an oversized attached garage with direct access to the finished basement, a rare and incredibly functional design that is complete with an additional bedroom, a full bathroom, and generous recreation space. This lower level offers exceptional flexibility to suit your family's lifestyle whether as a home gym, workspace, or for multi-generational living. Additionally, this home has also been extensively refreshed for its next owners, featuring a brand-new roof (2026), brand-new furnace (2026), brand-new carpet (2026), a new paint throughout, and a professional clean that provides a true move-in-ready peace of mind.

MLS® NumberA2322656
Price$978,000
Property TypeHouse
Living Area2,401 sq ft
Bedrooms5 (4 above + 1 below)
Bathrooms4
Year Built2015
Storeys2
Lot Size334 square meters
Frontage10.4 meters
OwnershipFreehold
ZoningR-G
Annual Property Tax$6,224 (2026)
Days on Market152
The Gallery

Interiors & Grounds

Features & Amenities

Every Detail, Considered

Interior & Systems

FlooringTile, Hardwood, Carpeted
HeatingForced air
CoolingCentral air conditioning
BasementFinished, Full
Fireplaces1

Appliances & Features

  • Washer
  • Refrigerator
  • Range - Gas
  • Dishwasher
  • Dryer
  • Microwave
  • Oven - Built-In
  • Humidifier
  • Hood Fan
  • Window Coverings
  • Water Heater - Tankless

Construction & Lot

FoundationPoured Concrete
ExteriorComposite Siding
ConstructionWood frame
FencingFence
Lot FeaturesNo neighbours behind, No Smoking Home, Gas BBQ Hookup, Parking

Parking

Total Spaces5
TypeAttached Garage, Other

Room Dimensions

Main level

4pc Bathroom4.92 Ft x 10.00 Ft
Bedroom14.00 Ft x 14.92 Ft
Dining room10.92 Ft x 12.83 Ft
Kitchen9.92 Ft x 14.25 Ft
Living room14.50 Ft x 14.92 Ft
Laundry room5.33 Ft x 6.25 Ft

Second level

4pc Bathroom4.92 Ft x 8.50 Ft
5pc Bathroom12.83 Ft x 13.33 Ft
Bedroom12.17 Ft x 14.33 Ft
Bedroom11.33 Ft x 12.25 Ft
Family room11.92 Ft x 12.17 Ft
Primary Bedroom11.58 Ft x 15.08 Ft

Basement

3pc Bathroom9.67 Ft x 4.83 Ft
Bedroom11.58 Ft x 13.17 Ft
Recreational, Games room13.50 Ft x 14.50 Ft
Furnace9.00 Ft x 13.17 Ft
Map & Location
Address107 Sage Bluff Green NW
CommunitySage Hill
CityCalgary
ProvinceAlberta
Postal CodeT3R0X9
CountryCanada
Open in Google Maps
Affordability

Estimate Your Monthly Payment

$0per month
  • Mortgage payment $0
  • Property tax $0
  • Home insurance $0
  • Condo fees $0
  • Down payment $0
  • CMHC insurance $0
  • Mortgage amount $0

Estimate only, using Canadian semi-annual compounding and standard CMHC premiums. Your lender will confirm your actual rate and payment.
By Appointment

Begin a Private Conversation.

Request a private showing of 107 Sage Bluff Green NW, or speak with Champagne Taylor about this home and the market — in confidence.