
107 SUTHERLAND AVENUE

107 SUTHERLAND AVENUE

Oshawa (O'Neill), Ontario L1G2G4
Offered at $749,900
3Bedrooms
2.5Bathrooms
4Parking
The Residence

House in Oshawa (O'Neill)

Share
WhatsApp Facebook X Email

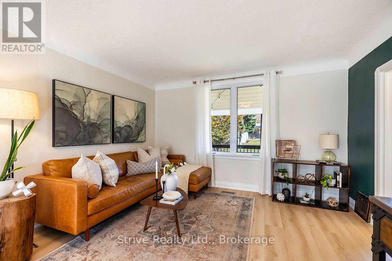
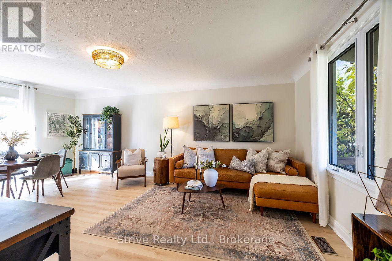
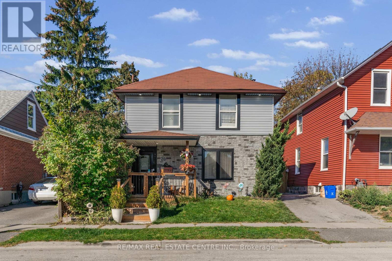
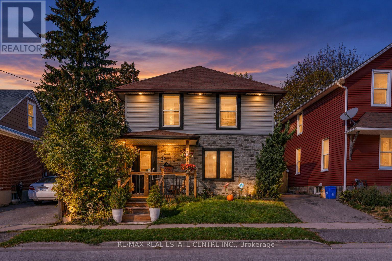
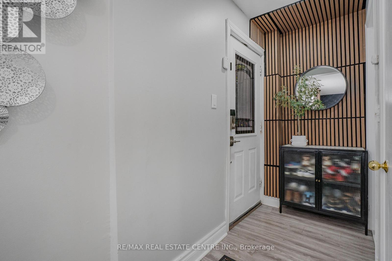
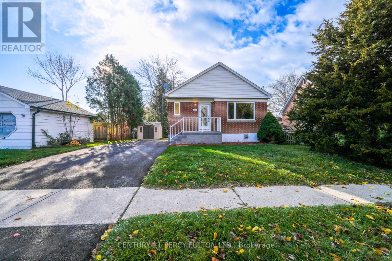
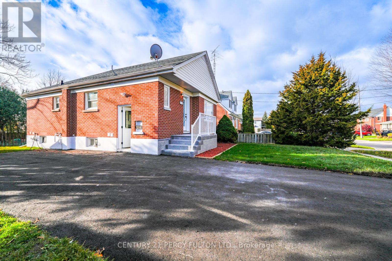
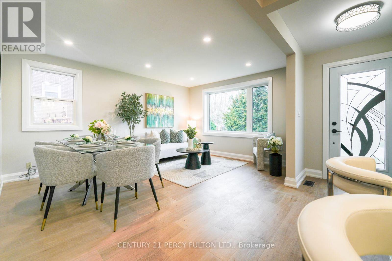
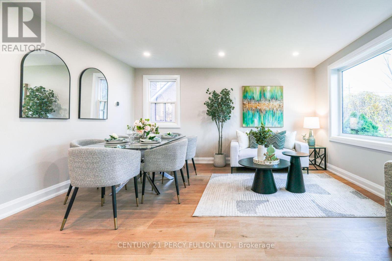
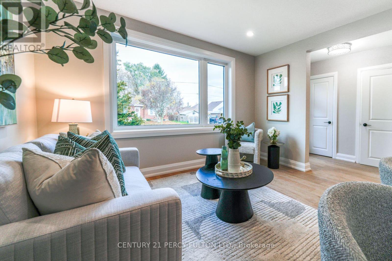
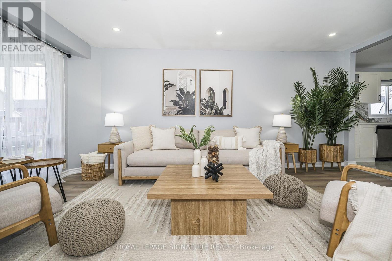
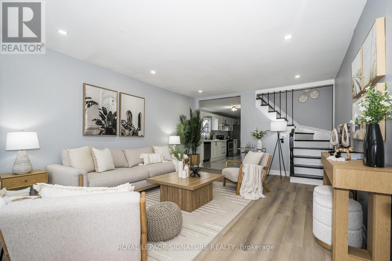
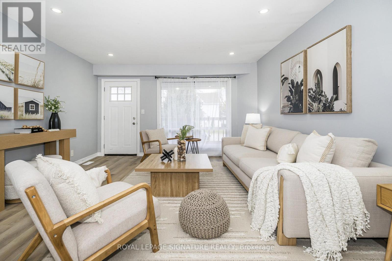
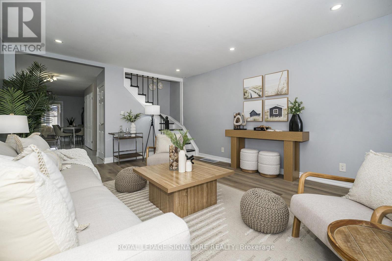
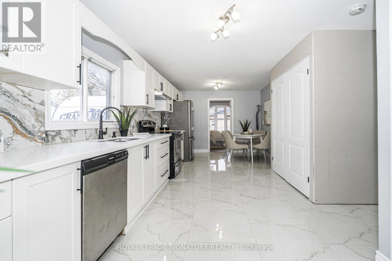
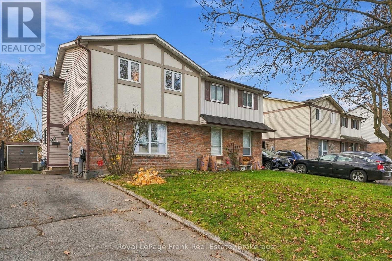
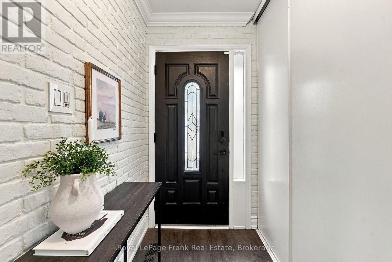
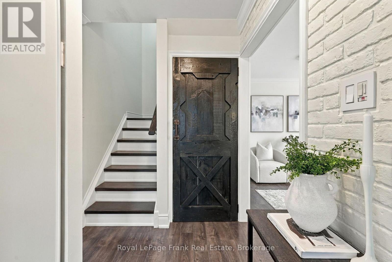
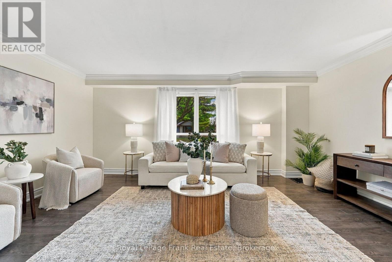
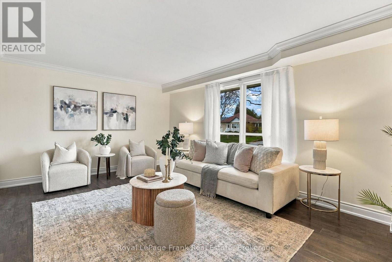
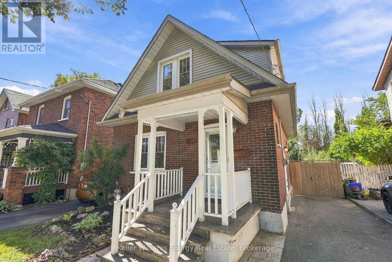
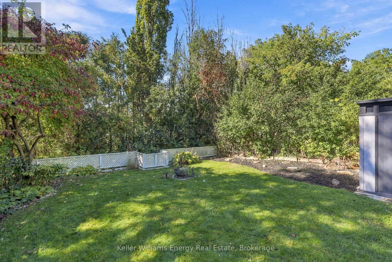
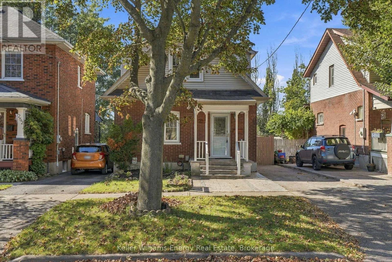
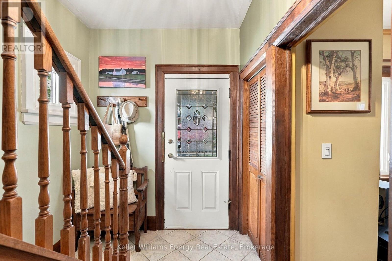
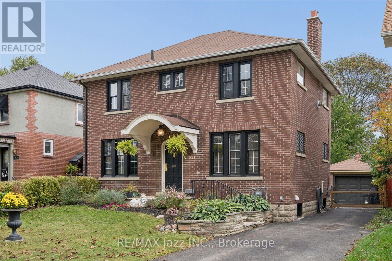
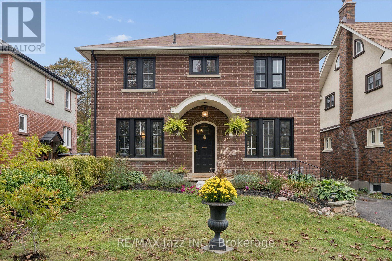
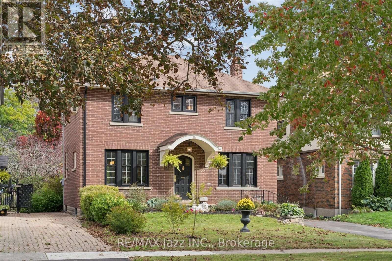
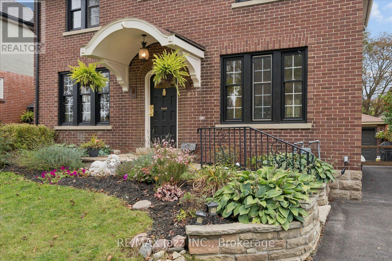
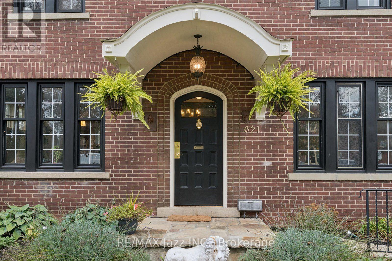
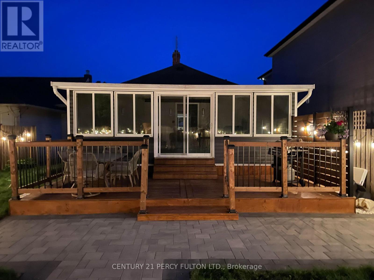
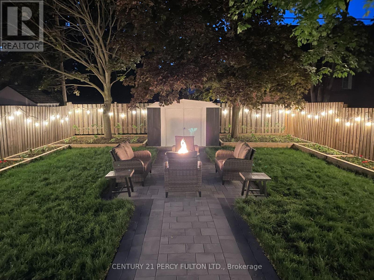
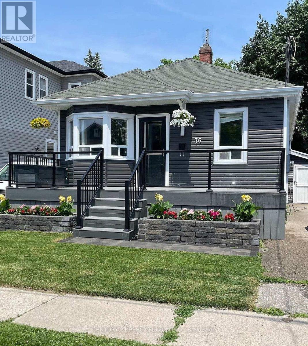
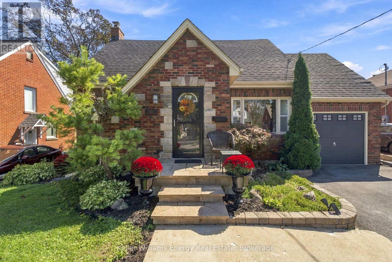
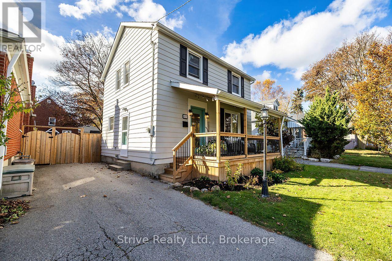
Welcome to this charming 3-bedroom, 1-storey home in the highly sought-after O'Neill neighbourhood, surrounded by distinctive homes, mature streets and an incredible selection of amenities. It's ideally located within walking distance to O'Neill CVI, Oshawa Hospital, Costco, groceries, parks, shopping and the Michael Starr walking trail. It features an incredible two-tiered backyard designed for entertaining. Enjoy the inground pool complete with a creepy crawler, multiple patio areas and a charming cabana equipped with a built-in bar, bar stools, TV and fridge. One patio area even offers a TV hookup, making it the perfect spot to watch the game outdoors (TV not included). Inside, the home offers a warm and inviting layout with a gorgeous kitchen featuring a centre island, storage, a pantry, and convenient pots-and-pans drawers. In 2018, the home was upgraded with new flooring, an updated bathroom and a custom walk-in closet in the principal bedroom. The basement offers additional versatile space for a home gym, office or recreation area, along with a convenient 2-piece bathroom. Furnace upgraded in 2024.

MLS® NumberE14131642
Price$749,900
Property TypeHouse
Bedrooms3
Bathrooms2 (+1 half)
Storeys1.5
Frontage48 feet
OwnershipFreehold
Annual Property Tax$5,104
Days on Market17
The Gallery

Interiors & Grounds

Features & Amenities

Every Detail, Considered

Interior & Systems

FlooringLaminate, Carpeted, Vinyl
HeatingForced air, Natural gas
CoolingCentral air conditioning
BasementFinished, Partial, Separate entrance, N/A, N/A
FireplacesYes

Appliances & Features

  • Washer
  • Refrigerator
  • Barbeque
  • Dishwasher
  • Stove
  • Dryer
  • Freezer
  • Window Coverings
  • Water Heater

Construction & Lot

FoundationBlock
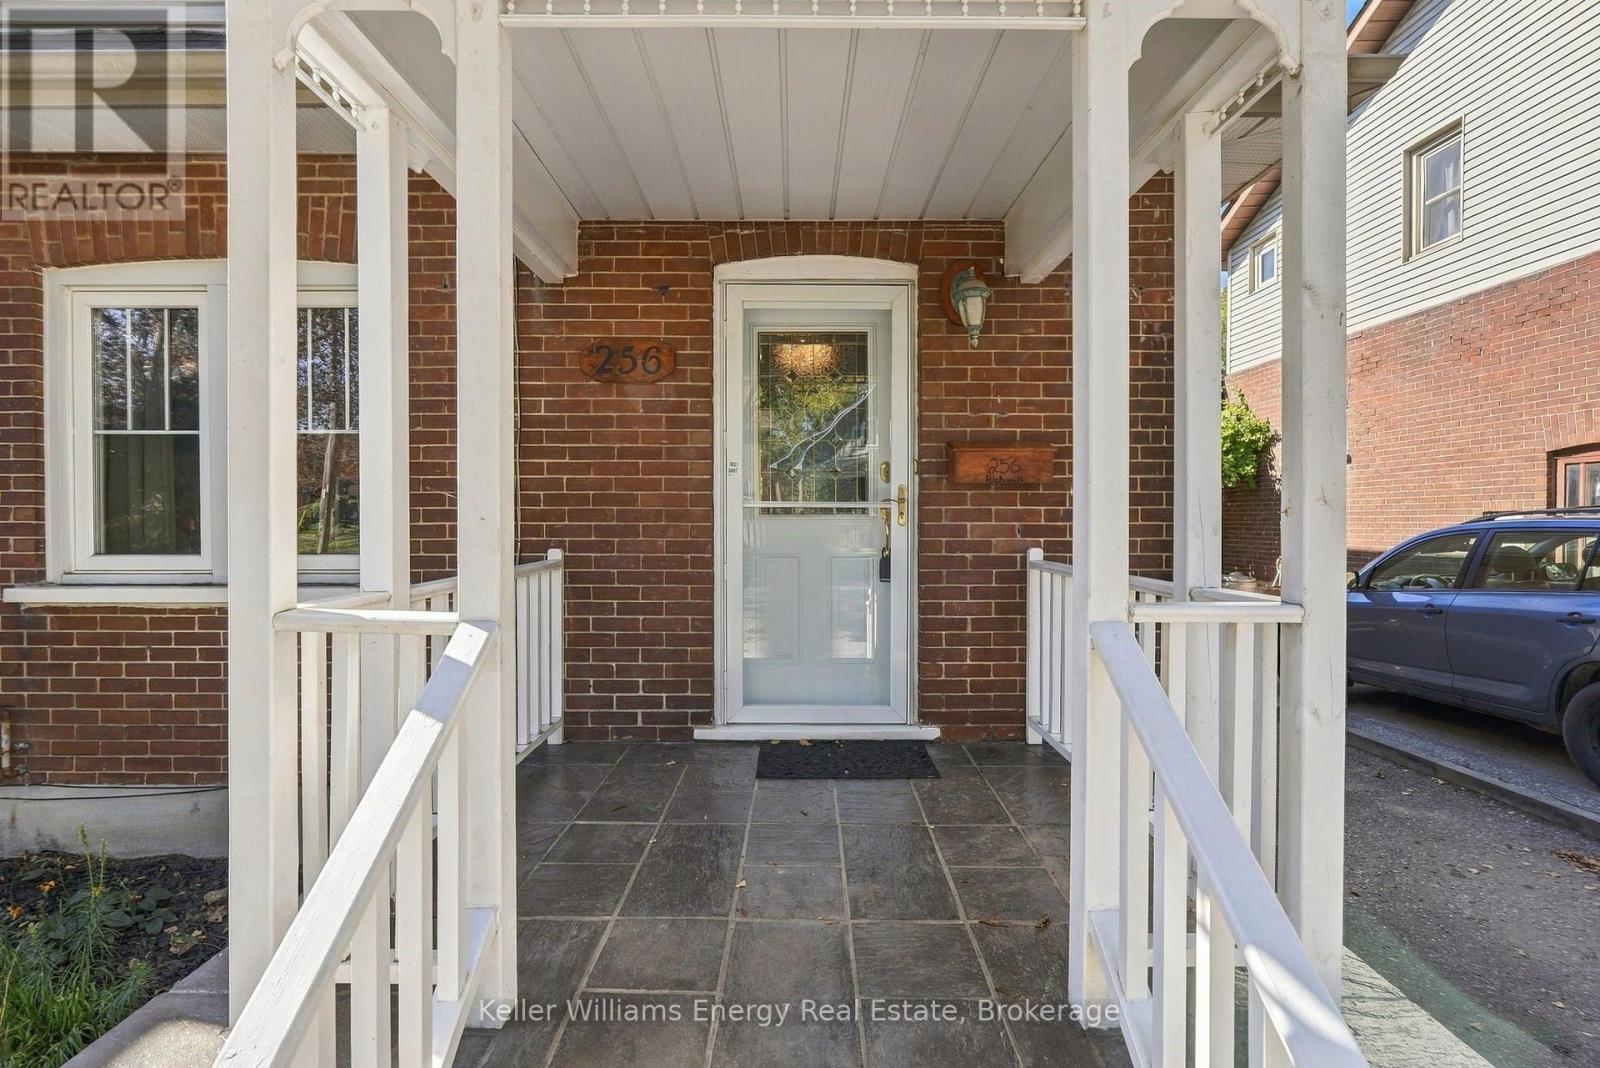
ExteriorBrick, Aluminum siding
FencingFenced yard, Fully Fenced
Lot FeaturesRavine, Sump Pump

Parking

Total Spaces4
TypeNo Garage

Building & Community

  • Inground pool

Room Dimensions

Main level

Kitchen—
Eating area—
Living room—
Bedroom—

Second level

Primary Bedroom—
Other—
Bedroom 2—

Lower level

Recreational, Games room—
Map & Location
Address107 SUTHERLAND AVENUE
CityOshawa (O'Neill)
ProvinceOntario
Postal CodeL1G2G4
CountryCanada
Open in Google Maps
Affordability

Estimate Your Monthly Payment

$0per month
  • Mortgage payment $0
  • Property tax $0
  • Home insurance $0
  • Condo fees $0
  • Down payment $0
  • CMHC insurance $0
  • Mortgage amount $0

Estimate only, using Canadian semi-annual compounding and standard CMHC premiums. Your lender will confirm your actual rate and payment.
By Appointment

Begin a Private Conversation.

Request a private showing of 107 SUTHERLAND AVENUE, or speak with Champagne Taylor about this home and the market — in confidence.