
107 Westgate Drive

107 Westgate Drive

Coaldale, Alberta T1M0E1
Offered at $715,000
4Bedrooms
4.5Bathrooms
2,252Interior Sq Ft
5,753Lot Sq Ft
2018Built
6Parking
The Residence

House in Coaldale

Virtual tour
Share
WhatsApp Facebook X Email

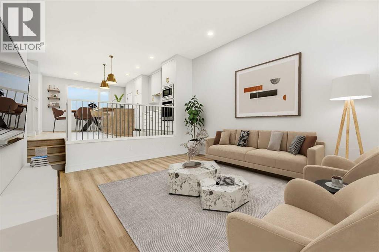
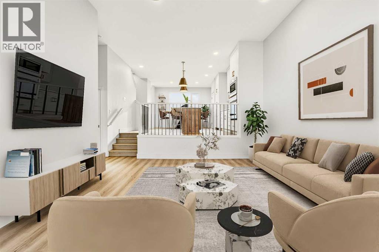
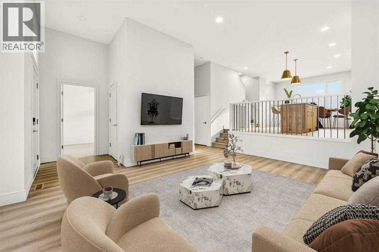
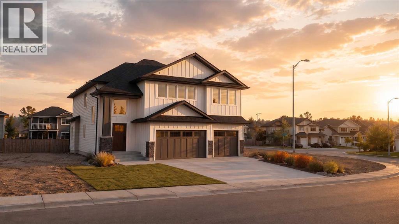
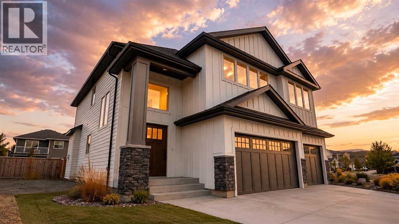
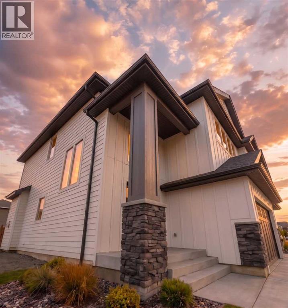
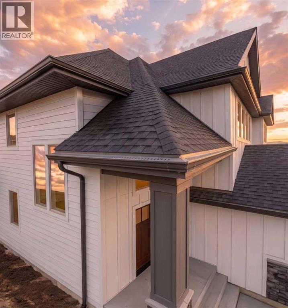
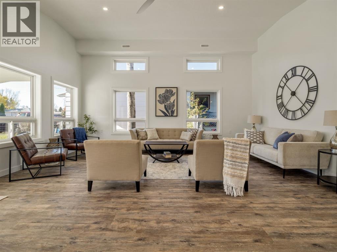
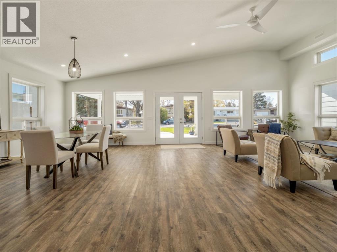
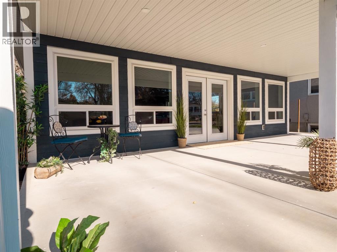
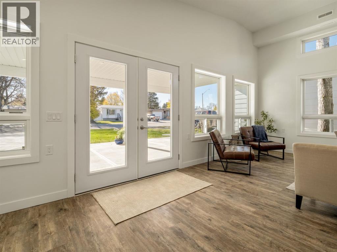
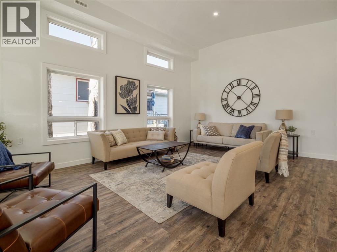
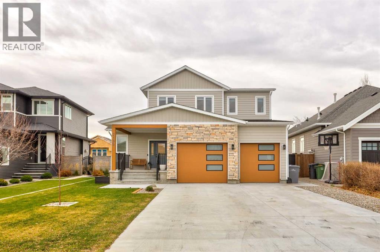
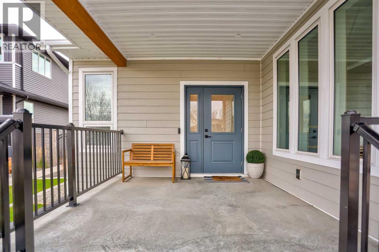
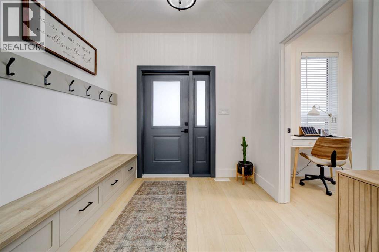
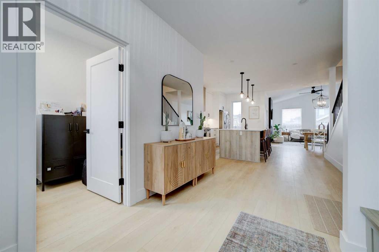
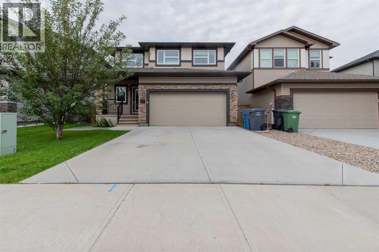
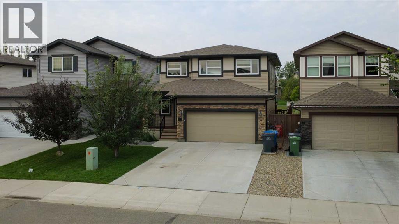
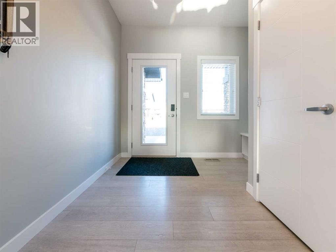
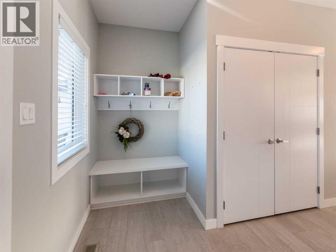
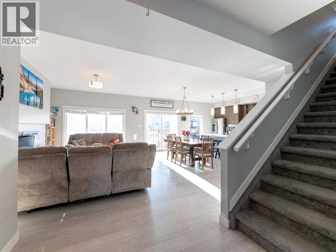
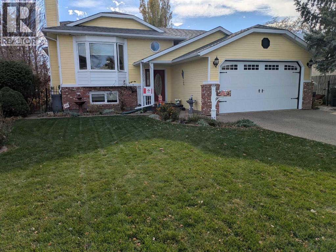
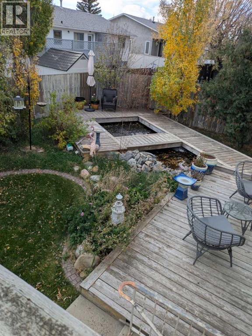
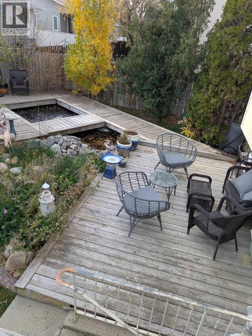
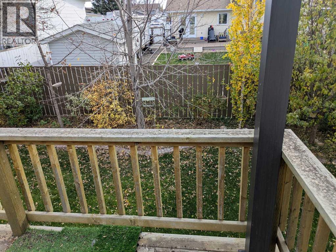
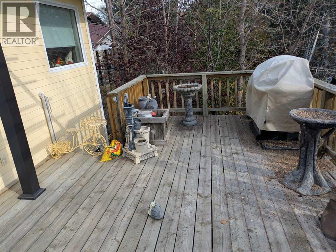
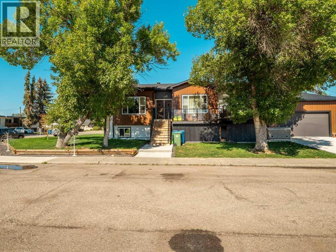
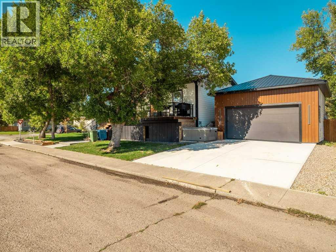
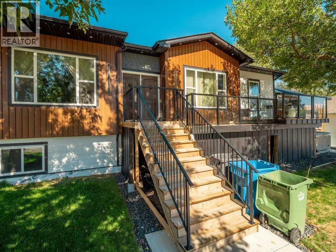
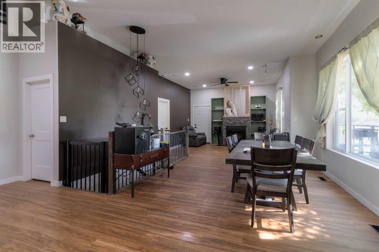
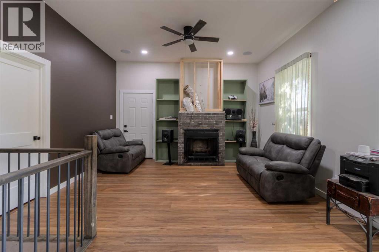
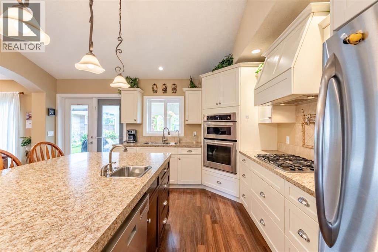
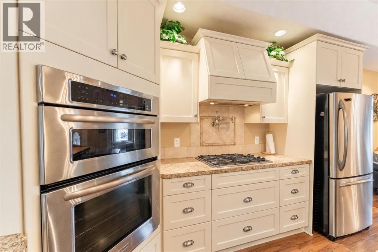
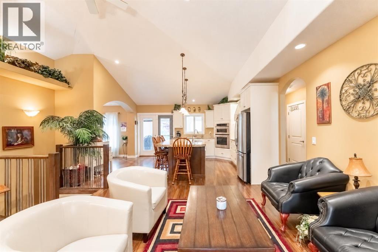
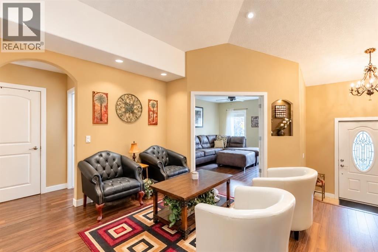
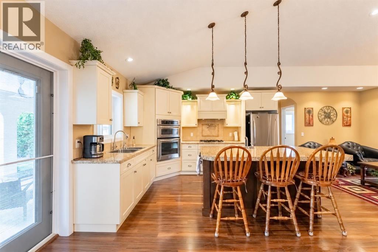
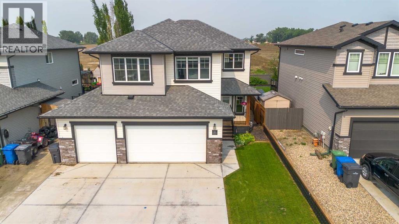
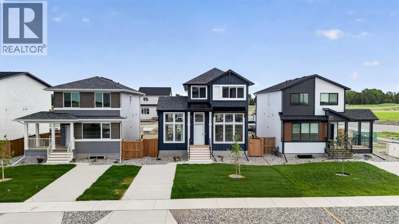
Here's a home with grandeur! Located in Westgate, a community right near the Land O Lakes golf course! Fully finished across 3 levels, this unique home offers a functional floor plan, plentiful space and a gorgeous yard to boot! From the heated triple car garage and extra-wide driveway, to the soaring ceilings in the living room and butlers pantry, there's thoughtful finishes around every turn! The main floor is ripe for entertaining, with an expansive kitchen, butlers pantry, dining space that can fit the whole family during the holidays and a living room drenched in natural light with a gas fireplace. There's a side by side fridge/freezer, spacious quartz island for food prep and a 6 burner gas cook top. Heading upstairs, there's a bonus living room, 3 bedrooms, 2 full bathrooms and laundry room. The primary suite enjoys a spacious walk-in closet and 5 piece ensuite. The basement enjoys a wet bar complete with dishwasher and well sized living area! Additional fourth bedroom, 3 piece bathroom and storage space. The yard has a gorgeous (and private) deck, garden boxes and a shed for outdoor storage. Great access to amenities and with AC and underground sprinklers, it is truly turn-key!

MLS® NumberA2353249
Price$715,000
Property TypeHouse
Living Area2,252 sq ft
Bedrooms4 (3 above + 1 below)
Bathrooms4 (+1 half)
Year Built2018
Storeys2
Lot Size5,753 square feet
Frontage15.3 meters
OwnershipFreehold
ZoningR1A
Annual Property Tax$5,764 (2026)
Days on Market27
The Gallery

Interiors & Grounds

Features & Amenities

Every Detail, Considered

Interior & Systems

FlooringTile, Laminate, Carpeted
HeatingForced air
CoolingCentral air conditioning
BasementFinished, Full
Fireplaces1

Appliances & Features

  • Refrigerator
  • Dishwasher
  • Stove
  • Microwave
  • Oven - Built-In
  • Window Coverings
  • Garage door opener
  • Washer & Dryer

Construction & Lot

FoundationPoured Concrete
ExteriorVinyl siding
ConstructionWood frame
FencingFence
Lot FeaturesWet bar, Closet Organizers

Parking

Total Spaces6
TypeAttached Garage, Garage, Heated Garage

Building & Community

  • Lake Privileges

Room Dimensions

Main level

2pc Bathroom4.83 Ft x 4.92 Ft
Kitchen13.00 Ft x 18.58 Ft
Dining room15.83 Ft x 12.42 Ft
Living room13.58 Ft x 17.00 Ft
Foyer10.08 Ft x 12.50 Ft
Other7.50 Ft x 12.75 Ft

Second level

4pc Bathroom8.67 Ft x 5.92 Ft
5pc Bathroom9.00 Ft x 11.42 Ft
Primary Bedroom16.58 Ft x 11.33 Ft
Bedroom11.75 Ft x 11.33 Ft
Bedroom12.25 Ft x 11.42 Ft
Family room12.92 Ft x 12.83 Ft
Laundry room5.92 Ft x 7.58 Ft
Other6.00 Ft x 11.42 Ft

Basement

3pc Bathroom9.92 Ft x 4.92 Ft
Bedroom11.75 Ft x 13.33 Ft
Kitchen9.67 Ft x 9.08 Ft
Recreational, Games room25.50 Ft x 15.83 Ft
Furnace6.08 Ft x 12.83 Ft
Map & Location
Address107 Westgate Drive
CityCoaldale
ProvinceAlberta
Postal CodeT1M0E1
CountryCanada
Open in Google Maps
Affordability

Estimate Your Monthly Payment

$0per month
  • Mortgage payment $0
  • Property tax $0
  • Home insurance $0
  • Condo fees $0
  • Down payment $0
  • CMHC insurance $0
  • Mortgage amount $0

Estimate only, using Canadian semi-annual compounding and standard CMHC premiums. Your lender will confirm your actual rate and payment.
By Appointment

Begin a Private Conversation.

Request a private showing of 107 Westgate Drive, or speak with Champagne Taylor about this home and the market — in confidence.