
10711 Mapleglen Crescent SE

10711 Mapleglen Crescent SE

Maple Ridge, Calgary, Alberta T2J1X1
Offered at $759,000
2Bedrooms
2Bathrooms
1,281Interior Sq Ft
5,597Lot Sq Ft
1967Built
2Parking
The Residence

House in Maple Ridge

Share
WhatsApp Facebook X Email

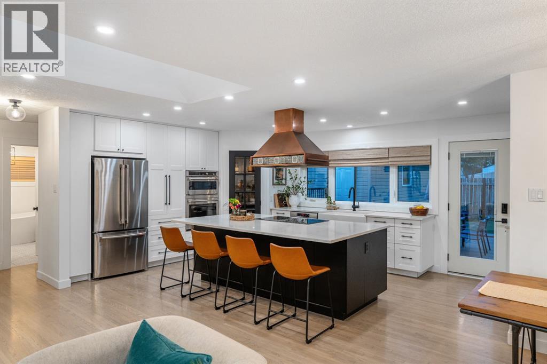
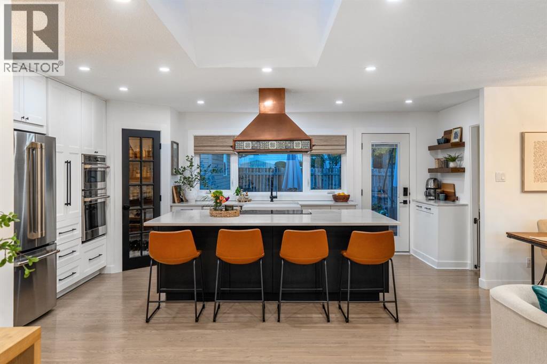
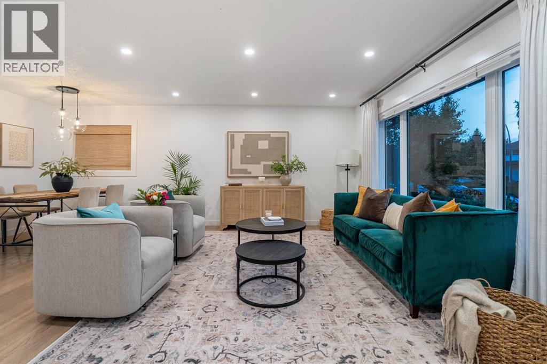
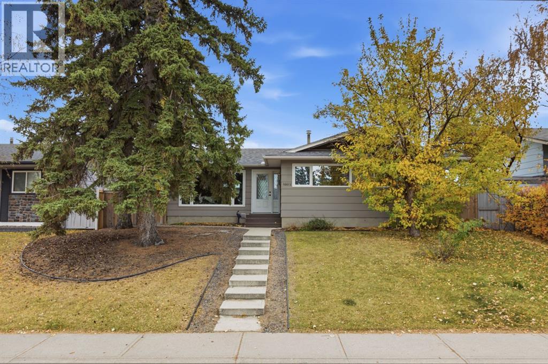
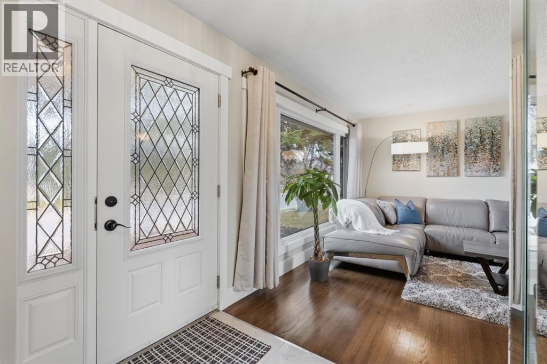
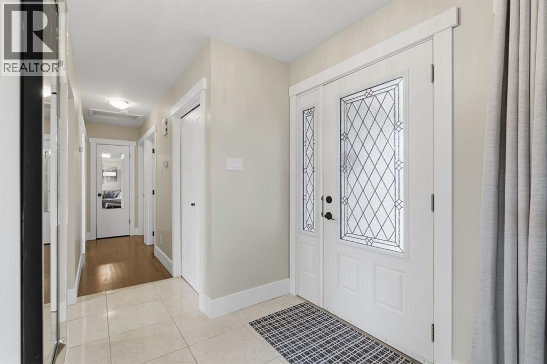
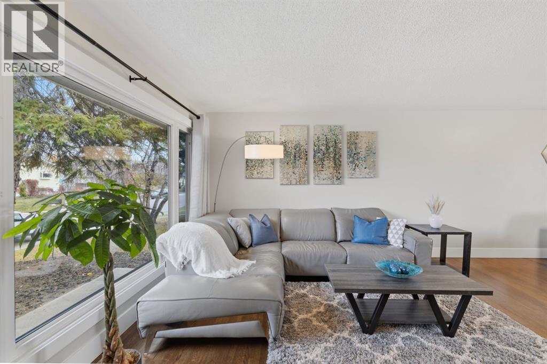
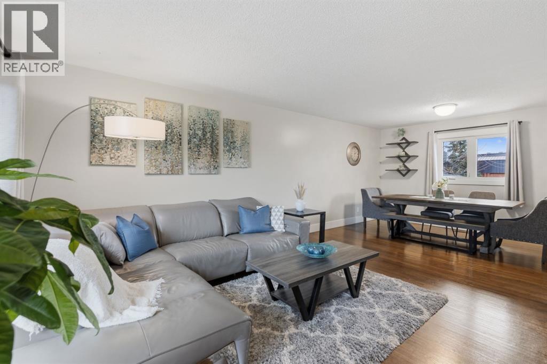
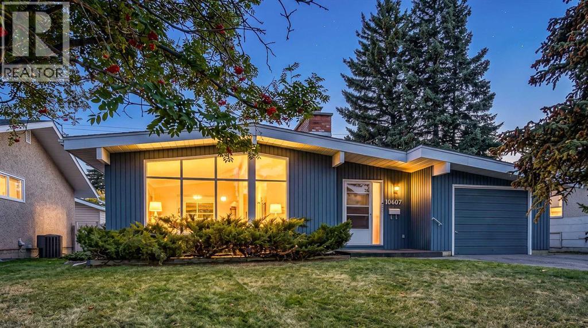
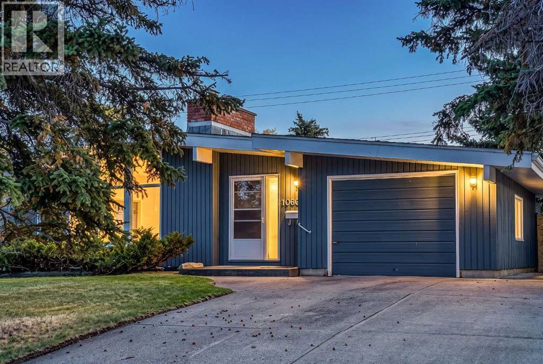
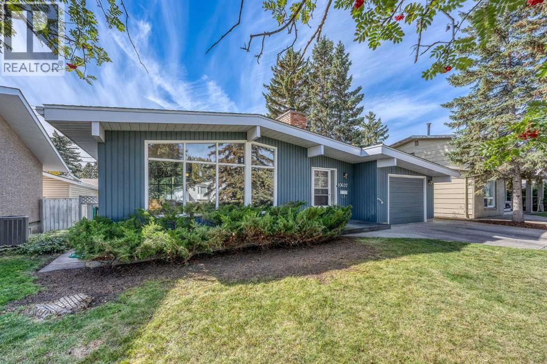
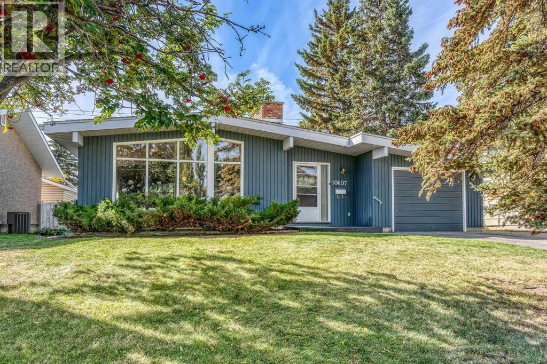
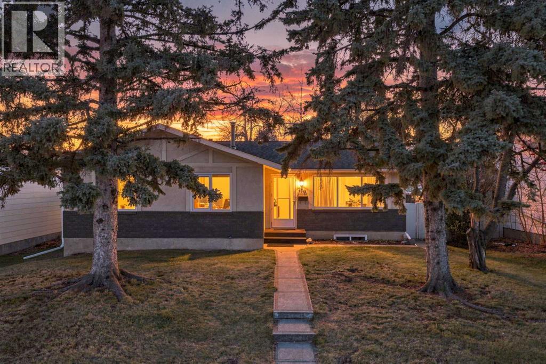
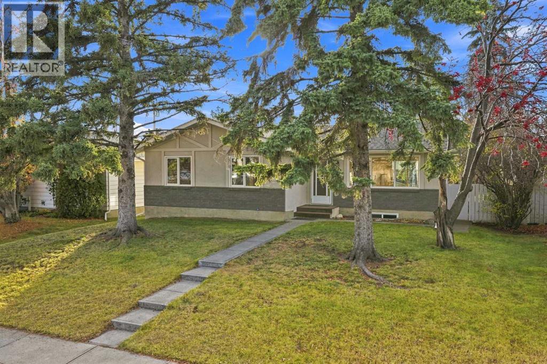
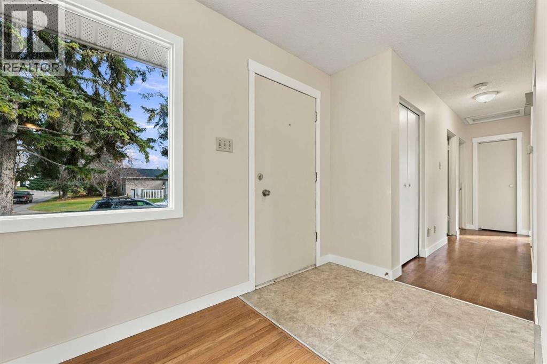
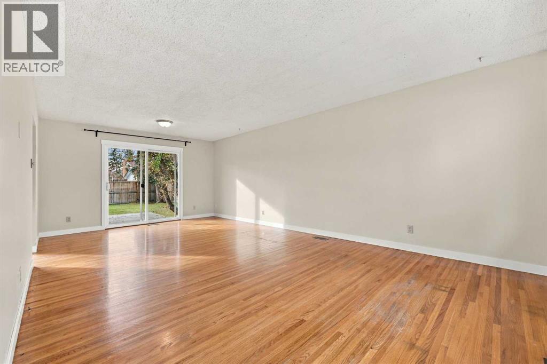
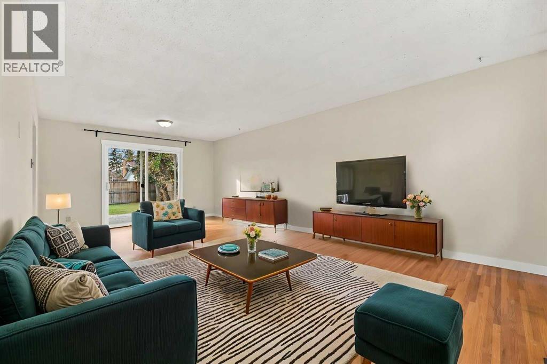
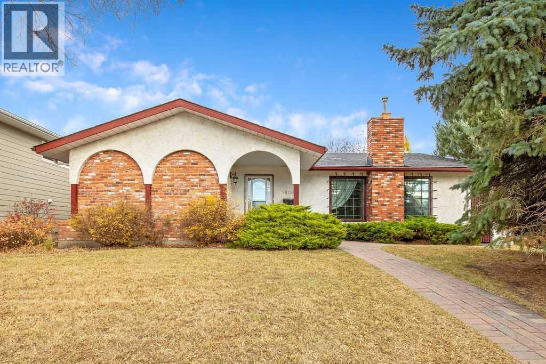
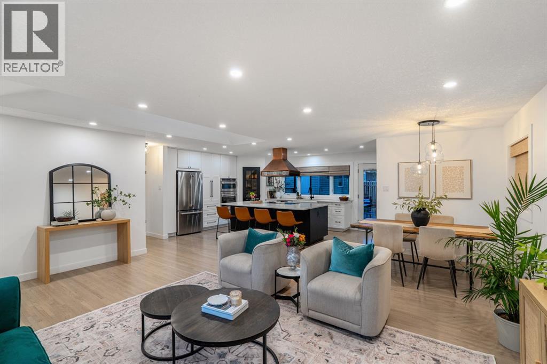
Attention All interested Buyers and Renovators.Beautiful Home in the Sought after community of Maple.Ridge.The house under went extensive renovations in the mid 1980s.The kitchen has custom cabinets,and are still very stylish for todays sophisticated purchasers.Main level windows were replaced several years ago with modern Triple pane units.The home was originally 3 Bedrooms converted to 2 large Bedrooms.The primary (master)Bedroom has its own Ensuite.Living Room has a brick fireplace with natural gas insert.Massive private deck off the kitchen for your family get togethers.The basement while somewhat dated, is fully functional as it is.There is a ton of space here that could be converted into your new ideas.Large double detached garage. Shingles and deck were replaced approximately 9 years ago.Please note the listing agent is related to the sellers Estate and has an interest in the property.New RPR with Compliance issued October 26th 2026 so you know what you are buying.Agents please read private remarks.

MLS® NumberA2355363
Price$759,000
Property TypeHouse
Living Area1,281 sq ft
Bedrooms2
Bathrooms2
Year Built1967
Storeys1
Lot Size520 square meters
Frontage12.39 meters
OwnershipFreehold
ZoningSR
Annual Property Tax$4,539 (2026)
Days on Market17
The Gallery

Interiors & Grounds

Features & Amenities

Every Detail, Considered

Interior & Systems

FlooringTile, Carpeted, Linoleum
HeatingNatural gas, Central heating
CoolingCentral air conditioning
BasementFinished, Full
Fireplaces1

Appliances & Features

  • Washer
  • Refrigerator
  • Water softener
  • Cooktop - Electric
  • Dishwasher
  • Dryer
  • Microwave
  • Oven - Built-In
  • Hood Fan
  • Window Coverings
  • Garage door opener

Construction & Lot

StyleBungalow
FoundationPoured Concrete
ExteriorStucco
ConstructionWood frame
FencingFence
Lot FeaturesTreed, Back lane, PVC window, Closet Organizers, Gas BBQ Hookup

Parking

Total Spaces2
TypeDetached Garage

Room Dimensions

Main level

Living room12.58 Ft x 20.25 Ft
Dining room7.58 Ft x 7.00 Ft
Kitchen13.83 Ft x 14.33 Ft
Primary Bedroom11.83 Ft x 13.33 Ft
Bedroom11.00 Ft x 13.58 Ft
4pc Bathroom7.00 Ft x 8.00 Ft
4pc Bathroom5.25 Ft x 9.75 Ft

Basement

Family room18.00 Ft x 28.08 Ft
Storage5.00 Ft x 5.50 Ft
Workshop12.75 Ft x 12.00 Ft
Laundry room13.17 Ft x 13.00 Ft
Storage13.42 Ft x 20.67 Ft
Map & Location
Address10711 Mapleglen Crescent SE
CommunityMaple Ridge
CityCalgary
ProvinceAlberta
Postal CodeT2J1X1
CountryCanada
Open in Google Maps
Affordability

Estimate Your Monthly Payment

$0per month
  • Mortgage payment $0
  • Property tax $0
  • Home insurance $0
  • Condo fees $0
  • Down payment $0
  • CMHC insurance $0
  • Mortgage amount $0

Estimate only, using Canadian semi-annual compounding and standard CMHC premiums. Your lender will confirm your actual rate and payment.
By Appointment

Begin a Private Conversation.

Request a private showing of 10711 Mapleglen Crescent SE, or speak with Champagne Taylor about this home and the market — in confidence.