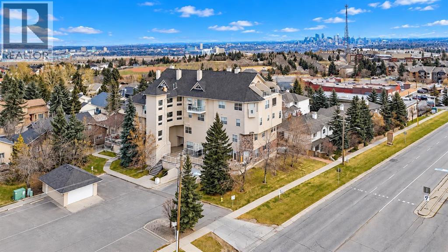
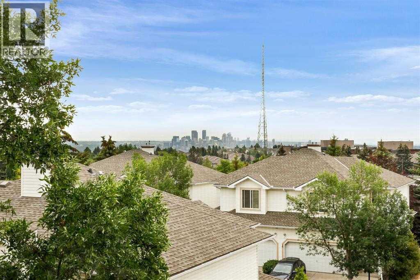
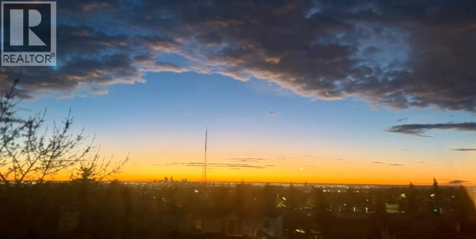
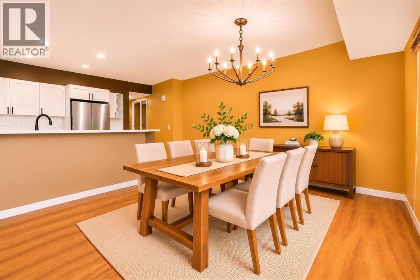
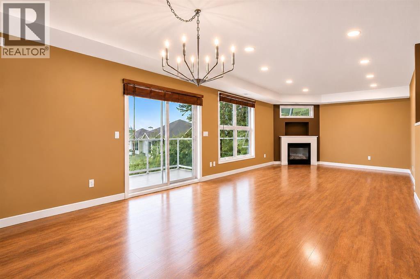

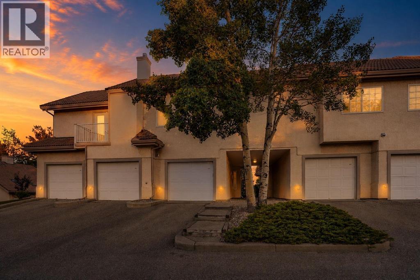
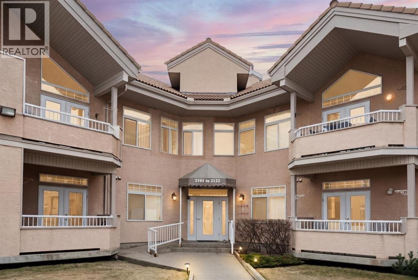
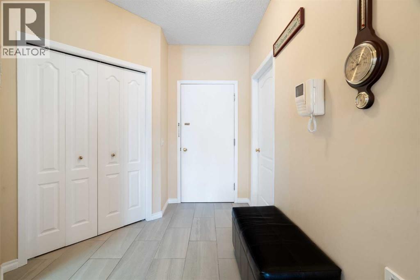
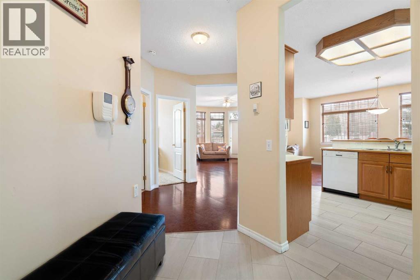
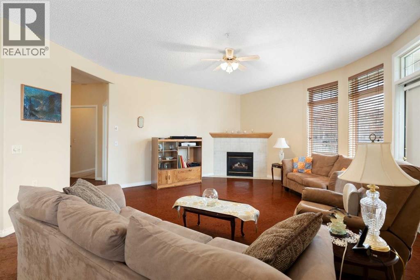
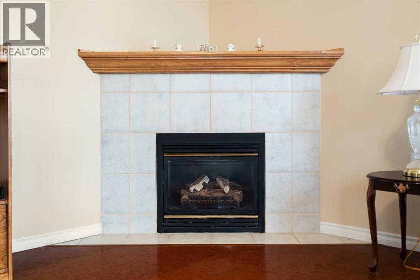
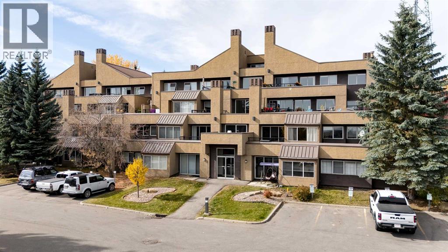
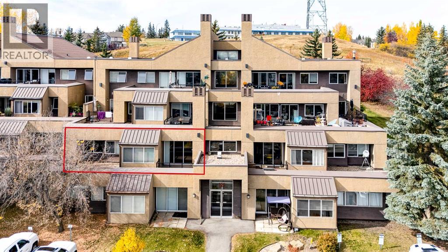
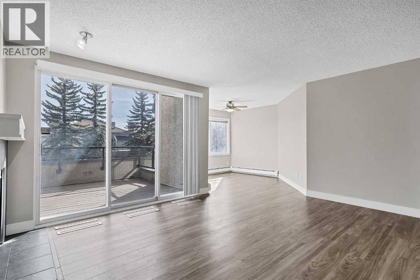
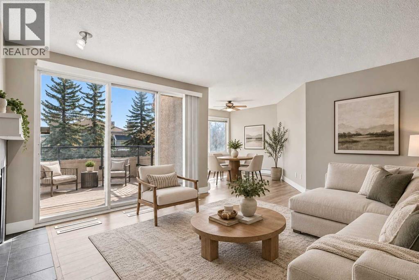
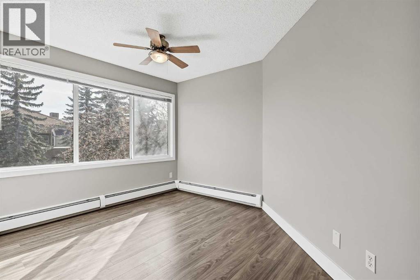
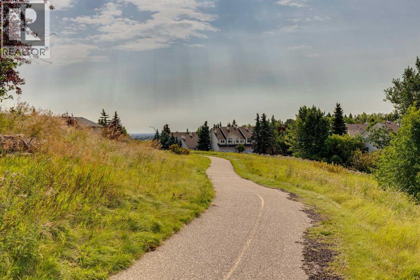
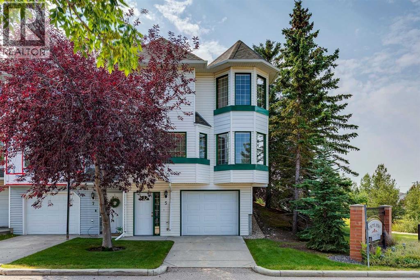
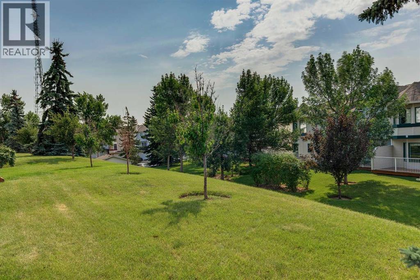
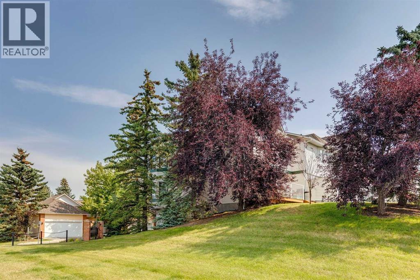
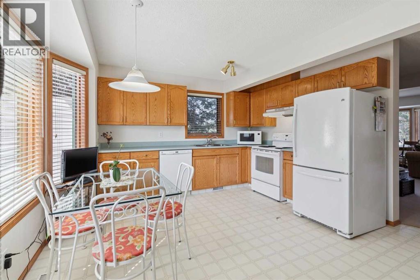
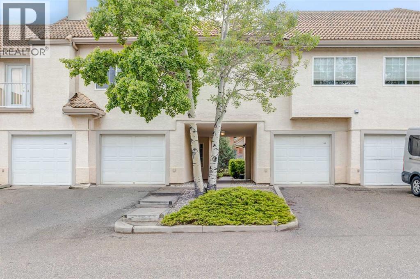
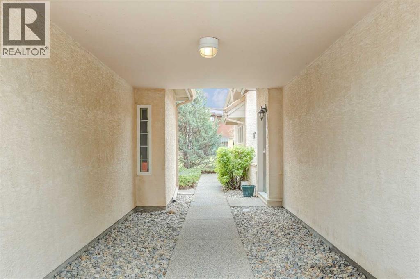
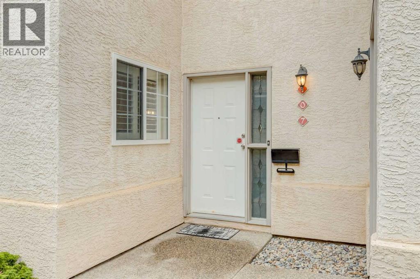
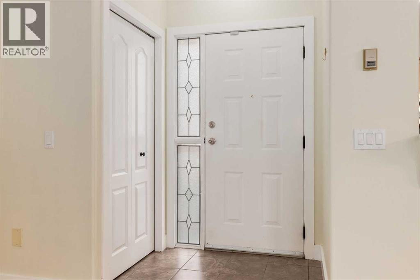
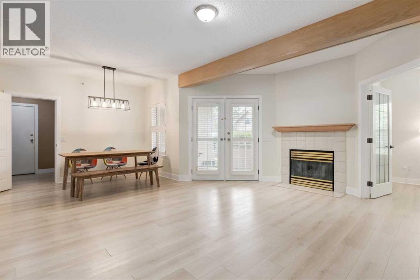
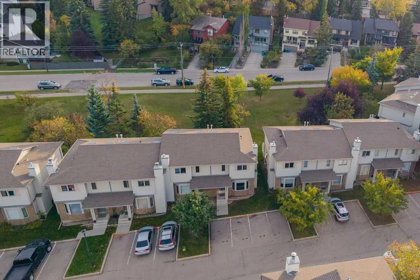
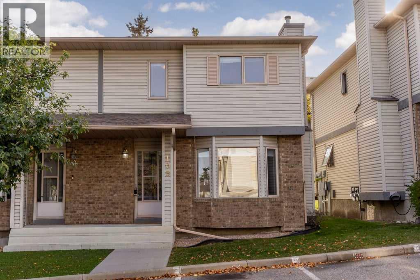
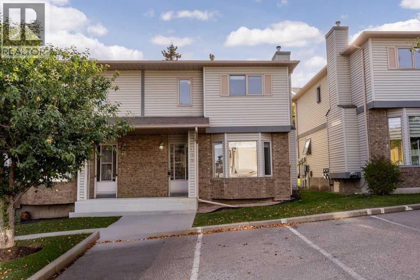
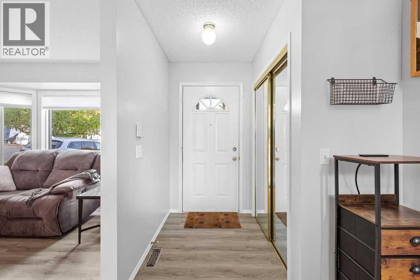
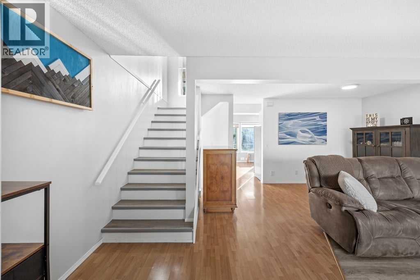
Welcome to one of the largest and most unique homes in the complex. Offering 944 SQFT of beautifully renovated living space, approximately 16 FOOT VAULTED CEILINGS, TWO FULL BATHROOMS, TWO PRIVATE BALCONIES, and a DEEP SINGLE ATTACHED GARAGE, this top-floor townhouse combines exceptional space with a layout rarely found in Patterson.Tucked away from busy roads and bordering SINGLE DETACHED HOMES, this quiet location offers both privacy and convenience. As a TOP FLOOR unit, you’ll appreciate having NO ONE LIVING ABOVE YOU, creating a quieter and more enjoyable living experience.Step inside to a spacious front entry that leads into an impressive OPEN CONCEPT living area filled with natural light from large windows and dramatic vaulted ceilings. The kitchen, dining area, and living room flow seamlessly together, making the space perfect for everyday living and entertaining.The home has been extensively updated with NEW PAINT, FLOORING, CARPET, CABINETRY, COUNTERTOPS, TILE, LIGHTING, and MODERN FINISHES throughout. Additional custom touches include a CUSTOM WOOD FEATURE WALL, GLASS RAILINGS, updated mouldings, and STAINLESS STEEL APPLIANCES that give the home a clean, contemporary feel.The PRIMARY BEDROOM is exceptionally large and easily accommodates a KING-SIZED BED, nightstands, a home office, reading area, or additional furniture. It features a WALK-IN CLOSET, PRIVATE ENSUITE, and direct access to its own PRIVATE BALCONY.A SECOND FULL BATHROOM features a STEAM SHOWER, creating a spa-like retreat that’s perfect for relaxing after a long day while also providing excellent convenience for guests.One of the most exciting features of this home is the approximately 16 FOOT VAULTED CEILING, creating an incredible sense of openness while offering excellent potential for a FUTURE LOFT or additional upper-level living space, subject to condominium and municipal approvals.A SECOND PRIVATE BALCONY off the main living area provides another inviting outdoor space for morni ng coffee, relaxing after work, or entertaining friends.Located just off OLD BANFF COACH ROAD, you’ll enjoy outstanding access to SARCEE TRAIL, STONEY TRAIL, HIGHWAY 1, and PUBLIC TRANSIT. Canada Olympic Park, the University of Calgary, Foothills Medical Centre, Calgary Farmers’ Market West, Westhills Towne Centre, shopping, restaurants, parks, pathways, and extensive green space are all just minutes away.Residents also enjoy access to a COMMUNITY AMENITY BUILDING that can be reserved for private gatherings and events, adding another great feature to this well-managed complex.With its RARE FLOORPLAN, approximately 16 FOOT VAULTED CEILINGS, TWO FULL BATHROOMS, STEAM SHOWER, ATTACHED GARAGE, TWO PRIVATE BALCONIES, extensive renovations, and unbeatable west-side location, this move-in ready home offers exceptional value and a lifestyle that’s difficult to find in today’s market.
Estimate only, using Canadian semi-annual compounding and standard CMHC premiums. Your lender will confirm your actual rate and payment.
Request a private showing of 109 Patterson View SW, or speak with Champagne Taylor about this home and the market — in confidence.
Compare listings
Compare