
1091 Valewood Trail

1091 Valewood Trail

Saanich, British Columbia V8X5E3
Offered at $1,899,900
5Bedrooms
4Bathrooms
3,635Interior Sq Ft
10,080Lot Sq Ft
1992Built
4Parking
The Residence

House in Saanich

Virtual tour
Share
WhatsApp Facebook X Email

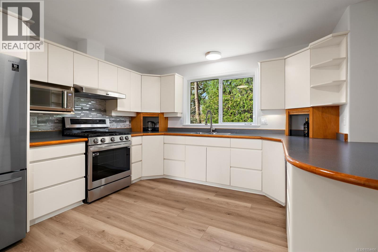
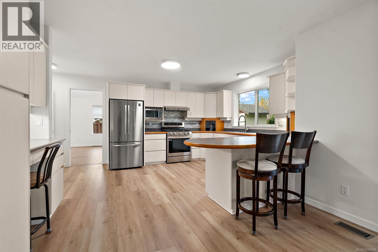
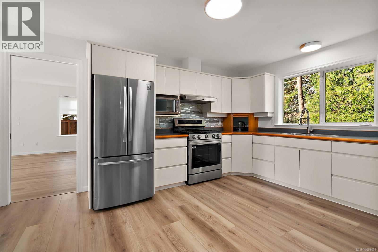
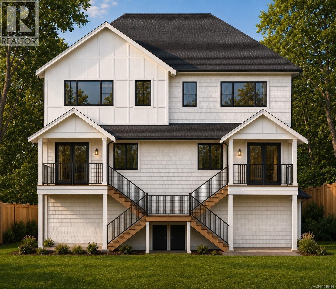
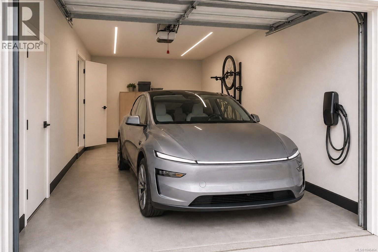
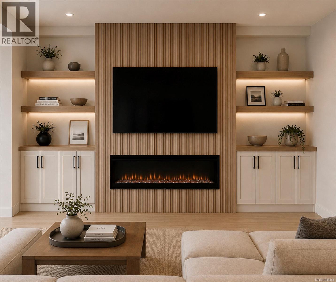
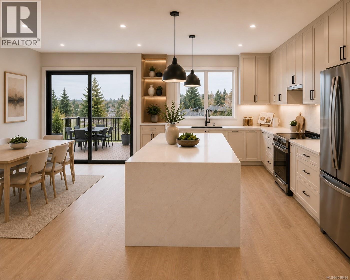
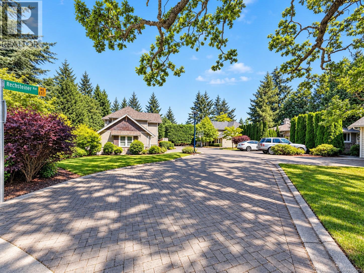
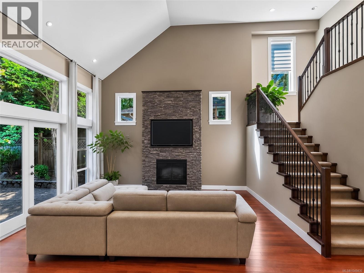
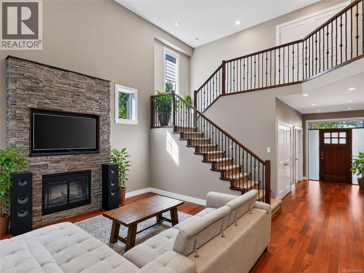
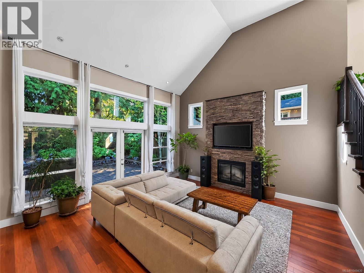
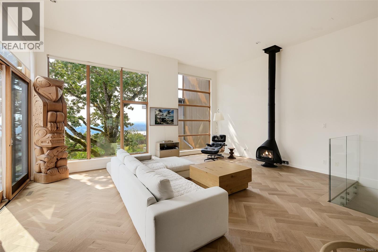
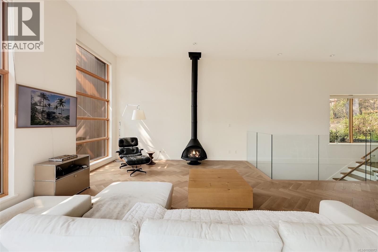
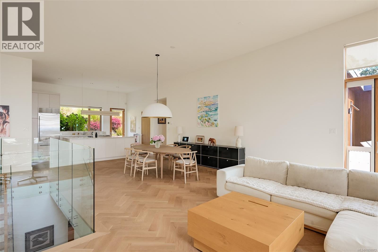
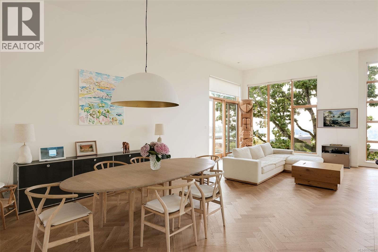
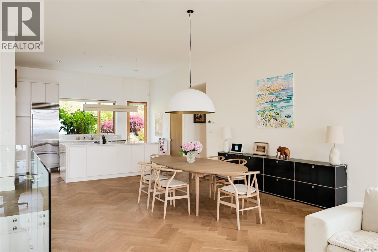
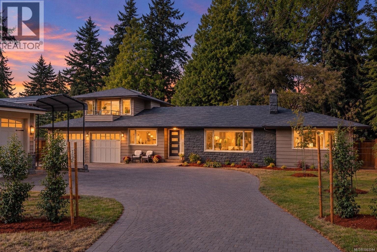
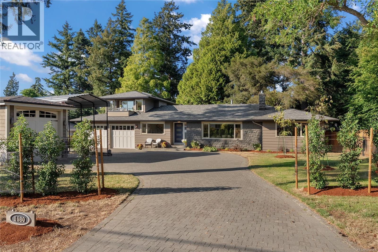
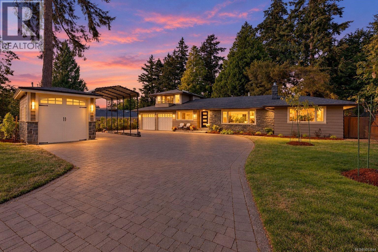
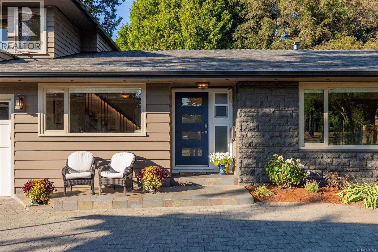
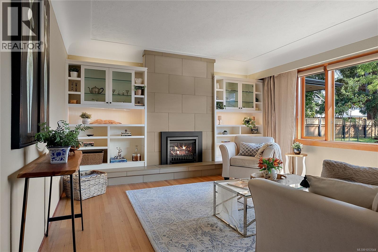
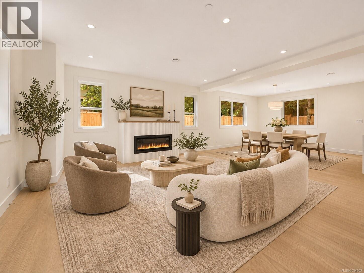
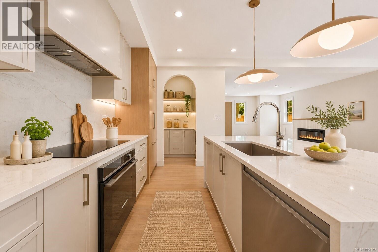
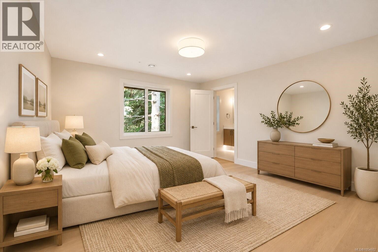
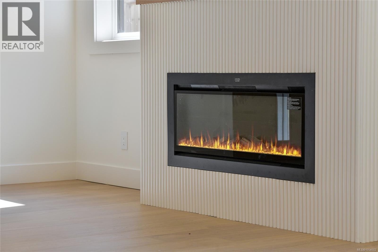
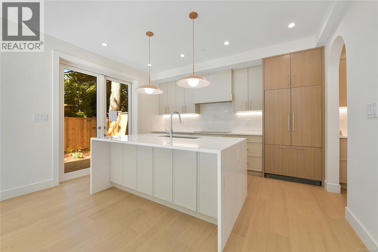
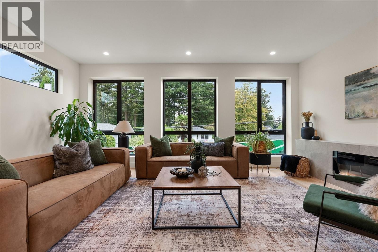
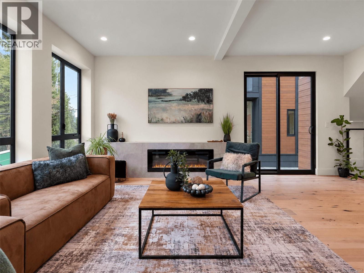
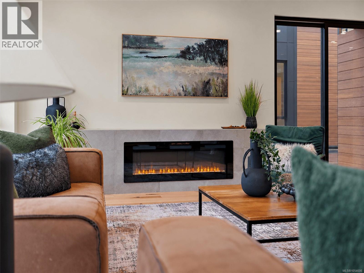
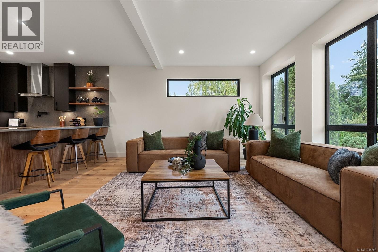
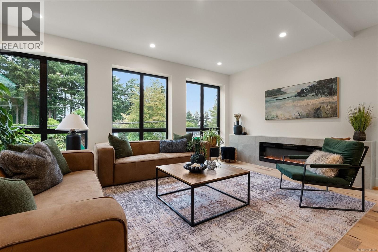
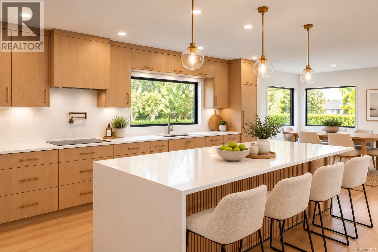
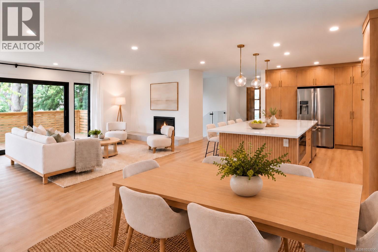
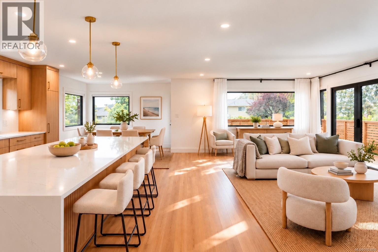
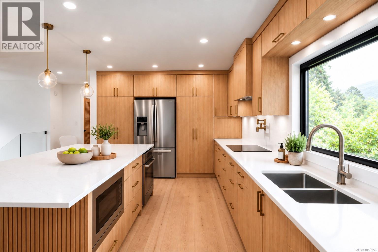
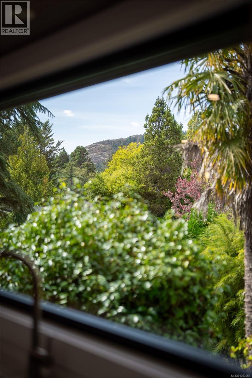
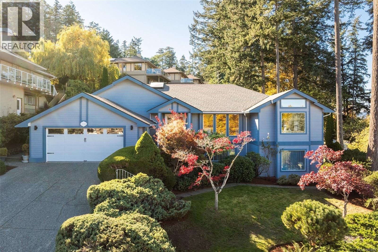
Sun-drenched and extensively renovated, this 5-bed, 4-bath Broadmead residence offers 3,635 SF of bright living space surrounded by lush greenery and hillside views. Oversized and floor-to-ceiling windows throughout the home, vaulted living room ceilings, & multiple skylights flood the main level with natural light. Freshly painted, new lighting, carpeted bedrooms, and engineered hardwood throughout. The home centers on a stunning two-tone kitchen with quartz counters, KitchenAid gas appliances, and smart pull-out storage. Enjoy your private patio, perfect for summer BBQ. Three main-floor bedrooms feature closet organizers, led by a spacious primary bedroom retreat with walk-in closet & an enlarged, heated-floor spa ensuite with freestanding tub and rainfall shower. Downstairs offers a rec room, large crawl space, & a fully updated 2-bed, 2-bath in-law suite with separate entrance. Complete with A/C, double garage, irrigated yard, & proximity to Rithet’s Bog trails and top schools.

MLS® Number1053628
Price$1,899,900
Property TypeHouse
Living Area3,635 sq ft
Bedrooms5
Bathrooms4
Year Built1992
Lot Size10,080 square feet
OwnershipFreehold
ZoningRS-11
Annual Property Tax$9,707
Days on Market0
The Gallery

Interiors & Grounds

Features & Amenities

Every Detail, Considered

Interior & Systems

HeatingForced air, Electric, Natural gas, Other
CoolingCentral air conditioning, Air Conditioned
Fireplaces2

Appliances & Features

  • Washer
  • Refrigerator
  • Range - Gas
  • Dishwasher
  • Dryer
  • Microwave

Parking

Total Spaces4
TypeGarage

Room Dimensions

Lower level

Storage31'10 x 35'5
Ensuite2-Piece
Recreation room13'9 x 15'7

Additional Accommodation

Primary Bedroom15'7 x 13'10
Bathroom7'5 x 7'9
Bedroom10'9 x 11'3
Living room17'4 x 17'5
Kitchen10' x 10'

Main level

Laundry room7'8 x 6'5
Ensuite5-Piece
Primary Bedroom17'10 x 14'0
Bedroom13'4 x 12'4
Bedroom11' x 10'
Bathroom4-Piece
Family room14'9 x 17'0
Eating area10'3 x 9'6
Kitchen14'6 x 10'0
Living room16'4 x 17'9
Dining room14'3 x 11'7
Entrance8'3 x 9'0
Map & Location
Address1091 Valewood Trail
CitySaanich
ProvinceBritish Columbia
Postal CodeV8X5E3
CountryCanada
Open in Google Maps
Affordability

Estimate Your Monthly Payment

$0per month
  • Mortgage payment $0
  • Property tax $0
  • Home insurance $0
  • Condo fees $0
  • Down payment $0
  • CMHC insurance $0
  • Mortgage amount $0

Estimate only, using Canadian semi-annual compounding and standard CMHC premiums. Your lender will confirm your actual rate and payment.
By Appointment

Begin a Private Conversation.

Request a private showing of 1091 Valewood Trail, or speak with Champagne Taylor about this home and the market — in confidence.